
5033 Audreystone Drive, Cary, NC 27518
Local realty services provided by:ERA Parrish Realty Legacy Group
5033 Audreystone Drive,Cary, NC 27518
$649,000
- 5 Beds
- 3 Baths
- 2,712 sq. ft.
- Multi-family
- Active
Listed by: melissa hagen, chanel hart d'aprix
Office: lpt realty, llc.
MLS#:10179902
Source:RD
Price summary
- Price:$649,000
- Price per sq. ft.:$239.31
- Monthly HOA dues:$85
About this home
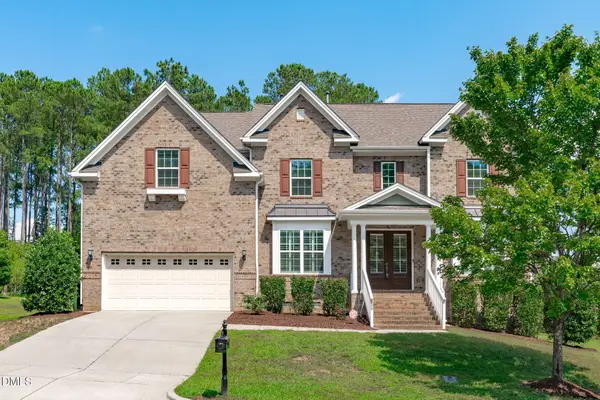
Welcome to 5033 Audreystone Drive, a beautifully maintained 5-bedroom, 3-full bath home in one of Cary's most convenient locations. This home offers something buyers rarely find: peace of mind. The current owners have thoughtfully invested in major improvements, including a new roof (2021), water heater (2021), dual HVAC systems (2022), complete interior painting (2023), new carpet (2024), new sliding glass door (2025), and a newly installed crawl space vapor barrier (2026). Additional features include custom window blinds and a custom walk-in closet system in the primary suite. With a highly functional floor plan, this home offers a main-level bedroom and full bath, providing flexibility for guests, multi-generational living, or a private home office. The fenced backyard creates the perfect space for pets, play, or relaxing outdoors, while the walkable neighborhood offers easy access to parks, greenways and trails, shopping, dining, and everything the Triangle has to offer. Whether commuting to Raleigh, Durham or RTP, you'll appreciate the central location and everyday convenience. Minutes away from access to 540. With space for everyone, major systems already updated, and a location that puts the best of the Triangle within easy reach, 5033 Audreystone Drive is ready to welcome its next owners home!...
Contact an agent
Home facts
- Year built:2009
- Subdivision & Development:Stonebridge
- Listing ID #:10179902
- Added:51 day(s) ago
- Updated:September 03, 2026 at 04:09 PM
Rooms and interior
- Bedrooms:5
- Total bathrooms:3
- Full bathrooms:3
- Rooms Total:13
- Flooring:Carpet, Luxury Vinyl, Tile, Wood
- Dining Description:Eat-in Kitchen
- Bathrooms Description:Double Vanity
- Kitchen Description:Dishwasher, Disposal, Dryer, Free-Standing Gas Range, Free-Standing Range, Free-Standing Refrigerator, Gas Range, Ice Maker, Microwave, Range, Refrigerator, Stainless Steel Appliance(s), Washer, Washer/Dryer, Water Heater
- Living area:2,712 sq. ft.
Heating and cooling
- Cooling:Central Air
- Heating:Natural Gas
- Central air:Yes
Structure and exterior
- Roof:Architectural Shingle, Metal, Shingle
- Year built:2009
- Building area:2,712 sq. ft.
- Lot area:0.13 Acres
- Lot Features:Back Yard
- Architectural Style:Craftsman, Traditional
- Construction Materials:Board & Batten Siding, Brick, Fiber Cement, Stone, Vertical Siding
- Exterior Features:Barbecue, Covered, Deck, Enclosed, Fenced Yard, Fire Pit, Front Porch, Gas Grill, Outdoor Grill, Porch, Private Yard, Rain Gutters
- Levels:Bi-Level, Two
Schools
- High school:Wake - Felton Grove High
- Middle school:Wake - Lufkin Road Middle
- Elementary school:Wake - Oak Grove Elementary
Utilities
- Water:Public
- Sewer:Public Sewer
Finances and disclosures
- Price:$649,000
- Price per sq. ft.:$239.31
- Tax amount:$5,282
Features and amenities
- Laundry features:Inside, Laundry Room, Sink, Upper Level
Parking
- Parking description:Attached, Driveway, Garage
- Garage:Yes
- Garage spaces:2
 Listings marked with a Doorify MLS icon are provided courtesy of the Doorify MLS, of North Carolina, Internet Data Exchange Database. Brokers make an effort to deliver accurate information, but buyers should independently verify any information on which they will rely in a transaction. The listing broker shall not be responsible for any typographical errors, misinformation, or misprints, and they shall be held totally harmless from any damages arising from reliance upon this data. This data is provided exclusively for consumers’ personal, non-commercial use. Copyright 2026 Doorify MLS of North Carolina. All rights reserved.
New listings near 5033 Audreystone Drive
- Coming Soon
 $430,000Coming Soon3 beds 3 baths3,000 sq. ft.
101 Gatepost Lane, Cary, NC 27513
MLS# 10190414Listed by: COLDWELL BANKER ADVANTAGE - Coming Soon
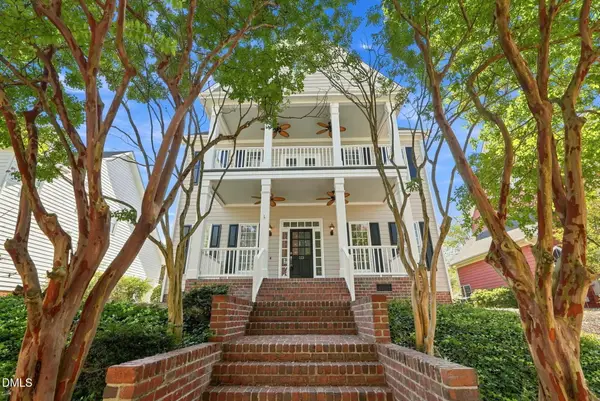 $870,000Coming Soon4 beds 3 baths3,177 sq. ft.
113 Laurel Wreath Lane, Cary, NC 27519
MLS# 10190231Listed by: EXP REALTY LLC - Coming Soon
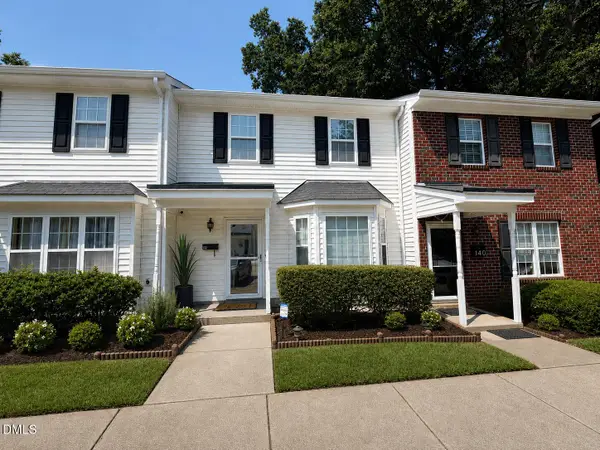 $395,000Coming Soon3 beds 3 baths1,306 sq. ft.
142 Callan Park Lane, Cary, NC 27511
MLS# 10189618Listed by: LPT REALTY, LLC - Coming Soon
 $675,000Coming Soon-- beds 2 baths1,460 sq. ft.
705 Kildaire Farm Road, Cary, NC 27511
MLS# 10189539Listed by: LPT REALTY, LLC - New
 $1,250,000Active5 beds 6 baths4,486 sq. ft.
4136 Green Chase Way, Apex, NC 27539
MLS# 10190435Listed by: COLDWELL BANKER ADVANTAGE - New
 $549,900Active3 beds 4 baths2,724 sq. ft.
2501 Conland Place, Cary, NC 27518
MLS# 10190437Listed by: COMPASS -- RALEIGH - New
 $999,990Active5 beds 5 baths5,286 sq. ft.
119 Morganford Place, Cary, NC 27518
MLS# 10190438Listed by: TLC REALTY GROUP, INC. - New
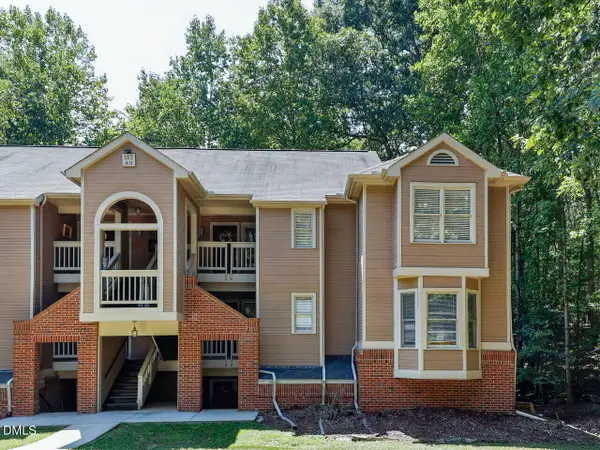 $265,000Active2 beds 2 baths1,195 sq. ft.
117 Abingdon Court, Cary, NC 27513
MLS# 10190385Listed by: CHOICE RESIDENTIAL REAL ESTATE - Open Sun, 2 to 4pmNew
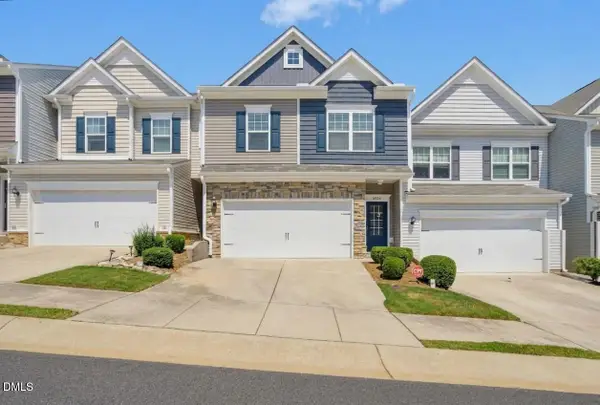 $469,000Active3 beds 3 baths1,976 sq. ft.
6328 Grace Lily Drive, Raleigh, NC 27607
MLS# 10190345Listed by: COLDWELL BANKER HPW - Open Fri, 5 to 7pmNew
 $1,120,000Active5 beds 4 baths4,010 sq. ft.
509 Crooked Pine Drive, Cary, NC 27519
MLS# 10190352Listed by: EXP REALTY LLC


Protect your home and budget from life's surprises with an Assurant Home Warranty, backed by a partner that supports you through every step of homeownership. Explore Plans.
© 2023 - 2026 ERA Franchise Systems LLC. All rights reserved. ERA Franchise Systems LLC fully supports the principles of the Fair Housing Act and the Equal Opportunity Act. ERA, ERA Real Estate powered, and their respective logos are registered service marks of ERA Franchise Systems LLC. Each office is independently owned and operated.