
513 Springfork Drive, Cary, NC 27513
Local realty services provided by:ERA Parrish Realty Legacy Group
513 Springfork Drive,Cary, NC 27513
$300,000
- 2 Beds
- 2 Baths
- 1,234 sq. ft.
- Single family
- Active
Listed by: mel ersoy
Office: grow local realty, llc.
MLS#:10201561
Source:RD
Price summary
- Price:$300,000
- Price per sq. ft.:$243.11
- Monthly HOA dues:$327
About this home
Updated Prime Cary Condo with Breathtaking Views! Enjoy modern living in this beautifully updated 2-bedroom, 2-bathroom condo located in a highly sought-after Cary location. The seamless open floor plan features luxury vinyl flooring throughout and elegant crown molding accenting the main living area and kitchen. Unwind in the spacious family room by the cozy wood-burning fireplace, or host guests in the separate dining area. This exceptional home offers fantastic dual outdoor spaces with both a private screened porch and a separate patio. Enjoy your coffee looking out to a serene lake, or enjoy your dinners by candlelight—what a perfect outdoor setting! Plus, you can make the most of top-tier community amenities, including a refreshing neighborhood pool and scenic walking trails starting right from your doorway.
All appliances are included.
Contact an agent
Home facts
- Year built:1987
- Subdivision & Development:Cedar Pointe Condos
- Listing ID #:10201561
- Added:1 day(s) ago
- Updated:November 04, 2026 at 04:06 AM
Rooms and interior
- Bedrooms:2
- Total bathrooms:2
- Full bathrooms:2
- Rooms Total:1
- Flooring:Luxury Vinyl, Wood
- Kitchen Description:Dishwasher, Electric Range, Free-Standing Electric Range, Free-Standing Range, Free-Standing Refrigerator, Microwave, Range, Refrigerator, Stainless Steel Appliance(s)
- Living area:1,234 sq. ft.
Heating and cooling
- Cooling:Ceiling Fan(s), Central Air
- Heating:Central, Fireplace(s)
- Central air:Yes
Structure and exterior
- Roof:Shingle
- Year built:1987
- Building area:1,234 sq. ft.
- Architectural Style:Traditional
- Construction Materials:Wood Siding
- Exterior Features:Deck, Patio
- Foundation Description:Permanent
- Levels:One
Schools
- High school:Wake - Cary High
- Middle school:Wake - East Cary Middle
- Elementary school:Wake - Briarcliff Elementary
Utilities
- Water:Public
- Sewer:Public Sewer
Finances and disclosures
- Price:$300,000
- Price per sq. ft.:$243.11
- Tax amount:$2,677
Features and amenities
- Laundry features:Inside
Parking
- Total parking spaces:1
 Listings marked with a Doorify MLS icon are provided courtesy of the Doorify MLS, of North Carolina, Internet Data Exchange Database. Brokers make an effort to deliver accurate information, but buyers should independently verify any information on which they will rely in a transaction. The listing broker shall not be responsible for any typographical errors, misinformation, or misprints, and they shall be held totally harmless from any damages arising from reliance upon this data. This data is provided exclusively for consumers’ personal, non-commercial use. Copyright 2026 Doorify MLS of North Carolina. All rights reserved.
New listings near 513 Springfork Drive
- Coming Soon
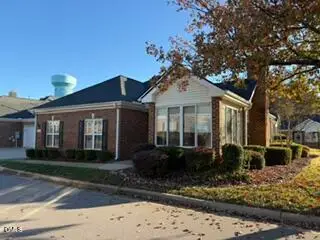 $509,000Coming Soon2 beds 2 baths1,595 sq. ft.
310 Troon Village Lane, Cary, NC 27511
MLS# 10201446Listed by: HOWARD HANNA ALLEN TATE CARY - Coming SoonOpen Sat, 1 to 4pm
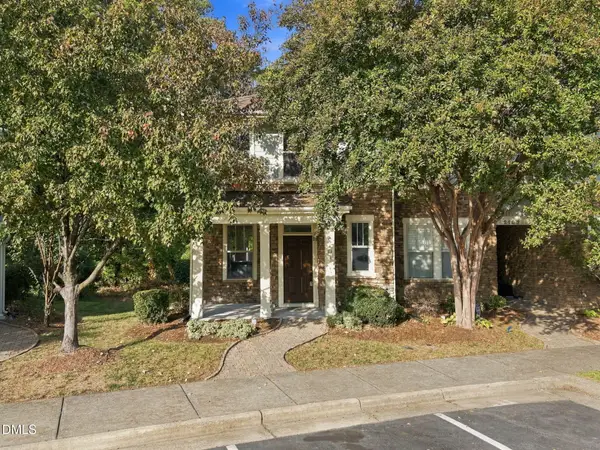 $400,000Coming Soon3 beds 3 baths1,799 sq. ft.
2101 Freeport Drive, Cary, NC 27519
MLS# 10201391Listed by: EXP REALTY LLC - Coming Soon
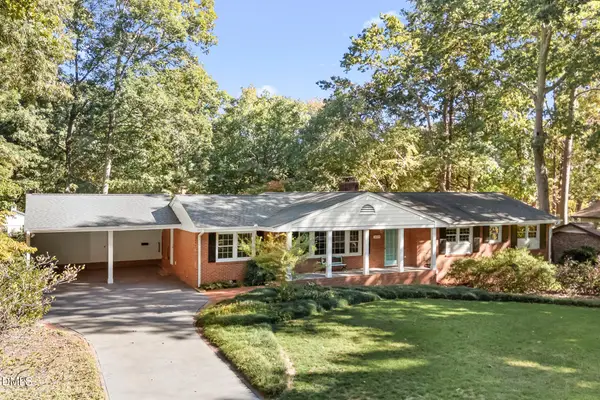 $739,900Coming Soon4 beds 3 baths2,786 sq. ft.
1025 Washington Street, Cary, NC 27511
MLS# 10200972Listed by: RELEVATE REAL ESTATE INC. - Open Sat, 1 to 3pmNew
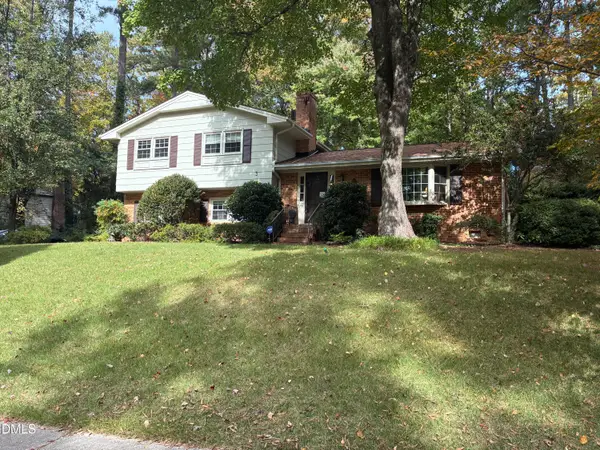 $599,900Active3 beds 3 baths2,269 sq. ft.
140 Shirley Drive, Cary, NC 27511
MLS# 10201469Listed by: TRICAP PROPERTY MANAGEMENT,LLC - New
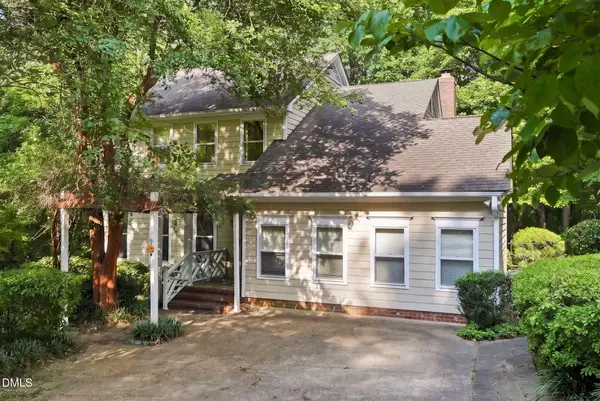 $500,000Active4 beds 3 baths2,287 sq. ft.
1502 Lake Pine Drive, Cary, NC 27511
MLS# 10201481Listed by: CHOICE RESIDENTIAL REAL ESTATE - New
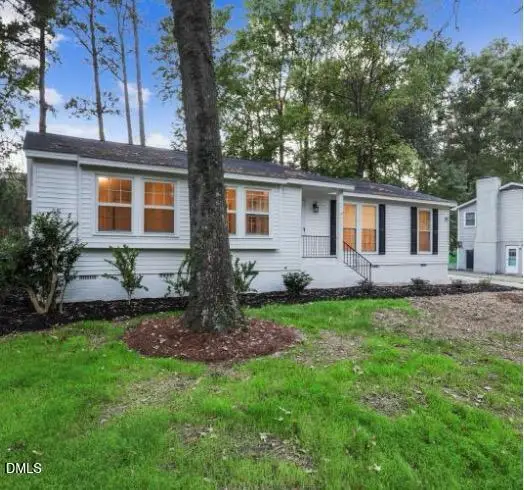 $535,000Active3 beds 2 baths1,568 sq. ft.
1214 Kimbolton Drive, Cary, NC 27511
MLS# 10201486Listed by: EXP REALTY LLC - New
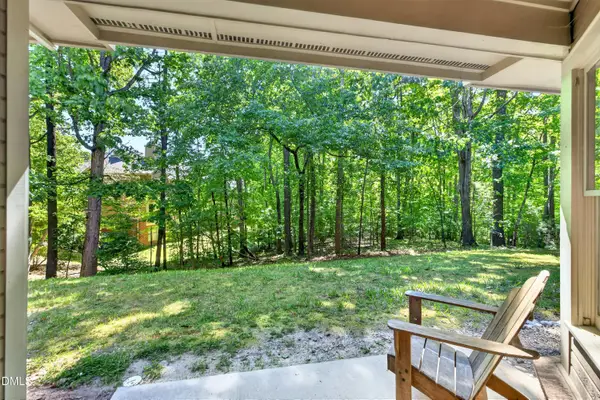 $200,000Active1 beds 1 baths952 sq. ft.
113 Abingdon Court, Cary, NC 27513
MLS# 10201414Listed by: TRIANGLE PREMIER PROPERTIES 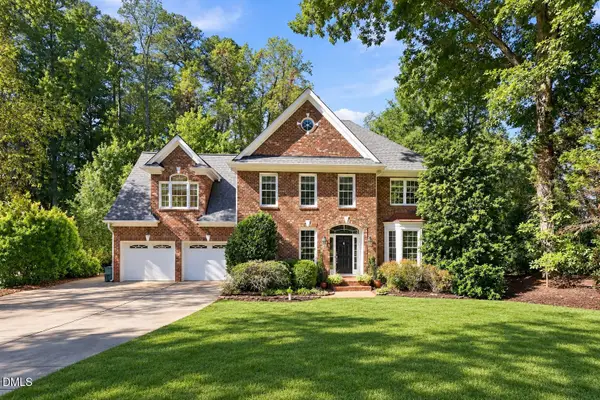 $900,000Pending4 beds 3 baths3,179 sq. ft.
114 Parson Woods Lane, Cary, NC 27518
MLS# 10201188Listed by: REAL BROKER LLC- New
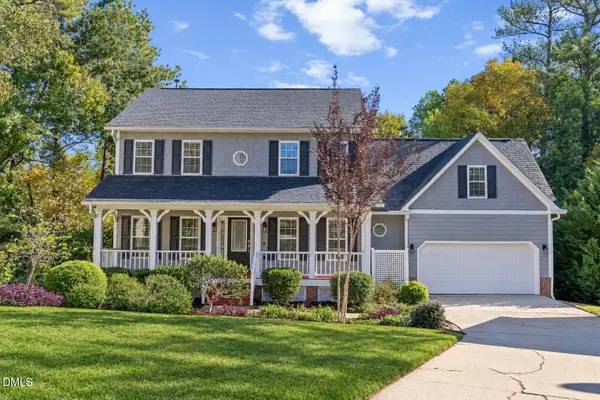 $799,900Active5 beds 4 baths3,486 sq. ft.
125 Disraeli Drive, Cary, NC 27513
MLS# 10201195Listed by: C-A-RE REALTY


Protect your home and budget from life's surprises with an Assurant Home Warranty, backed by a partner that supports you through every step of homeownership. Explore Plans.
© 2023 - 2026 ERA Franchise Systems LLC. All rights reserved. ERA Franchise Systems LLC fully supports the principles of the Fair Housing Act and the Equal Opportunity Act. ERA, ERA Real Estate powered, and their respective logos are registered service marks of ERA Franchise Systems LLC. Each office is independently owned and operated.