
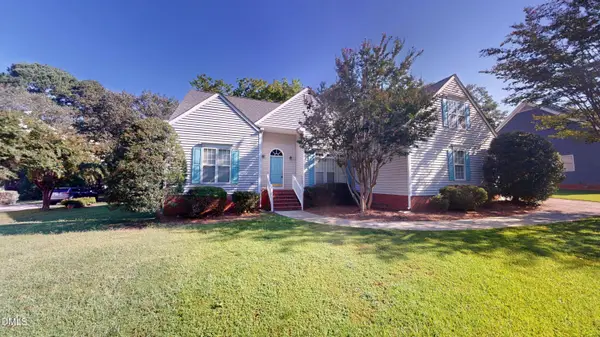
605 Ridgecrest Road, Cary, NC 27511
Local realty services provided by:ERA Parrish Realty Legacy Group
605 Ridgecrest Road,Cary, NC 27511
$1,425,000
- 4 Beds
- 4 Baths
- 3,110 sq. ft.
- Multi-family
- Active
Listed by: rudy upton
Office: preston realty, inc.
MLS#:10179958
Source:RD
Price summary
- Price:$1,425,000
- Price per sq. ft.:$458.2
About this home
Luxury isn't just a feature at 602 Ridgecrest Road in Cary, NC - it's a lifestyle. Welcome to this stunning custom-built masterpiece by award-winning Upton & Co., perfectly situated on a beautifully landscaped .16-acre homesite in the heart of Downtown Cary's Carr Hills community. Offering 4 bedrooms, 3.5 baths, a bonus room, and flexible work-from-home spaces on both levels, this home effortlessly blends sophisticated design with everyday comfort. A stately brick and slate front entry welcomes you to impressive double mahogany doors, where rich hardwood floors, custom lighting, extensive trim work, and impeccable craftsmanship immediately make their presence known. The gourmet kitchen is nothing short of spectacular. Custom cabinetry stretches to the ceiling, complemented by stainless steel appliances, a custom wood-trimmed vent hood, pull-out cabinetry, warm wood accents, and an oversized island designed for gathering. Hosting is a dream with a scullery ready for a second refrigerator, a butler pantry waiting for your beverage fridge, and a dining space that transitions beautifully from elegant dinner parties to casual Sunday brunch. Today's lifestyle demands flexibility, and this home delivers with dedicated office space on both the main and second floors - ideal for working, creating, or studying without compromise. The first-floor primary suite is your private sanctuary. The spa-worthy bath is absolutely breathtaking, featuring floating dual vanities, designer finishes, and a show-stopping walk-in shower that's so spectacular; your morning routine just got an upgrade! Even the laundry room was thoughtfully designed, offering a convenient pass-through directly into the primary closet - because luxury should make life easier. Every detail has been considered, including the custom drop zone just in from the garage with beautiful wood accents, hooks, cubbies, and storage to keep everything organized without sacrificing style. When it's time to relax, the screened porch becomes your favorite room in the house. Complete with a stunning custom wood ceiling and ready for your mounted TV, it's the perfect place for football Saturdays, quiet mornings with coffee, or evenings with friends. The fenced backyard and grilling patio create the ideal outdoor entertaining space. And then there's the location. Just moments from the award-winning Downtown Cary Park, exceptional restaurants, breweries, coffee shops, boutiques, festivals, and the Cary Arts Center, you'll enjoy one of the Triangle's most coveted lifestyles with convenient access to High House Road, Old Apex Road, and everything Cary has to offer. Luxury finishes. Timeless craftsmanship. An address everyone wants. This isn't just another beautiful home; it's Downtown Cary living at its absolute finest....
Contact an agent
Home facts
- Year built:2026
- Subdivision & Development:Carr Hills
- Listing ID #:10179958
- Added:55 day(s) ago
- Updated:September 07, 2026 at 03:37 PM
Rooms and interior
- Bedrooms:4
- Total bathrooms:4
- Full bathrooms:3
- Rooms Total:9
- Flooring:Carpet, Ceramic Tile, Combination, Hardwood
- Bathrooms Description:Bathtub/Shower Combination, Double Vanity, Separate Shower, Walk-In Shower
- Kitchen Description:Cooktop, Dishwasher, ENERGY STAR Qualified Appliances, ENERGY STAR Qualified Washer, Free-Standing Refrigerator, Ice Maker, Induction Cooktop, Plumbed For Ice Maker, Range Hood, Refrigerator, Smart Appliance(s), Stainless Steel Appliance(s), Tankless Water Heater, Vented Exhaust Fan
- Living area:3,110 sq. ft.
Heating and cooling
- Cooling:Central Air, ENERGY STAR Qualified Equipment, Electric, Heat Pump
- Central air:Yes
Structure and exterior
- Roof:Architectural Shingle
- Year built:2026
- Building area:3,110 sq. ft.
- Lot area:0.16 Acres
- Lot Features:Back Yard, City Lot, Corner, Corners Marked, Few Trees, Front Yard, Hardwood Trees, Landscaped, Near Public Transit, Rectangular Lot
- Architectural Style:Craftsman
- Construction Materials:Batts Insulation, Blown-In Insulation, Board & Batten Siding, Brick Veneer, Ducts Professionally Air-Sealed, Fiber Cement, Frame, HardiPlank Type, Lap Siding
- Exterior Features:Covered, Enclosed, Fenced Yard, Front Porch, Private Yard, Rear Porch, Screened
- Foundation Description:Block, Brick/Mortar
- Levels:Two
Schools
- High school:Wake - Cary High
- Middle school:Wake - East Cary Middle
- Elementary school:Wake - Cary Elementary
Utilities
- Water:Public
- Sewer:Public Sewer
Finances and disclosures
- Price:$1,425,000
- Price per sq. ft.:$458.2
- Tax amount:$9,133
Features and amenities
- Laundry features:Electric Dryer Hookup, Inside, Laundry Room, Main Level, Washer Hookup
Parking
- Total parking spaces:4
- Parking description:Concrete, Garage, Garage Faces Front, On Street
- Garage:Yes
- Garage spaces:2
 Listings marked with a Doorify MLS icon are provided courtesy of the Doorify MLS, of North Carolina, Internet Data Exchange Database. Brokers make an effort to deliver accurate information, but buyers should independently verify any information on which they will rely in a transaction. The listing broker shall not be responsible for any typographical errors, misinformation, or misprints, and they shall be held totally harmless from any damages arising from reliance upon this data. This data is provided exclusively for consumers’ personal, non-commercial use. Copyright 2026 Doorify MLS of North Carolina. All rights reserved.
New listings near 605 Ridgecrest Road
- Coming Soon
 $570,000Coming Soon5 beds 3 baths2,337 sq. ft.
1202 Wellington Lane, Cary, NC 27511
MLS# 10191040Listed by: EXP REALTY LLC - Coming Soon
 $825,000Coming Soon5 beds 4 baths3,229 sq. ft.
237 Oakmere Drive, Cary, NC 27513
MLS# 10191050Listed by: KELLER WILLIAMS LEGACY - Coming Soon
 $545,000Coming Soon4 beds 4 baths2,347 sq. ft.
1328 Channing Park Circle, Cary, NC 27519
MLS# 10190784Listed by: CHK REALTY - Coming Soon
 $2,875,000Coming Soon5 beds 4 baths4,411 sq. ft.
717 Austin Avenue, Cary, NC 27511
MLS# 10190706Listed by: LPT REALTY, LLC - Coming Soon
 $685,000Coming Soon4 beds 3 baths2,967 sq. ft.
4820 Homeplace Drive, Apex, NC 27539
MLS# 10190663Listed by: CHOICE RESIDENTIAL REAL ESTATE - Coming Soon
 $675,000Coming Soon-- beds 2 baths1,460 sq. ft.
705 Kildaire Farm Road, Cary, NC 27511
MLS# 10189539Listed by: LPT REALTY, LLC - Open Sun, 1 to 3pmNew
 $525,000Active3 beds 2 baths1,954 sq. ft.
4308 Hawksong Place, Cary, NC 27518
MLS# 10191161Listed by: EXP REALTY LLC - New
 $649,000Active5 beds 3 baths2,712 sq. ft.
5033 Audreystone Drive, Cary, NC 27518
MLS# 10191124Listed by: LPT REALTY, LLC - New
 $849,900Active5 beds 4 baths3,106 sq. ft.
104 Hackamore Lane, Raleigh, NC 27606
MLS# 10191049Listed by: KELLER WILLIAMS REALTY - New
 $561,710Active3 beds 4 baths2,097 sq. ft.
593 Bandon Alley, Cary, NC 27513
MLS# 10190992Listed by: DREAM FINDERS REALTY LLC


Protect your home and budget from life's surprises with an Assurant Home Warranty, backed by a partner that supports you through every step of homeownership. Explore Plans.
© 2023 - 2026 ERA Franchise Systems LLC. All rights reserved. ERA Franchise Systems LLC fully supports the principles of the Fair Housing Act and the Equal Opportunity Act. ERA, ERA Real Estate powered, and their respective logos are registered service marks of ERA Franchise Systems LLC. Each office is independently owned and operated.