
625 Amaranth Drive, Cary, NC 27519
Local realty services provided by:ERA Parrish Realty Legacy Group
Listed by: blair whelan
Office: exp realty, llc. - c
MLS#:10180593
Source:RD
Price summary
- Price:$589,000
- Price per sq. ft.:$234.01
- Monthly HOA dues:$79
About this home
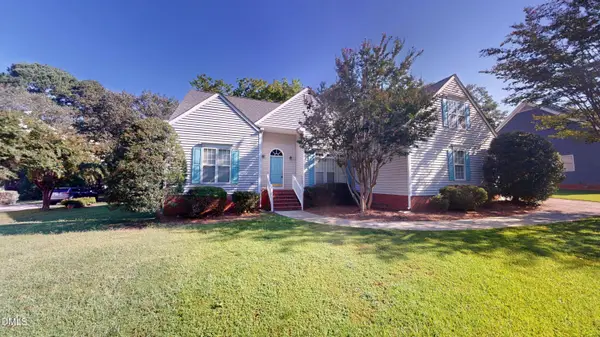
Sellers are motivated!!! From the moment you step inside, this beautifully upgraded end-unit townhome feels warm, bright, and easy to call home. Natural light pours through an abundance of windows, creating an inviting atmosphere throughout the thoughtfully designed three-level layout each floor with 9ft ceiling. This 4 bedrooms and 3.5 baths, including a private first-floor bedroom and full bath perfect for guests, extended family, or a peaceful home office. The heart of the home is the open main level, where everyday living and entertaining come together with a spacious family room, private balcony, and beautifully finished kitchen featuring quartz countertops, a large island, gas cooktop, wall oven, built-in microwave, stylish tile backsplash, upgraded lighting, and rich flooring throughout. Picture slow mornings around the island, evenings cooking together, and relaxing on the balcony after a long day. Upstairs, the spacious primary suite offers a peaceful retreat with a quartz dual vanity and stunning walk-in shower, while two additional bedrooms are connected by a Jack-and-Jill bath. As an end unit, the home offers added natural light and a wonderful sense of privacy, while HOA-covered exterior and yard maintenance makes everyday living feel effortless. Conveniently located near Cary's schools, parks, shopping, dining, and major commuter routes, this is more than a beautifully upgraded townhome, it's a place to settle in, make memories, and truly feel at home....
Contact an agent
Home facts
- Year built:2022
- Subdivision & Development:Savaan
- Listing ID #:10180593
- Added:52 day(s) ago
- Updated:September 07, 2026 at 03:37 PM
Rooms and interior
- Bedrooms:4
- Total bathrooms:4
- Full bathrooms:3
- Rooms Total:14
- Flooring:Carpet, Luxury Vinyl
- Dining Description:Eat-in Kitchen
- Bathrooms Description:Bathtub/Shower Combination, Double Vanity, Walk-In Shower
- Kitchen Description:Dishwasher, Dryer, Gas Range, Ice Maker, Microwave, Oven, Range Hood, Refrigerator, Washer, Water Heater
- Bedroom Description:Second Primary Bedroom
- Living area:2,517 sq. ft.
Heating and cooling
- Cooling:Ceiling Fan(s), Central Air
- Heating:Gas Pack
- Central air:Yes
Structure and exterior
- Roof:Shingle
- Year built:2022
- Building area:2,517 sq. ft.
- Lot area:0.07 Acres
- Lot Features:Corner
- Architectural Style:Traditional
- Construction Materials:Brick Veneer, Fiber Cement
- Exterior Features:Balcony, Covered, Dog Run, Lighting, Patio, Playground, Rain Gutters
- Foundation Description:Slab
- Levels:Three Or More
Schools
- High school:Wake - Green Hope High
- Middle school:Wake - Alston Ridge Middle
- Elementary school:Wake - Carpenter Elementary
Utilities
- Water:Public
- Sewer:Public Sewer
Finances and disclosures
- Price:$589,000
- Price per sq. ft.:$234.01
- Tax amount:$4,881
Features and amenities
- Laundry features:Laundry Room, Upper Level
- Amenities:Blinds
Parking
- Total parking spaces:8
- Parking description:Driveway, Garage, Guest
- Garage:Yes
- Garage spaces:2
 Listings marked with a Doorify MLS icon are provided courtesy of the Doorify MLS, of North Carolina, Internet Data Exchange Database. Brokers make an effort to deliver accurate information, but buyers should independently verify any information on which they will rely in a transaction. The listing broker shall not be responsible for any typographical errors, misinformation, or misprints, and they shall be held totally harmless from any damages arising from reliance upon this data. This data is provided exclusively for consumers’ personal, non-commercial use. Copyright 2026 Doorify MLS of North Carolina. All rights reserved.
New listings near 625 Amaranth Drive
- Coming Soon
 $570,000Coming Soon5 beds 3 baths2,337 sq. ft.
1202 Wellington Lane, Cary, NC 27511
MLS# 10191040Listed by: EXP REALTY LLC - Coming Soon
 $825,000Coming Soon5 beds 4 baths3,229 sq. ft.
237 Oakmere Drive, Cary, NC 27513
MLS# 10191050Listed by: KELLER WILLIAMS LEGACY - Coming Soon
 $545,000Coming Soon4 beds 4 baths2,347 sq. ft.
1328 Channing Park Circle, Cary, NC 27519
MLS# 10190784Listed by: CHK REALTY - Coming Soon
 $2,875,000Coming Soon5 beds 4 baths4,411 sq. ft.
717 Austin Avenue, Cary, NC 27511
MLS# 10190706Listed by: LPT REALTY, LLC - Coming Soon
 $685,000Coming Soon4 beds 3 baths2,967 sq. ft.
4820 Homeplace Drive, Apex, NC 27539
MLS# 10190663Listed by: CHOICE RESIDENTIAL REAL ESTATE - Coming Soon
 $675,000Coming Soon-- beds 2 baths1,460 sq. ft.
705 Kildaire Farm Road, Cary, NC 27511
MLS# 10189539Listed by: LPT REALTY, LLC - Open Sun, 1 to 3pmNew
 $525,000Active3 beds 2 baths1,954 sq. ft.
4308 Hawksong Place, Cary, NC 27518
MLS# 10191161Listed by: EXP REALTY LLC - New
 $649,000Active5 beds 3 baths2,712 sq. ft.
5033 Audreystone Drive, Cary, NC 27518
MLS# 10191124Listed by: LPT REALTY, LLC - New
 $849,900Active5 beds 4 baths3,106 sq. ft.
104 Hackamore Lane, Raleigh, NC 27606
MLS# 10191049Listed by: KELLER WILLIAMS REALTY - New
 $561,710Active3 beds 4 baths2,097 sq. ft.
593 Bandon Alley, Cary, NC 27513
MLS# 10190992Listed by: DREAM FINDERS REALTY LLC


Protect your home and budget from life's surprises with an Assurant Home Warranty, backed by a partner that supports you through every step of homeownership. Explore Plans.
© 2023 - 2026 ERA Franchise Systems LLC. All rights reserved. ERA Franchise Systems LLC fully supports the principles of the Fair Housing Act and the Equal Opportunity Act. ERA, ERA Real Estate powered, and their respective logos are registered service marks of ERA Franchise Systems LLC. Each office is independently owned and operated.