
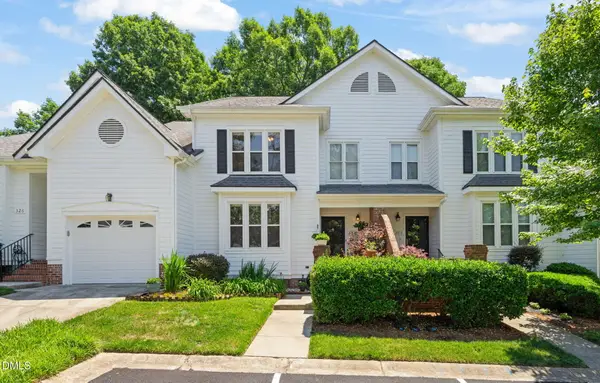
704 Mardonie Reach Lane, Cary, NC 27519
Local realty services provided by:ERA Live Moore
704 Mardonie Reach Lane,Cary, NC 27519
$349,000
- 3 Beds
- 3 Baths
- 1,628 sq. ft.
- Townhouse
- Active
Listed by: jeff erhardt
Office: ey alpha realty, llc.
MLS#:10169470
Source:RD
Price summary
- Price:$349,000
- Price per sq. ft.:$214.37
- Monthly HOA dues:$143
About this home
This stunning, fully refreshed, and move-in-ready townhome in the highly coveted Legacy at Carpenter Village community of Cary, NC is now available! Offering peace of mind with a brand-new HVAC system installed in 2024. Step inside to discover a complete premium, brand-new Luxury Vinyl Plank (LVP) flooring flowing seamlessly throughout both levels--absolutely zero carpet for effortless, low-maintenance living. Features a fresh, professional full-interior repaint from ceilings to baseboards. The chef-inspired kitchen boasts a brand-new, never-used full suite of SS appliances, an upgraded SS sink, and a contemporary designer faucet. Outside, enjoy a relaxing private patio complete with a rare and highly convenient exterior storage closet. Refrigerator conveys! Beyond the home, you'll fall equally in love with the unbeatable Carpenter Village lifestyle, featuring a large swimming pool, tennis and basketball courts, playgrounds, and scenic walking trails, all within walking distance to Carpenter Park. Zoned for top-tier public schools (Carpenter Elementary, Alston Ridge Middle, and Green Hope High) and located just minutes from RTP and tech hubs, this home offers the perfect blend of luxury, convenience, and community. Welcome home to your beautiful life in Cary!
Buyers to verify with HOA on rental cap if you are an investor. Buyers to verify the current school assignment and school cap with wake county. This is MLS Listing Data Entry only. Buyers MUST direct all
communication and offers to the owner Julia (Qing)Zheng (919) 346-6089 or zhengqing0310@outlook.com. The owner has an active NC realtor license....
Contact an agent
Home facts
- Year built:2007
- Listing ID #:10169470
- Added:1 day(s) ago
- Updated:May 24, 2026 at 05:17 AM
Rooms and interior
- Bedrooms:3
- Total bathrooms:3
- Full bathrooms:2
- Half bathrooms:1
- Rooms Total:6
- Flooring:Tile, Vinyl, Wood
- Bathrooms Description:Soaking Tub
- Kitchen Description:Dishwasher, Electric Range, Exhaust Fan, Refrigerator
- Living area:1,628 sq. ft.
Heating and cooling
- Cooling:Central Air
- Heating:Forced Air
- Central air:Yes
Structure and exterior
- Roof:Shingle
- Year built:2007
- Building area:1,628 sq. ft.
- Lot area:0.04 Acres
- Lot Features:Back Yard
- Architectural Style:Traditional
- Construction Materials:Brick, Vinyl Siding
- Foundation Description:Slab
- Levels:Two
Schools
- High school:Wake - Green Hope
- Middle school:Wake - Alston Ridge
- Elementary school:Wake - Carpenter
Utilities
- Water:Public
- Sewer:Public Sewer
Finances and disclosures
- Price:$349,000
- Price per sq. ft.:$214.37
- Tax amount:$2,941
Features and amenities
- Appliances:Dishwasher, Electric Range, Exhaust Fan, Refrigerator, Washer/Dryer
- Laundry features:Upper Level, Washer/Dryer
- Amenities:Storage, Walk-In Closet(s)
Parking
- Garage:Yes
- Garage spaces:1
 Listings marked with a Doorify MLS icon are provided courtesy of the Doorify MLS, of North Carolina, Internet Data Exchange Database. Brokers make an effort to deliver accurate information, but buyers should independently verify any information on which they will rely in a transaction. The listing broker shall not be responsible for any typographical errors, misinformation, or misprints, and they shall be held totally harmless from any damages arising from reliance upon this data. This data is provided exclusively for consumers’ personal, non-commercial use. Copyright 2026 Doorify MLS of North Carolina. All rights reserved.
New listings near 704 Mardonie Reach Lane
- New
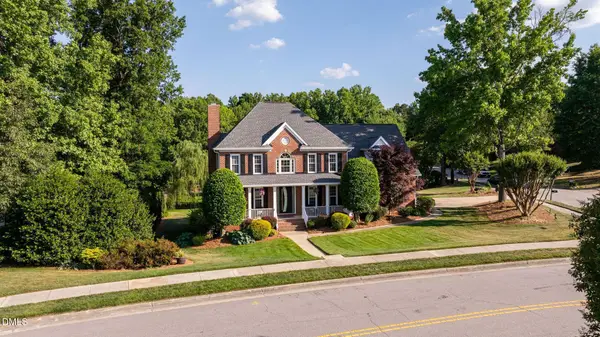 $1,495,000Active4 beds 6 baths4,481 sq. ft.
104 Circle On The Green Green, Cary, NC 27519
MLS# 10169378Listed by: KELLER WILLIAMS LEGACY - New
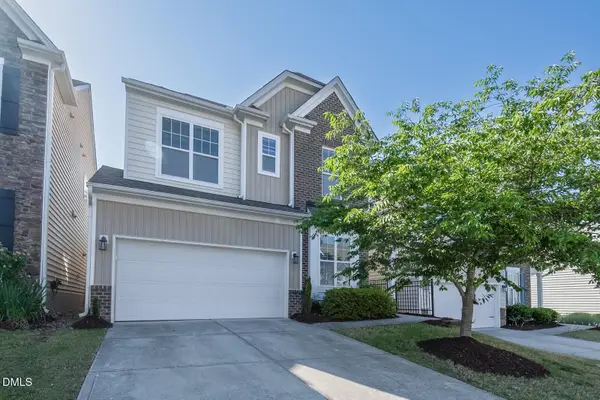 $619,500Active3 beds 3 baths2,615 sq. ft.
2220 Rocky Bay Court, Cary, NC 27519
MLS# 10169405Listed by: TRIANGLE PROPERTY SERVICE LLC - New
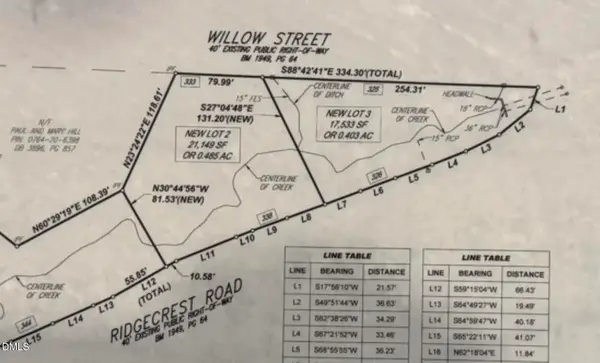 $550,000Active0.4 Acres
335 Willow Street, Cary, NC 27511
MLS# 10169319Listed by: CAROLINA'S CHOICE REAL ESTATE - New
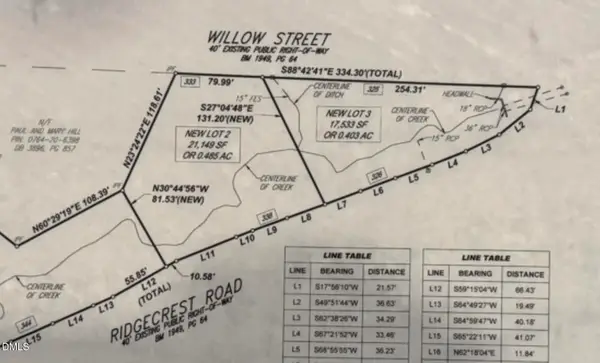 $650,000Active0.49 Acres
333 Willow Street, Cary, NC 27511
MLS# 10169320Listed by: CAROLINA'S CHOICE REAL ESTATE - Open Sun, 1 to 4pmNew
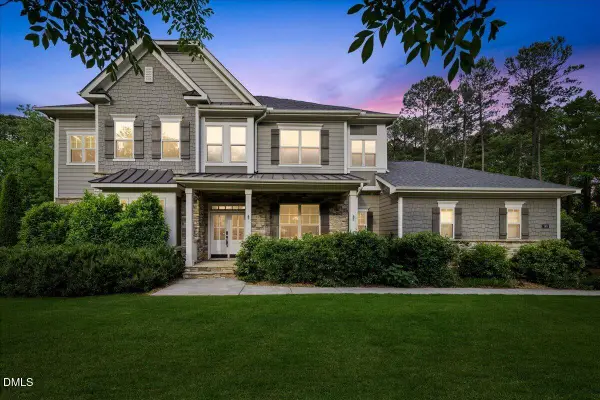 $1,475,000Active5 beds 5 baths6,070 sq. ft.
740 Peninsula Forest Place, Cary, NC 27519
MLS# 10169323Listed by: EXP REALTY LLC - New
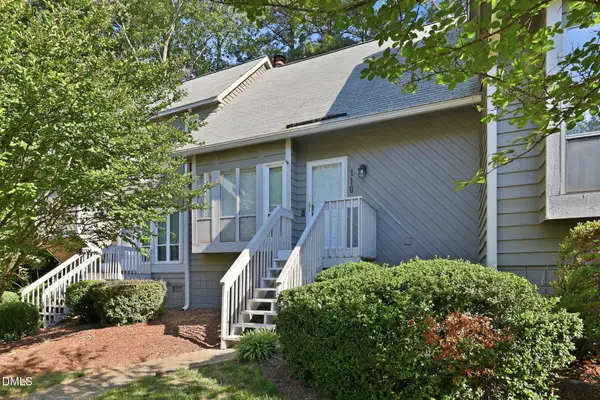 $325,000Active2 beds 2 baths1,216 sq. ft.
110 Virginia Place, Cary, NC 27513
MLS# 10169260Listed by: REAL BROKER, LLC - New
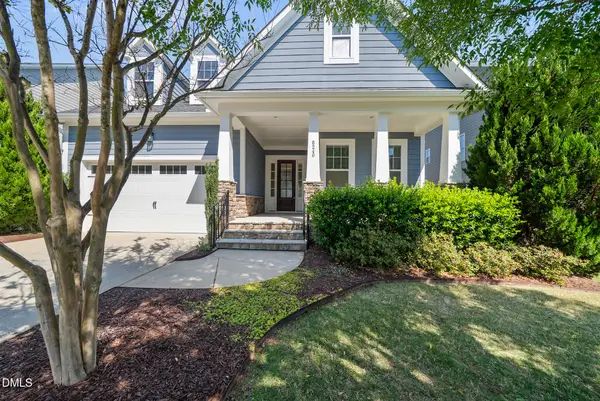 $799,000Active4 beds 3 baths2,795 sq. ft.
8240 Pritchett Farm Lane, Raleigh, NC 27606
MLS# 10169276Listed by: EXP REALTY LLC - New
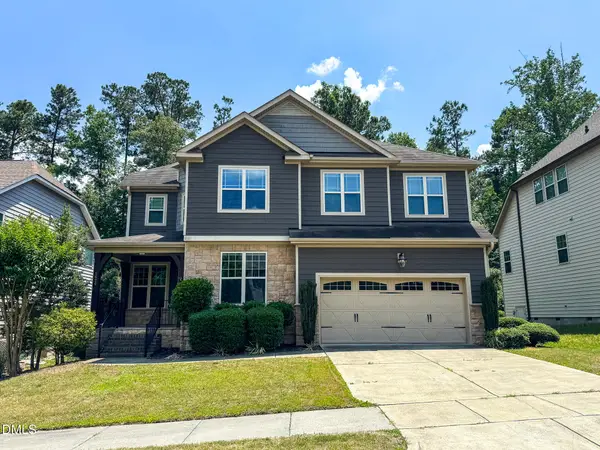 $775,000Active4 beds 4 baths2,899 sq. ft.
5624 Teversham Way, Cary, NC 27519
MLS# 10169091Listed by: DEBTEAM - New
 $345,000Active2 beds 2 baths1,509 sq. ft.
324 Vinca Circle, Cary, NC 27513
MLS# 10169103Listed by: LINDA CRAFT TEAM, REALTORS


Protect your home and budget from life's surprises with an Assurant Home Warranty, backed by a partner that supports you through every step of homeownership. Explore Plans.
© 2023 - 2026 ERA Franchise Systems LLC. All rights reserved. ERA Franchise Systems LLC fully supports the principles of the Fair Housing Act and the Equal Opportunity Act. ERA, ERA Real Estate powered, and their respective logos are registered service marks of ERA Franchise Systems LLC. Each office is independently owned and operated.