
709 Toulouse Court, Cary, NC 27519
Local realty services provided by:ERA Strother Real Estate
709 Toulouse Court,Cary, NC 27519
$620,000
- 3 Beds
- 3 Baths
- 2,332 sq. ft.
- Multi-family
- Active
Listed by: neha avasthi
Office: compass -- cary
MLS#:10180367
Source:RD
Price summary
- Price:$620,000
- Price per sq. ft.:$265.87
- Monthly HOA dues:$156
About this home
Experience stylish, low-maintenance living in this beautifully designed east-facing townhome built in 2023, ideally located in the highly desirable West Cary area. Offering over 2,300 square feet, this move-in-ready home features 3 spacious bedrooms, 2.5 bathrooms, and a thoughtfully designed layout that perfectly balances comfort, functionality, and modern elegance. Step inside to an open and inviting main level filled with abundant natural light. The gourmet kitchen serves as the centerpiece of the home, complete with quartz countertops, a large island, white soft-close cabinetry, stainless steel appliances, under-cabinet lighting, and a farmhouse sink—ideal for everyday living and effortless entertaining. A dedicated first-floor office provides the perfect space for remote work, studying, or a private retreat. Upstairs, the spacious primary suite offers a peaceful escape with direct access to a private screened porch, perfect for enjoying your morning coffee or relaxing at the end of the day. The spa-inspired ensuite bathroom features dual vanities, a soaking tub, a beautifully tiled walk-in shower, and a generous walk-in closet. Two additional bedrooms provide flexible space for family, guests, or a home gym. Outdoor living is elevated with two screened porches and one of the larger backyards in the community, offering plenty of room for entertaining, gardening, or simply enjoying the outdoors. Additional highlights include a two-car garage equipped with an EV charging outlet and HOA-provided high-speed internet for added convenience. Perfectly situated just minutes from Research Triangle Park, major highways, shopping, dining, parks, and highly rated Wake County schools, this exceptional home combines contemporary style, everyday convenience, and an outstanding West Cary location....
Contact an agent
Home facts
- Year built:2023
- Subdivision & Development:Carpenter Square Townhomes
- Listing ID #:10180367
- Added:44 day(s) ago
- Updated:August 29, 2026 at 03:39 PM
Rooms and interior
- Bedrooms:3
- Total bathrooms:3
- Full bathrooms:2
- Rooms Total:1
- Flooring:Carpet, Luxury Vinyl
- Living area:2,332 sq. ft.
Heating and cooling
- Cooling:Central Air
- Heating:Central
- Central air:Yes
Structure and exterior
- Roof:Shingle
- Year built:2023
- Building area:2,332 sq. ft.
- Lot area:0.07 Acres
- Architectural Style:Colonial
- Construction Materials:Fiber Cement, HardiPlank Type
- Foundation Description:Slab
- Levels:Two
Schools
- High school:Wake - Green Hope High
- Middle school:Wake - Alston Ridge Middle
- Elementary school:Wake - Carpenter Elementary
Utilities
- Water:Public
- Sewer:Public Sewer
Finances and disclosures
- Price:$620,000
- Price per sq. ft.:$265.87
- Tax amount:$4,840
Parking
- Total parking spaces:2
- Garage:Yes
- Garage spaces:2
 Listings marked with a Doorify MLS icon are provided courtesy of the Doorify MLS, of North Carolina, Internet Data Exchange Database. Brokers make an effort to deliver accurate information, but buyers should independently verify any information on which they will rely in a transaction. The listing broker shall not be responsible for any typographical errors, misinformation, or misprints, and they shall be held totally harmless from any damages arising from reliance upon this data. This data is provided exclusively for consumers’ personal, non-commercial use. Copyright 2026 Doorify MLS of North Carolina. All rights reserved.
New listings near 709 Toulouse Court
- Coming Soon
 $675,000Coming Soon-- beds 2 baths1,460 sq. ft.
705 Kildaire Farm Road, Cary, NC 27511
MLS# 10189539Listed by: LPT REALTY, LLC - Coming Soon
 $1,060,000Coming Soon6 beds 4 baths3,623 sq. ft.
244 Holsten Bank Way, Cary, NC 27519
MLS# 10189188Listed by: HHOME REALTY LLC - New
 $1,250,000Active5 beds 5 baths4,752 sq. ft.
101 Glade Park Road, Cary, NC 27518
MLS# 10189514Listed by: COMPASS -- CARY - Open Sat, 2 to 4pmNew
 $810,000Active5 beds 4 baths3,294 sq. ft.
2016 Addenbrock Drive, Morrisville, NC 27560
MLS# 10189519Listed by: EXP REALTY LLC  $439,900Pending4 beds 3 baths1,923 sq. ft.
803 Palmetto Drive, Cary, NC 27511
MLS# 10187412Listed by: RE/MAX UNITED- Open Sun, 9am to 7pmNew
 $415,000Active3 beds 2 baths1,493 sq. ft.
1304 Wicklow Drive, Cary, NC 27511
MLS# 10189491Listed by: OPENDOOR BROKERAGE LLC - New
 $430,000Active3 beds 2 baths1,218 sq. ft.
112 Marshfield Place, Cary, NC 27513
MLS# 10189493Listed by: COLDWELL BANKER ADVANTAGE - New
 $555,000Active3 beds 3 baths2,224 sq. ft.
717 Churton Place, Cary, NC 27518
MLS# 10189404Listed by: CAROLINA'S CHOICE REAL ESTATE - Open Sat, 1 to 4pmNew
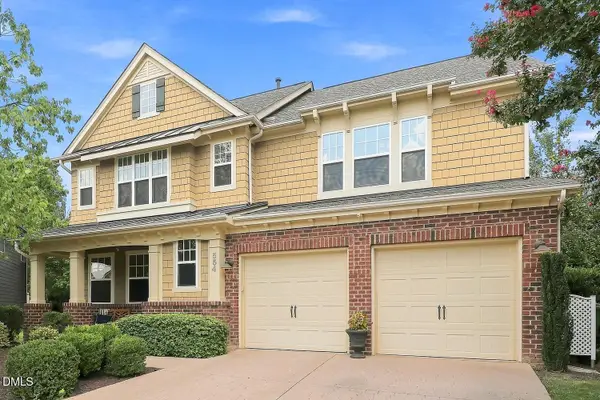 $599,500Active3 beds 3 baths2,300 sq. ft.
554 Front Ridge Drive, Cary, NC 27519
MLS# 10189299Listed by: COMPASS -- CARY - New
 $524,900Active3 beds 3 baths2,138 sq. ft.
4031 Overcup Oak Lane, Cary, NC 27519
MLS# 10189310Listed by: QI REALTY LLC


Protect your home and budget from life's surprises with an Assurant Home Warranty, backed by a partner that supports you through every step of homeownership. Explore Plans.
© 2023 - 2026 ERA Franchise Systems LLC. All rights reserved. ERA Franchise Systems LLC fully supports the principles of the Fair Housing Act and the Equal Opportunity Act. ERA, ERA Real Estate powered, and their respective logos are registered service marks of ERA Franchise Systems LLC. Each office is independently owned and operated.