
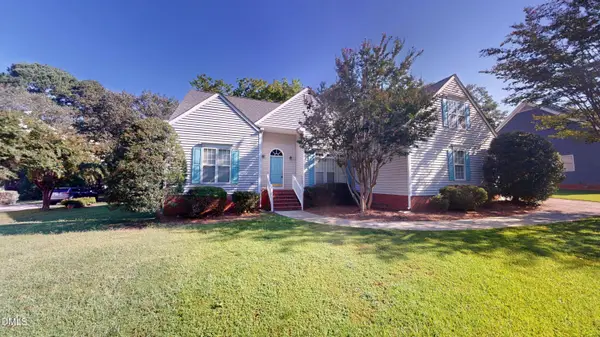
710 Magalloway Drive, Cary, NC 27519
Local realty services provided by:ERA Parrish Realty Legacy Group
710 Magalloway Drive,Cary, NC 27519
$853,000
- 5 Beds
- 5 Baths
- 3,204 sq. ft.
- Multi-family
- Active
Upcoming open houses
- Tue, Sep 0809:00 am - 07:00 pm
- Wed, Sep 0909:00 am - 07:00 pm
- Thu, Sep 1009:00 am - 07:00 pm
- Fri, Sep 1109:00 am - 07:00 pm
- Sat, Sep 1209:00 am - 07:00 pm
- Sun, Sep 1309:00 am - 07:00 pm
- Mon, Sep 1409:00 am - 07:00 pm
Listed by: thomas ladane shoupe, lisa mcgill
Office: opendoor brokerage llc.
MLS#:10170535
Source:RD
Price summary
- Price:$853,000
- Price per sq. ft.:$266.23
- Monthly HOA dues:$72.5
About this home
A rare opportunity in one of Cary's premier luxury communities—710 Magalloway Dr provides resort-style living with uncompromised convenience to everything the Triangle has to offer. Set on a tree-lined street, this home welcomes you with charming curb appeal and a covered front porch, then opens to bright, beautifully finished interiors with hardwood floors, elegant trim, and sun-filled living spaces. At the heart of the home, the chef's kitchen impresses with rich cabinetry, granite countertops, stainless steel appliances (including wall ovens), and a spacious center island—ideal for gathering, entertaining, and everyday ease. The adjoining living area features a cozy fireplace with built-ins and walls of windows that bring in natural light and views of the surrounding greenery. Enjoy the lifestyle that comes with it: community pool, clubhouse, parks, sidewalks, and more—right outside your door. All just minutes to RTP, RDU, and major routes including Hwy 40/55/540, plus shopping, parks, and top Wake County schools....
Contact an agent
Home facts
- Year built:2006
- Subdivision & Development:Cameron Pond
- Listing ID #:10170535
- Added:100 day(s) ago
- Updated:September 07, 2026 at 03:37 PM
Rooms and interior
- Bedrooms:5
- Total bathrooms:5
- Full bathrooms:4
- Rooms Total:11
- Flooring:Carpet, Hardwood, Tile
- Living area:3,204 sq. ft.
Heating and cooling
- Cooling:Central Air
- Heating:Central
- Central air:Yes
Structure and exterior
- Roof:Composition, Shingle
- Year built:2006
- Building area:3,204 sq. ft.
- Lot area:0.25 Acres
- Architectural Style:Traditional
- Foundation Description:Other
- Levels:Three Or More
Schools
- High school:Wake - Panther Creek High
- Middle school:Wake - Alston Ridge Middle
- Elementary school:Wake - Carpenter Elementary
Utilities
- Water:Public
- Sewer:Public Sewer
Finances and disclosures
- Price:$853,000
- Price per sq. ft.:$266.23
- Tax amount:$8,035
Parking
- Total parking spaces:2
- Parking description:Garage
- Garage:Yes
- Garage spaces:2
 Listings marked with a Doorify MLS icon are provided courtesy of the Doorify MLS, of North Carolina, Internet Data Exchange Database. Brokers make an effort to deliver accurate information, but buyers should independently verify any information on which they will rely in a transaction. The listing broker shall not be responsible for any typographical errors, misinformation, or misprints, and they shall be held totally harmless from any damages arising from reliance upon this data. This data is provided exclusively for consumers’ personal, non-commercial use. Copyright 2026 Doorify MLS of North Carolina. All rights reserved.
New listings near 710 Magalloway Drive
- Coming Soon
 $570,000Coming Soon5 beds 3 baths2,337 sq. ft.
1202 Wellington Lane, Cary, NC 27511
MLS# 10191040Listed by: EXP REALTY LLC - Coming Soon
 $825,000Coming Soon5 beds 4 baths3,229 sq. ft.
237 Oakmere Drive, Cary, NC 27513
MLS# 10191050Listed by: KELLER WILLIAMS LEGACY - Coming Soon
 $545,000Coming Soon4 beds 4 baths2,347 sq. ft.
1328 Channing Park Circle, Cary, NC 27519
MLS# 10190784Listed by: CHK REALTY - Coming Soon
 $2,875,000Coming Soon5 beds 4 baths4,411 sq. ft.
717 Austin Avenue, Cary, NC 27511
MLS# 10190706Listed by: LPT REALTY, LLC - Coming Soon
 $685,000Coming Soon4 beds 3 baths2,967 sq. ft.
4820 Homeplace Drive, Apex, NC 27539
MLS# 10190663Listed by: CHOICE RESIDENTIAL REAL ESTATE - Coming Soon
 $675,000Coming Soon-- beds 2 baths1,460 sq. ft.
705 Kildaire Farm Road, Cary, NC 27511
MLS# 10189539Listed by: LPT REALTY, LLC - Open Sun, 1 to 3pmNew
 $525,000Active3 beds 2 baths1,954 sq. ft.
4308 Hawksong Place, Cary, NC 27518
MLS# 10191161Listed by: EXP REALTY LLC - New
 $649,000Active5 beds 3 baths2,712 sq. ft.
5033 Audreystone Drive, Cary, NC 27518
MLS# 10191124Listed by: LPT REALTY, LLC - New
 $849,900Active5 beds 4 baths3,106 sq. ft.
104 Hackamore Lane, Raleigh, NC 27606
MLS# 10191049Listed by: KELLER WILLIAMS REALTY - New
 $561,710Active3 beds 4 baths2,097 sq. ft.
593 Bandon Alley, Cary, NC 27513
MLS# 10190992Listed by: DREAM FINDERS REALTY LLC


Protect your home and budget from life's surprises with an Assurant Home Warranty, backed by a partner that supports you through every step of homeownership. Explore Plans.
© 2023 - 2026 ERA Franchise Systems LLC. All rights reserved. ERA Franchise Systems LLC fully supports the principles of the Fair Housing Act and the Equal Opportunity Act. ERA, ERA Real Estate powered, and their respective logos are registered service marks of ERA Franchise Systems LLC. Each office is independently owned and operated.