
8512 Broderick Place, Cary, NC 27519
Local realty services provided by:ERA Parrish Realty Legacy Group
8512 Broderick Place,Cary, NC 27519
$1,199,000
- 4 Beds
- 4 Baths
- 3,969 sq. ft.
- Multi-family
- Pending
Listed by: graham dixon
Office: howard hanna allen tate raleigh glenwood
MLS#:10170328
Source:RD
Price summary
- Price:$1,199,000
- Price per sq. ft.:$302.09
- Monthly HOA dues:$83.33
About this home
Experience luxury living in this beautifully appointed executive home. Designed with both elegance and functionality in mind, this spacious home offers exceptional living spaces and upscale finishes throughout.
The inviting family room features a cozy fireplace and flows seamlessly into the fabulous gourmet kitchen complete with a huge center island, granite countertops, and stainless steel appliances -- perfect for entertaining and everyday living. Enjoy meals in the formal dining room or the separate breakfast area filled with natural light.
The main level also includes a private office plus an additional flex room ideal for a home gym, playroom, or even a 5th bedroom.
Upstairs, features the primary suite with luxurious bath, 3 additional bedrooms and a large bonus room offering endless possibilities for media, recreation, or additional living space.
Outside living spaces are also abundant featuring front porch, screened porch and separate deck overlooking a lovely fenced backyard.
Lovingly maintained with freshly painted interior and recently replaced HVAC systems(2025 and 2026). There's also garage space for 3 cars!
Unbeatable location! Conveniently located in West Cary just a few minutes walk to shopping, dining, greenway, and less than one mile from I-540 for an easy commute.
Luxury, space, and location -- this home truly has it all!...
Contact an agent
Home facts
- Year built:2015
- Listing ID #:10170328
- Added:53 day(s) ago
- Updated:July 21, 2026 at 07:51 AM
Rooms and interior
- Bedrooms:4
- Total bathrooms:4
- Full bathrooms:3
- Rooms Total:12
- Flooring:Carpet, Hardwood, Tile
- Bathrooms Description:Double Vanity, Separate Shower, Walk-In Shower
- Kitchen Description:Dishwasher, Double Oven, Gas Cooktop
- Living area:3,969 sq. ft.
Heating and cooling
- Cooling:Ceiling Fan(s), Central Air, Electric, Heat Pump, Multi Units, Varies by Unit
- Heating:Electric, Forced Air, Heat Pump, Natural Gas, Varies by Unit
- Central air:Yes
Structure and exterior
- Roof:Architectural Shingle, Composition
- Year built:2015
- Building area:3,969 sq. ft.
- Lot area:0.26 Acres
- Architectural Style:Transitional
- Construction Materials:Fiber Cement, Stone Veneer
- Exterior Features:Covered, Deck, Front Porch, Screened
- Levels:Two
Schools
- High school:Wake - Green Level High School
- Middle school:Wake - Mills Park Middle School
- Elementary school:Wake - White Oak Elementary School
Utilities
- Water:Public
- Sewer:Public Sewer
Finances and disclosures
- Price:$1,199,000
- Price per sq. ft.:$302.09
- Tax amount:$9,474
Features and amenities
- Laundry features:Laundry Room, Main Level
Parking
- Parking description:Attached, Garage
- Garage:Yes
- Garage spaces:3
 Listings marked with a Doorify MLS icon are provided courtesy of the Doorify MLS, of North Carolina, Internet Data Exchange Database. Brokers make an effort to deliver accurate information, but buyers should independently verify any information on which they will rely in a transaction. The listing broker shall not be responsible for any typographical errors, misinformation, or misprints, and they shall be held totally harmless from any damages arising from reliance upon this data. This data is provided exclusively for consumers’ personal, non-commercial use. Copyright 2026 Doorify MLS of North Carolina. All rights reserved.
New listings near 8512 Broderick Place
- New
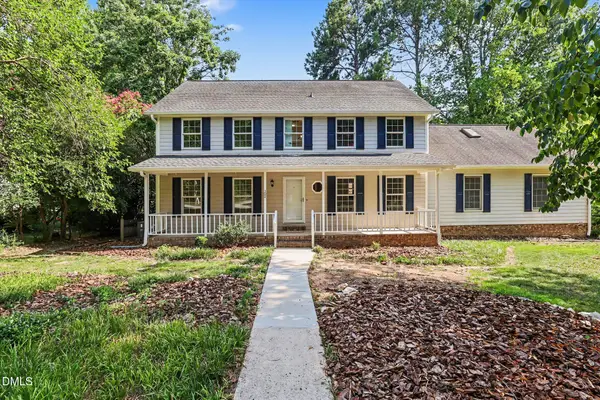 $675,000Active4 beds 3 baths3,100 sq. ft.
102 Amesbury Lane, Cary, NC 27511
MLS# 10181364Listed by: LONG & FOSTER REAL ESTATE INC - New
 $485,000Active3 beds 3 baths2,465 sq. ft.
1400 Granholm Road, Cary, NC 27519
MLS# 10181300Listed by: SM NORTH CAROLINA BROKERAGE - New
 $520,000Active4 beds 3 baths1,827 sq. ft.
111 Brook Hollow Court, Cary, NC 27513
MLS# 10181280Listed by: GIANNI PROPERTY GROUP - Coming SoonOpen Sat, 1 to 3pm
 $840,000Coming Soon4 beds 4 baths
104 Inkwood Place, Cary, NC 27519
MLS# 10181285Listed by: COLDWELL BANKER HPW - Open Sat, 12 to 2pmNew
 $1,649,800Active5 beds 6 baths5,794 sq. ft.
105 Beacon Hollow Place, Cary, NC 27519
MLS# 10181223Listed by: SOUTHERN PROPERTIES GROUP INC. - New
 $834,924Active3 beds 3 baths2,880 sq. ft.
812 Heathered Farm Way, Apex, NC 27523
MLS# 10181228Listed by: TAYLOR MORRISON OF CAROLINAS, - New
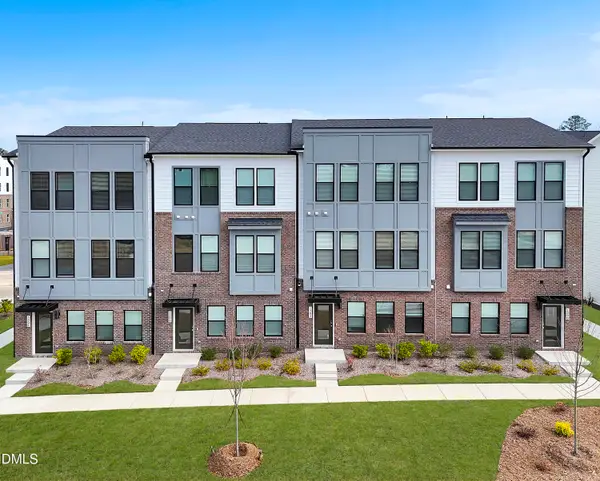 $470,000Active4 beds 4 baths2,138 sq. ft.
519 Hedrick Rdg Road, Cary, NC 27519
MLS# 10181193Listed by: SM NORTH CAROLINA BROKERAGE - Open Tue, 9am to 7pmNew
 $825,000Active4 beds 3 baths3,165 sq. ft.
2017 Ollivander Drive, Cary, NC 27519
MLS# 10181200Listed by: OPENDOOR BROKERAGE LLC - New
 $839,000Active5 beds 4 baths2,927 sq. ft.
111 Swordgate Drive, Cary, NC 27513
MLS# 10181178Listed by: CAPITAL OAKS REAL ESTATE - New
 $900,000Active4 beds 3 baths2,988 sq. ft.
310 Riggsbee Farm Drive, Cary, NC 27519
MLS# 10181183Listed by: LINDA CRAFT TEAM, REALTORS


Protect your home and budget from life's surprises with an Assurant Home Warranty, backed by a partner that supports you through every step of homeownership. Explore Plans.
© 2023 - 2026 ERA Franchise Systems LLC. All rights reserved. ERA Franchise Systems LLC fully supports the principles of the Fair Housing Act and the Equal Opportunity Act. ERA, ERA Real Estate powered, and their respective logos are registered service marks of ERA Franchise Systems LLC. Each office is independently owned and operated.