
8516 Thurford Drive, Cary, NC 27519
Local realty services provided by:ERA Live Moore
8516 Thurford Drive,Cary, NC 27519
$529,000
- 3 Beds
- 3 Baths
- 2,013 sq. ft.
- Single family
- Active
Listed by: neil rowerdink
Office: dink realty
MLS#:10200062
Source:RD
Price summary
- Price:$529,000
- Price per sq. ft.:$262.79
- Monthly HOA dues:$130
About this home
Make this luxurious townhome in Carpenters Point yours! This amazing home offers spacious living areas with an open floor plan, 3 bedrooms, and a separate office! You'll be sure to enjoy this end-unit with lots of natural light as you relax on the screened porch overlooking the community mini-park/playground. The gourmet kitchen comes complete with stainless steel appliances, quartz countertops, gas range, and a large island w/breakfast bar! The oversized primary suite offers accent windows, a huge dual-showerhead shower, large walk-in closet + toilet closet. Some of the many features include LVP, tile & wood flooring (no carpet), stylish fixtures and ceiling fans, upgraded wood shelves in all closets and pantry, and a tankless water heater. In the 2-car garage you'll find a bump out with windows giving you an extra storage area, ample space for trash/recycling bins (or even a workout space) while still allowing both cars to be parked inside. Fantastic location adjacent to Carpenter Fire Station Neighborhood Park, walking distance to Cary Greenway trails that connect to the neighborhood, and your local YMCA is just down the street! This quiet location is insulated from traffic as it's situated on an inner street with no outlet. Guest parking is right in front of the home and this convenient location gives you easy access to I-540, RTP, and RDU airport!...
Contact an agent
Home facts
- Year built:2023
- Subdivision & Development:Carpenters Pointe
- Listing ID #:10200062
- Added:1 day(s) ago
- Updated:October 23, 2026 at 09:58 PM
Rooms and interior
- Bedrooms:3
- Total bathrooms:3
- Full bathrooms:2
- Rooms Total:7
- Flooring:Luxury Vinyl, Tile, Wood
- Dining Description:Kitchen/Dining Room Combination, Living/Dining Room Combination
- Bathrooms Description:Bathtub/Shower Combination, Double Vanity, Water Closet
- Kitchen Description:Dishwasher, Disposal, Microwave, Plumbed For Ice Maker, Self Cleaning Oven, Stainless Steel Appliance(s), Tankless Water Heater
- Living area:2,013 sq. ft.
Heating and cooling
- Cooling:Central Air, Zoned
- Heating:Central, Natural Gas, Zoned
- Central air:Yes
Structure and exterior
- Roof:Asbestos Shingle, Metal
- Year built:2023
- Building area:2,013 sq. ft.
- Lot area:0.06 Acres
- Architectural Style:Farmhouse, Modern, Transitional
- Construction Materials:HardiPlank Type
- Exterior Features:Rain Gutters, Screened
- Foundation Description:Slab
- Levels:Two
Schools
- High school:Wake - Panther Creek High
- Middle school:Wake - Alston Ridge Middle
- Elementary school:Wake - Carpenter Elementary
Utilities
- Water:Public
- Sewer:Public Sewer
Finances and disclosures
- Price:$529,000
- Price per sq. ft.:$262.79
- Tax amount:$4,397
Features and amenities
- Laundry features:Laundry Room, Upper Level
- Amenities:Blinds
Parking
- Total parking spaces:4
- Parking description:Attached, Concrete, Driveway, Garage Door Opener, Garage Faces Front, On Street
- Garage:Yes
- Garage spaces:2
 Listings marked with a Doorify MLS icon are provided courtesy of the Doorify MLS, of North Carolina, Internet Data Exchange Database. Brokers make an effort to deliver accurate information, but buyers should independently verify any information on which they will rely in a transaction. The listing broker shall not be responsible for any typographical errors, misinformation, or misprints, and they shall be held totally harmless from any damages arising from reliance upon this data. This data is provided exclusively for consumers’ personal, non-commercial use. Copyright 2026 Doorify MLS of North Carolina. All rights reserved.
New listings near 8516 Thurford Drive
- Coming Soon
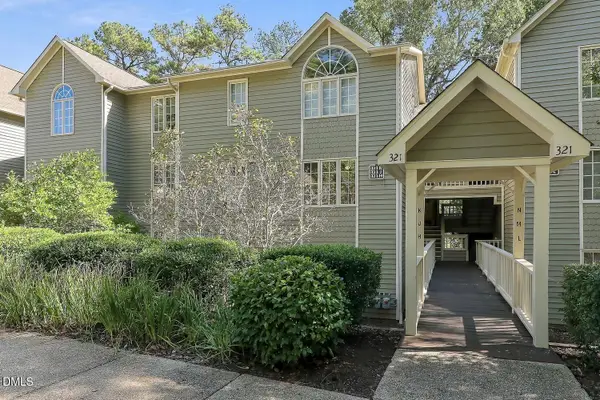 $317,000Coming Soon2 beds 2 baths1,170 sq. ft.
321 J Glen Echo Lane, Cary, NC 27518
MLS# 10199319Listed by: COMPASS -- CARY - Coming Soon
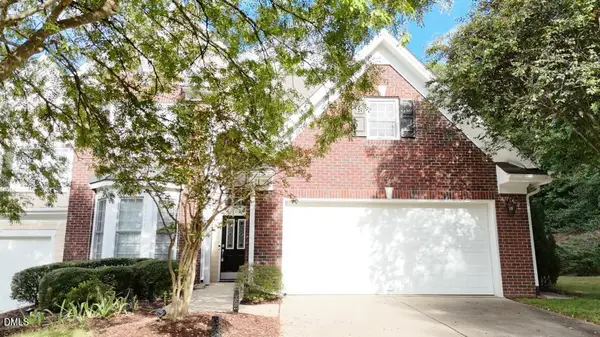 $525,900Coming Soon3 beds 3 baths2,453 sq. ft.
109 Badin Lake Court, Cary, NC 27519
MLS# 10198872Listed by: EXP REALTY, LLC - C - New
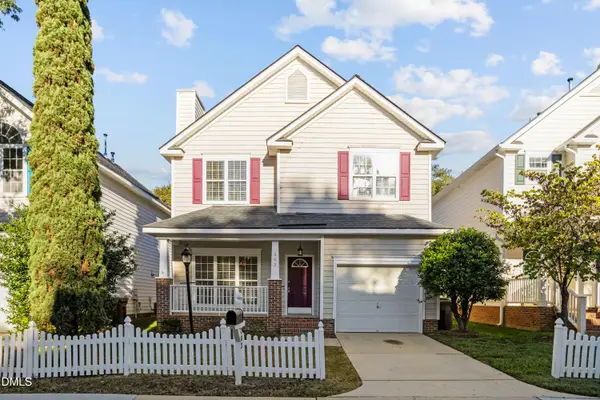 $430,000Active3 beds 3 baths1,641 sq. ft.
203 Bridgepath Drive, Cary, NC 27513
MLS# 10200080Listed by: NEW IDEA REAL ESTATE, LLC - New
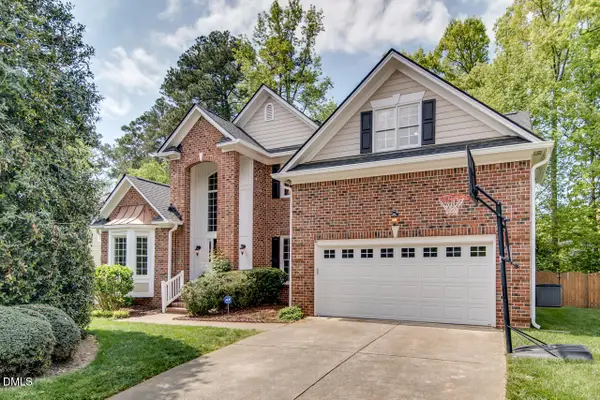 $735,000Active5 beds 4 baths3,208 sq. ft.
207 Danton Drive, Cary, NC 27518
MLS# 10199988Listed by: MY DOG TESS, INC. - Open Sat, 1 to 4pmNew
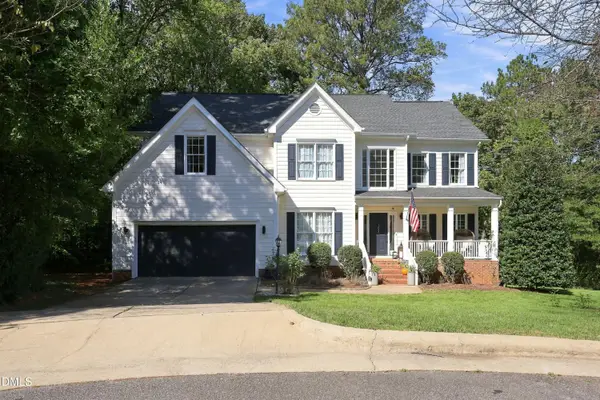 $789,000Active5 beds 3 baths3,163 sq. ft.
103 Rodwell Court, Cary, NC 27518
MLS# 10199997Listed by: TING REALTY LLC - New
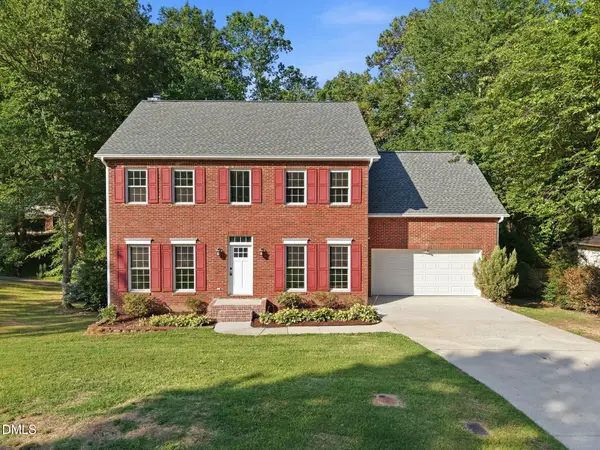 $589,000Active4 beds 3 baths2,560 sq. ft.
108 Rock Pointe Lane, Cary, NC 27513
MLS# 10200024Listed by: LPT REALTY LLC - New
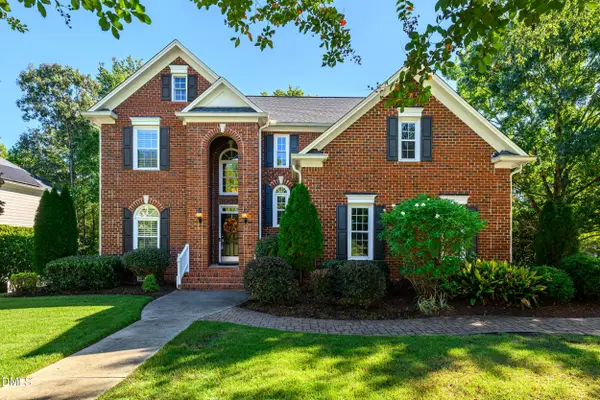 $825,000Active4 beds 3 baths2,686 sq. ft.
111 Hickorywood Boulevard, Cary, NC 27519
MLS# 10200025Listed by: CHOICE RESIDENTIAL REAL ESTATE - New
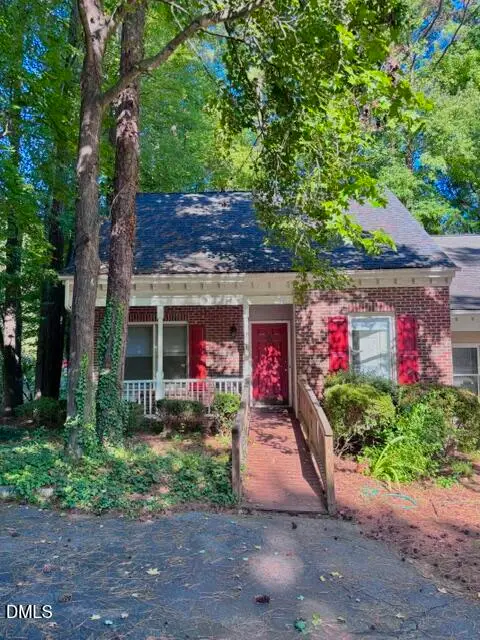 $320,000Active4 beds 2 baths1,470 sq. ft.
101 Danforth Drive, Cary, NC 27511
MLS# 10200035Listed by: NEW NATIVE REALTY - New
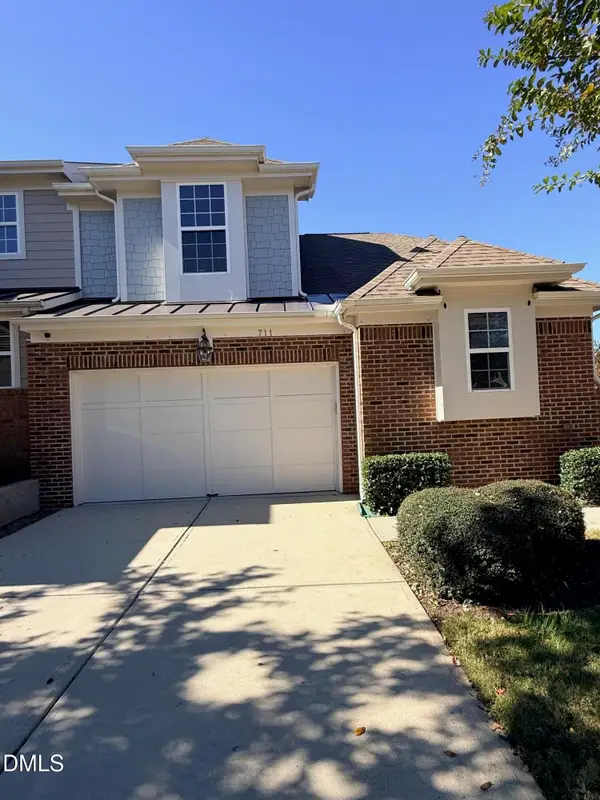 $525,000Active3 beds 3 baths2,147 sq. ft.
711 Mountain Pine Drive, Cary, NC 27519
MLS# 10200038Listed by: COLDWELL BANKER HPW


Protect your home and budget from life's surprises with an Assurant Home Warranty, backed by a partner that supports you through every step of homeownership. Explore Plans.
© 2023 - 2026 ERA Franchise Systems LLC. All rights reserved. ERA Franchise Systems LLC fully supports the principles of the Fair Housing Act and the Equal Opportunity Act. ERA, ERA Real Estate powered, and their respective logos are registered service marks of ERA Franchise Systems LLC. Each office is independently owned and operated.