
1542 Hwy 226 Highway, Casar, NC 28020
Local realty services provided by:ERA Live Moore
Listed by: tim newton
Office: coldwell banker newton re
MLS#:4383494
Source:CH
1542 Hwy 226 Highway,Casar, NC 28020
$489,900
- 3 Beds
- 4 Baths
- 2,721 sq. ft.
- Single family
- Pending
Price summary
- Price:$489,900
- Price per sq. ft.:$180.04
About this home
Serenity awaits as you enter the nearly 1/4 mile gravel drive to your move in ready 3BR 3.5Bath brick home. This home has had many updates over recent years including custom cherry cabinets, granite countertops, some wood floors and oversized family room great for entertaining but you will want to have your morning coffee on either front or back porch enjoying the peace and long range mountain views all on approx 8.3 private acres with nearly 800' of frontage on First Broad river. The home boast nearly 2500sf on main floor with small workshop/sewing room in basement level of approx 225sf but you must see the huge 5 bay garage ideal for the car enthusiast or make it a large wood working shop.
Contact an agent
Home facts
- Year built:1977
- Subdivision & Development:None
- Listing ID #:4383494
- Updated:October 23, 2026 at 11:44 AM
Rooms and interior
- Bedrooms:3
- Total bathrooms:4
- Full bathrooms:3
- Half bathrooms:1
- Flooring:Carpet, Tile, Wood
- Kitchen Description:Dishwasher, Electric Cooktop, Refrigerator, Wall Oven
- Basement:Yes
- Living area:2,721 sq. ft.
Heating and cooling
- Cooling:Heat Pump
- Heating:Heat Pump, Wood Stove
- Central air:Yes
Structure and exterior
- Year built:1977
- Building area:2,721 sq. ft.
- Lot area:8.29 Acres
- Lot Features:Private, Views, Wooded
- Exterior Features:Fire Pit
- Foundation Description:Basement, Crawl Space
Schools
- High school:Unspecified
- Elementary school:Unspecified
Utilities
- Water:Well
- Sewer:Septic (At Site)
Finances and disclosures
- Price:$489,900
- Price per sq. ft.:$180.04
Features and amenities
- Laundry features:Main Level, Utility Room
Parking
- Parking description:Driveway, Garage Door Opener
- Garage:Yes
- Garage spaces:5
 Listings courtesy of Canopy MLS as distributed by MLS GRID. Copyright 2021 Canopy MLS. All rights reserved. Canopy MLS, provides content displayed here (“provided content”) on an “as is” basis and makes no representations or warranties regarding the provided content, including, but not limited to those of non-infringement, timeliness, accuracy, or completeness. Individuals and companies using information presented are responsible for verification and validation of information they utilize and present to their customers and clients. Canopy MLS will not be liable for any damage or loss resulting from use of the provided content or the products available through Portals, IDX, VOW, and/or Syndication. Recipients of this information shall not resell, redistribute, reproduce, modify, or otherwise copy any portion thereof without the expressed written consent of Canopy MLS.
New listings near 1542 Hwy 226 Highway
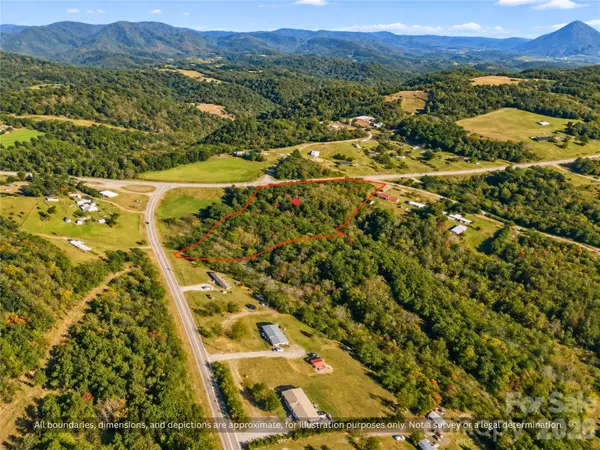 $54,900Active3.29 Acres
99999 Casar Road, Casar, NC 28020
MLS# 4433381Listed by: DALTON WADE, INC.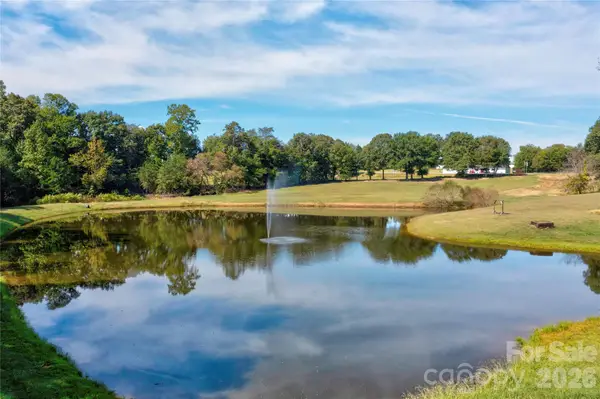 $350,000Pending15.2 Acres
5542 Casar Road, Casar, NC 28020
MLS# 4430503Listed by: KELLER WILLIAMS UNIFIED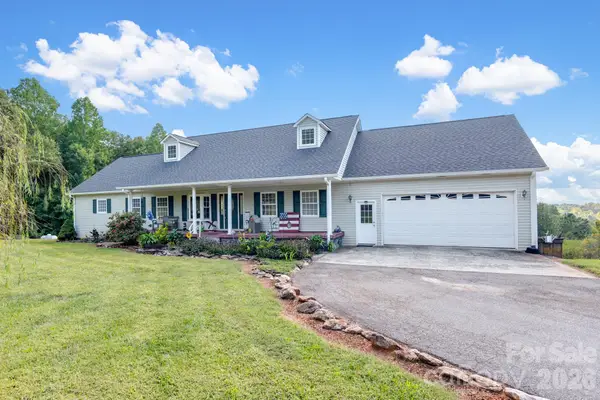 $599,000Active5 beds 4 baths3,953 sq. ft.
131 Moriah School Road, Casar, NC 28020
MLS# 4427759Listed by: C-A-RE REALTY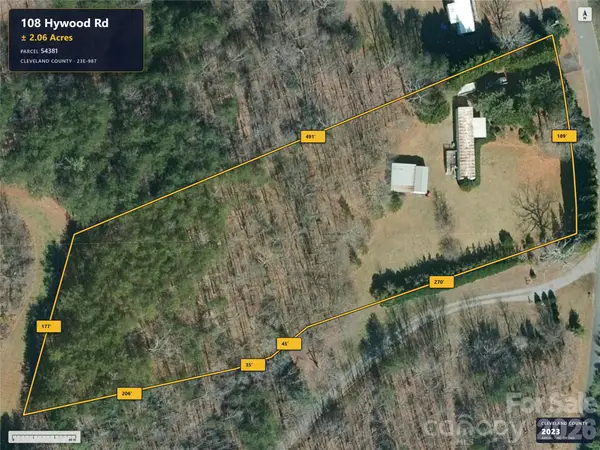 $44,900Pending2.12 Acres
108 Hywood Road, Casar, NC 28020
MLS# 4427971Listed by: VICKIE SPURLING REALTY INC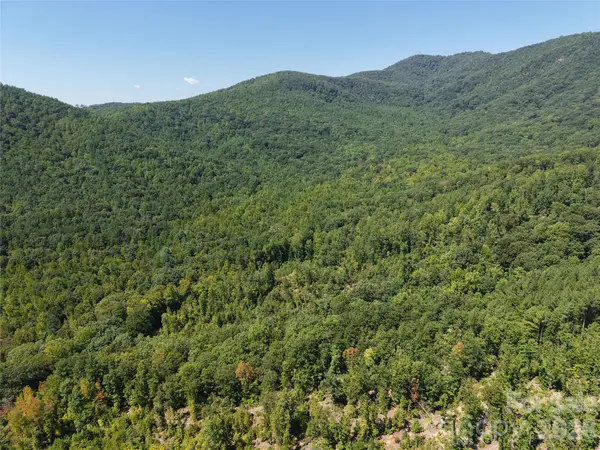 $1,200,000Active285.15 Acres
00 Camp Knob Road, Casar, NC 28020
MLS# 4425739Listed by: WHITETAIL PROPERTIES REAL ESTATE LLC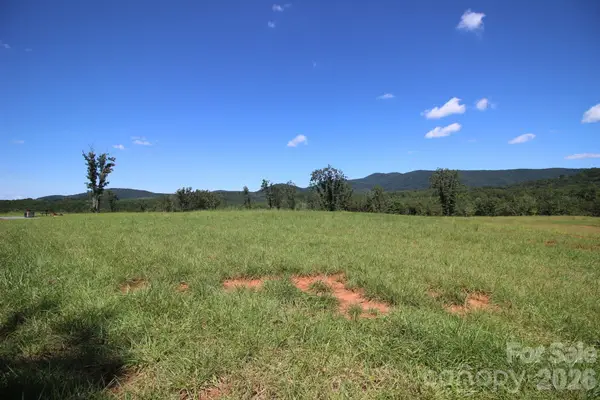 $699,999Active29.56 Acres
221, 219 Mcneilly Road, Casar, NC 28020
MLS# 4426346Listed by: EXP REALTY LLC BALLANTYNE $450,000Pending5 beds 3 baths2,652 sq. ft.
6643 Wards Gap Road, Casar, NC 28020
MLS# 4407498Listed by: DEAN CARPENTERS REAL ESTATE INC.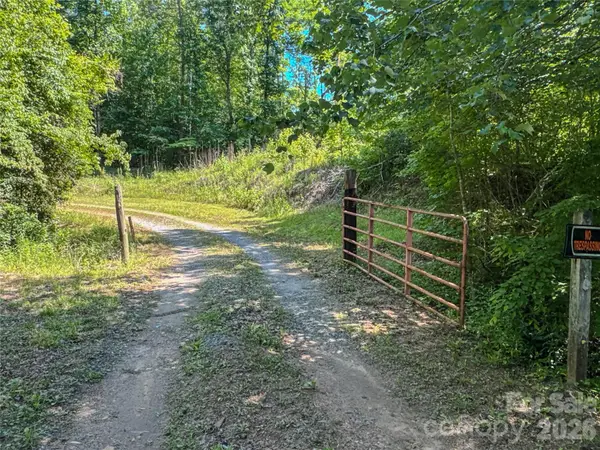 $249,900Active3 beds 2 baths1,120 sq. ft.
306 Golden Valley Road, Casar, NC 28020
MLS# 4388738Listed by: WHITETAIL PROPERTIES REAL ESTATE LLC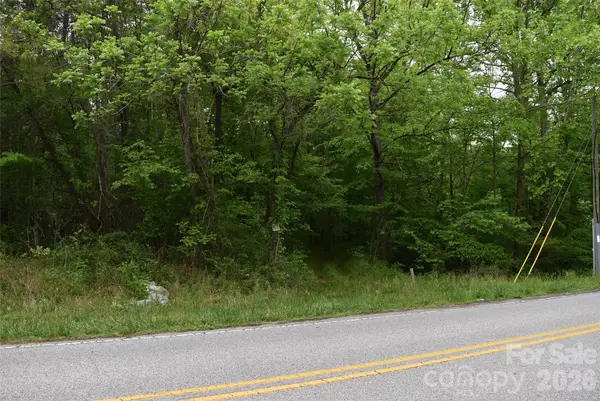 $85,000Pending7.05 Acres
304 Moriah School Road, Casar, NC 28020
MLS# 4373423Listed by: EXP REALTY LLC MOORESVILLE


Protect your home and budget from life's surprises with an Assurant Home Warranty, backed by a partner that supports you through every step of homeownership. Explore Plans.
© 2023 - 2026 ERA Franchise Systems LLC. All rights reserved. ERA Franchise Systems LLC fully supports the principles of the Fair Housing Act and the Equal Opportunity Act. ERA, ERA Real Estate powered, and their respective logos are registered service marks of ERA Franchise Systems LLC. Each office is independently owned and operated.