
11419 Red Bud Road, Castalia, NC 27816
Local realty services provided by:ERA Wilder Realty
11419 Red Bud Road,Castalia, NC 27816
$255,997
- 4 Beds
- 3 Baths
- 1,710 sq. ft.
- Single family
- Active
Listed by: takyla smith hill
Office: key realty solutions
MLS#:100612696
Source:NC_CCAR
Price summary
- Price:$255,997
- Price per sq. ft.:$149.71
About this home
Welcome to Lancaster Place, where new construction meets the easygoing charm of Castalia and up to $7500*** in seller paid closing costs + 1% of the loan amount from the lender, and just a $7 deposit when you use one of the builder's preferred lenders. Enjoy a more relaxed setting with space to breathe while staying within convenient reach of Nashville and Rocky Mount for shopping, dining, employment and everyday needs. Castalia Community Park offers playgrounds, a walking path, soccer field and covered picnic area, while Medoc Mountain State Park provides even more opportunities to enjoy the outdoors. This growing community offers an attractive alternative for buyers who want a brand-new home away from the congestion of larger cities. Built by PoP Homes - RDU, this thoughtfully designed new construction offers comfort, quality, and affordability. The covered front porch creates a welcoming first impression. Inside, you'll find 1,710 square feet of well-planned living space, including a two-car garage and an open-concept main level that flows seamlessly from the living area into the kitchen and dining space. The kitchen features granite countertops, soft-close cabinetry, and stainless steel appliances. A flexible first-floor room offers the perfect space for a home office, playroom, or sitting area. Upstairs, all four bedrooms are generously sized, including a private owner's suite with a walk-in closet and an oversized tub/shower combination. Living areas and bedrooms offer comfortable natural light, with select rooms overlooking the serene outdoors. This home shares an NCDOT-required driveway with neighboring home ***Seller is offering $7500 SPCC + 1% of the loan amount from the lender, and just a $7 deposit when you use one of the builder's preferred lenders. Seller is offering $5,000 in seller paid closing costs with an outside lender. Property is USDA eligible!!...
Contact an agent
Home facts
- Year built:2026
- Subdivision & Development:Other
- Listing ID #:100612696
- Added:1 day(s) ago
- Updated:October 28, 2026 at 02:59 AM
Rooms and interior
- Bedrooms:4
- Total bathrooms:3
- Full bathrooms:2
- Half bathrooms:1
- Rooms Total:7
- Flooring:Carpet
- Dining Description:Eat-in Kitchen
- Kitchen Description:Dishwasher, Eat-in Kitchen, Pantry
- Bedroom Description:Walk-In Closet(s)
- Living area:1,710 sq. ft.
Heating and cooling
- Cooling:Central Air
- Heating:Electric, Heat Pump, Heating
- Central air:Yes
Structure and exterior
- Roof:Architectural Shingle
- Year built:2026
- Building area:1,710 sq. ft.
- Lot area:1.03 Acres
- Lot Features:Rural
- Construction Materials:Vinyl Siding, Wood Frame
- Exterior Features:Covered, Patio
- Foundation Description:Slab
- Levels:2 Story
Schools
- High school:Northern Nash
- Middle school:Red Oak
- Elementary school:Red Oak
Utilities
- Water:County Water, Water Connected
Finances and disclosures
- Price:$255,997
- Price per sq. ft.:$149.71
Features and amenities
- Appliances:Dishwasher
- Laundry features:In Kitchen, Laundry Closet, Washer Hookup
- Amenities:Ceiling Fan(s), Vaulted Ceiling(s), Walk-In Closet(s)
Parking
- Total parking spaces:1
- Parking description:Attached Garage, Garage Door Opener, Paved, Shared Driveway
- Garage:Yes
- Garage spaces:2

New listings near 11419 Red Bud Road
- New
 $269,999Active3 beds 2 baths1,277 sq. ft.
9320 Main Street, Castalia, NC 27816
MLS# 100612281Listed by: KELLER WILLIAMS CENTRAL  $285,888Active4 beds 3 baths2,014 sq. ft.
10875 Lancaster Store Road, Castalia, NC 27816
MLS# 100610608Listed by: WJH BROKERAGE NC LLC- Open Sun, 12 to 2pm
 $174,000Active3 beds 2 baths875 sq. ft.
9349 Main Street, Castalia, NC 27816
MLS# 100606979Listed by: UNITED REAL ESTATE TRI-COUNTY 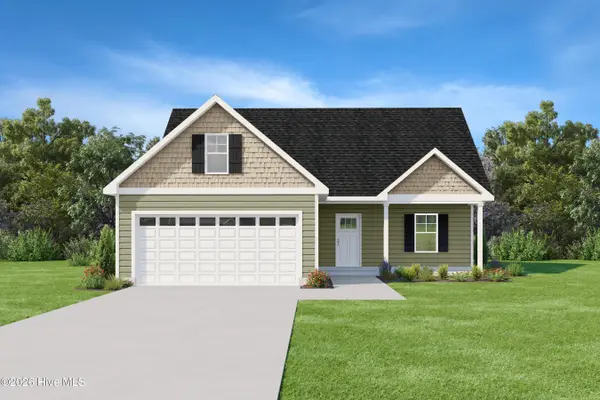 $290,999Active3 beds 3 baths1,599 sq. ft.
9341 Harrison Street, Castalia, NC 27816
MLS# 100605897Listed by: KELLER WILLIAMS CENTRAL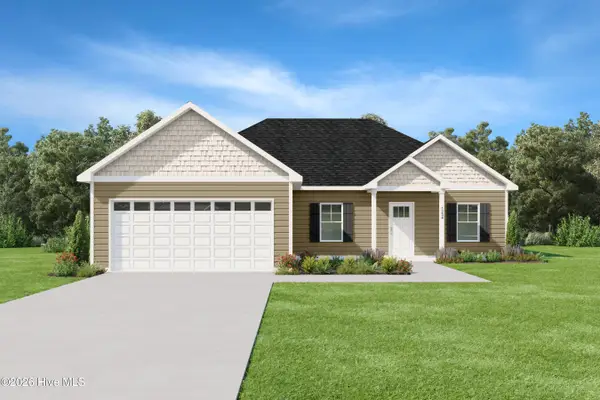 $286,999Active3 beds 2 baths1,536 sq. ft.
9357 Harrison Street, Castalia, NC 27816
MLS# 100605901Listed by: KELLER WILLIAMS CENTRAL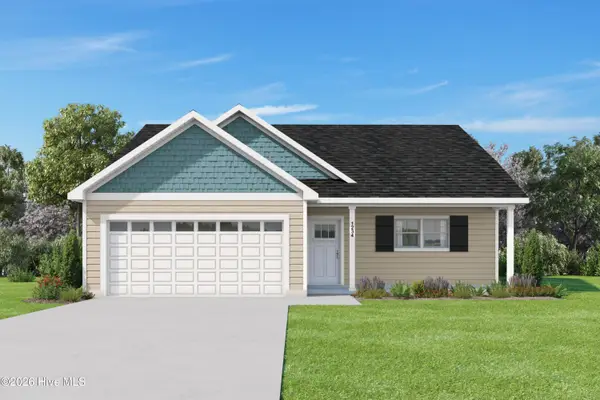 $278,999Active3 beds 2 baths1,494 sq. ft.
9301 Harrison Street, Castalia, NC 27816
MLS# 100605888Listed by: KELLER WILLIAMS CENTRAL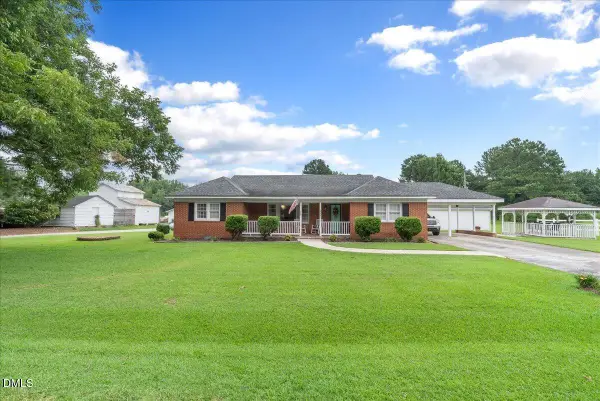 $275,000Pending3 beds 2 baths2,002 sq. ft.
8989 Main Street, Castalia, NC 27816
MLS# 10191242Listed by: CHOICE RESIDENTIAL REAL ESTATE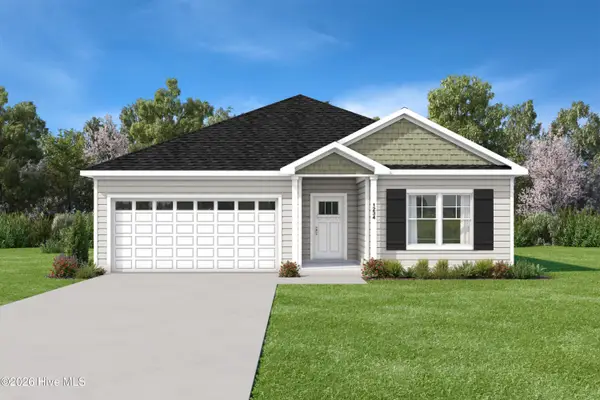 $282,999Active3 beds 2 baths1,527 sq. ft.
9325 Harrison Street, Castalia, NC 27816
MLS# 100596610Listed by: KELLER WILLIAMS CENTRAL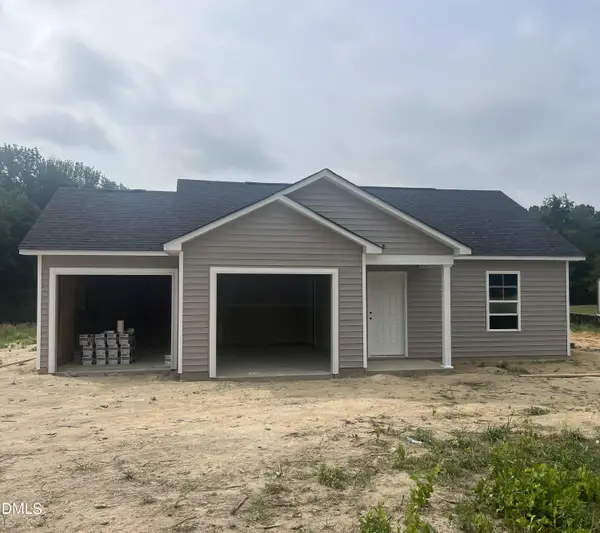 $247,997Active3 beds 2 baths1,608 sq. ft.
11365 Red Bud Road, Castalia, NC 27816
MLS# 10178341Listed by: KEY REALTY SOLUTIONS


Protect your home and budget from life's surprises with an Assurant Home Warranty, backed by a partner that supports you through every step of homeownership. Explore Plans.
© 2023 - 2026 ERA Franchise Systems LLC. All rights reserved. ERA Franchise Systems LLC fully supports the principles of the Fair Housing Act and the Equal Opportunity Act. ERA, ERA Real Estate powered, and their respective logos are registered service marks of ERA Franchise Systems LLC. Each office is independently owned and operated.