
11445 Red Bud Road, Castalia, NC 27816
Local realty services provided by:ERA Live Moore
11445 Red Bud Road,Castalia, NC 27816
$274,997
- 3 Beds
- 2 Baths
- 1,608 sq. ft.
- Multi-family
- Active
Listed by: takyla s hill
Office: key realty solutions
MLS#:10177628
Source:RD
Price summary
- Price:$274,997
- Price per sq. ft.:$171.02
About this home
Charming New Construction in Lancaster Place with up to $7,500 Seller Paid Closing Costs!** This home offers 1,508 square feet of thoughtfully designed living space, including a two-car garage and a cozy front porch. Step inside and discover the inviting layout if you prefer a distinguished living room versus open concept. The downstairs is a perfect for hosting quaint gatherings in the bright family room, which seamlessly connects to the kitchen and dining area. Upstairs, you'll find the four bedrooms and 2 full bathrooms. **Seller is offering $5,000 in seller paid closing costs with an outside lender, $7500 Seller Paid Closing Costs with preferred lender, and just a $7 deposit when you use one of the builder's preferred lenders. Property is USDA eligible!!
Contact an agent
Home facts
- Year built:2026
- Listing ID #:10177628
- Added:1 day(s) ago
- Updated:July 02, 2026 at 11:49 AM
Rooms and interior
- Bedrooms:3
- Total bathrooms:2
- Full bathrooms:2
- Rooms Total:9
- Flooring:Luxury Vinyl
- Dining Description:Living/Dining Room Combination
- Bathrooms Description:Bathtub/Shower Combination, Double Vanity
- Kitchen Description:Dishwasher, Electric Range, Electric Water Heater, Microwave, Range, Stainless Steel Appliance(s)
- Living area:1,608 sq. ft.
Heating and cooling
- Cooling:Central Air
- Heating:Heat Pump
- Central air:Yes
Structure and exterior
- Roof:Architectural Shingle, Shingle
- Year built:2026
- Building area:1,608 sq. ft.
- Lot area:0.49 Acres
- Architectural Style:Ranch, Traditional
- Construction Materials:Attic/Crawl Hatchway(s) Insulated, Frame, Shake Siding, Vinyl Siding
- Exterior Features:Covered, Patio, Porch, Rain Gutters
- Foundation Description:Concrete Perimeter, Raised, Slab
- Levels:One
Schools
- High school:Nash - Northern Nash High
- Middle school:Nash - Red Oak Middle
- Elementary school:Nash - Red Oak Elementary
Utilities
- Water:Public
- Sewer:Septic Tank
Finances and disclosures
- Price:$274,997
- Price per sq. ft.:$171.02
- Tax amount:$40,000
Features and amenities
- Laundry features:Electric Dryer Hookup, Inside, Laundry Room, Washer Hookup
Parking
- Parking description:Attached, Driveway, Garage
- Garage:Yes
- Garage spaces:2
 Listings marked with a Doorify MLS icon are provided courtesy of the Doorify MLS, of North Carolina, Internet Data Exchange Database. Brokers make an effort to deliver accurate information, but buyers should independently verify any information on which they will rely in a transaction. The listing broker shall not be responsible for any typographical errors, misinformation, or misprints, and they shall be held totally harmless from any damages arising from reliance upon this data. This data is provided exclusively for consumers’ personal, non-commercial use. Copyright 2026 Doorify MLS of North Carolina. All rights reserved.
New listings near 11445 Red Bud Road
- New
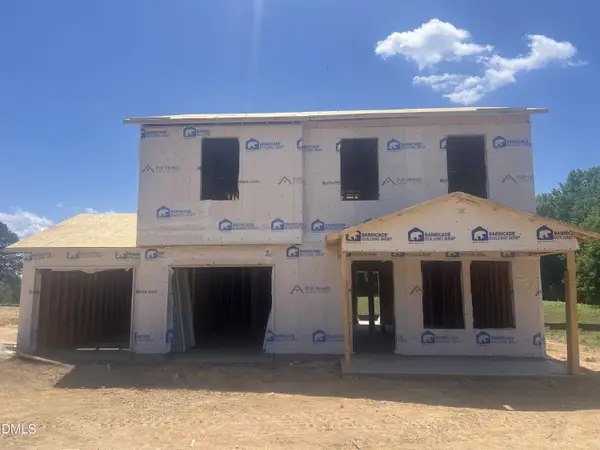 $263,997Active4 beds 3 baths1,508 sq. ft.
11441 Red Bud Road, Castalia, NC 27816
MLS# 10177667Listed by: KEY REALTY SOLUTIONS 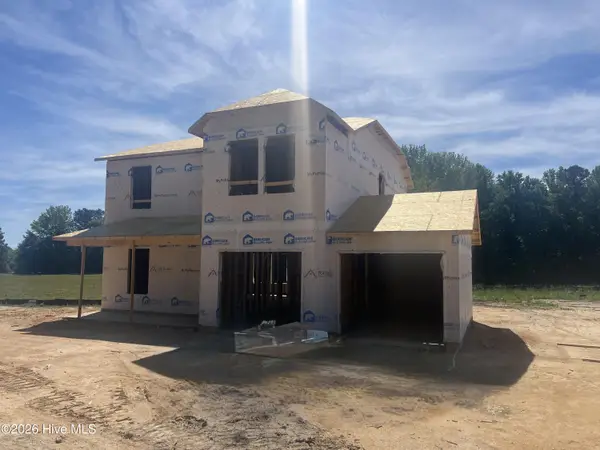 $275,997Active4 beds 3 baths1,710 sq. ft.
11379 Red Bud Road, Castalia, NC 27816
MLS# 100581773Listed by: KEY REALTY SOLUTIONS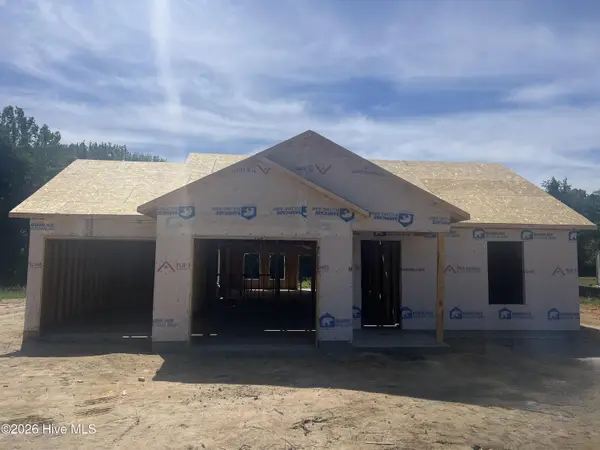 $272,997Active3 beds 2 baths1,608 sq. ft.
11365 Red Bud Road, Castalia, NC 27816
MLS# 100581745Listed by: KEY REALTY SOLUTIONS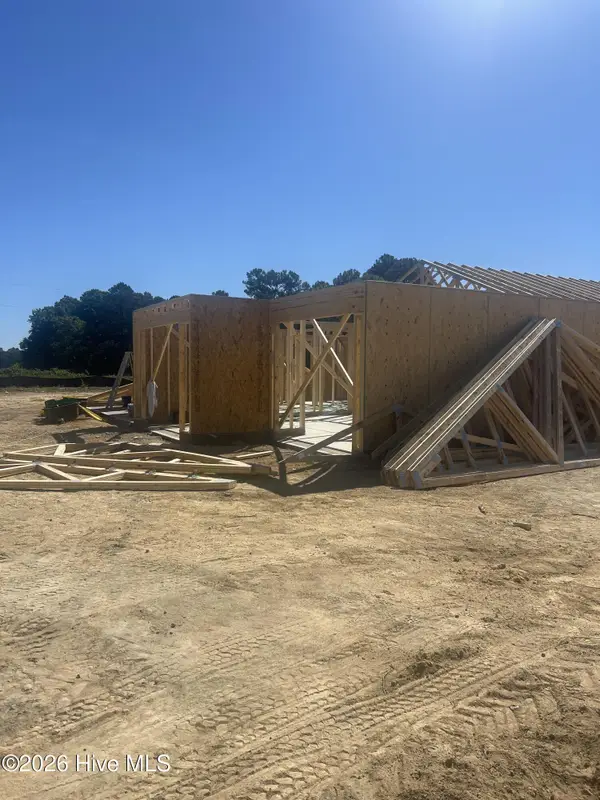 $274,997Active3 beds 2 baths1,608 sq. ft.
11455 Red Bud Road, Castalia, NC 27816
MLS# 100581690Listed by: KEY REALTY SOLUTIONS $274,999Active3 beds 3 baths1,774 sq. ft.
10955 Lancaster Store Road, Castalia, NC 27816
MLS# 100569001Listed by: WJH BROKERAGE NC LLC $299,900Pending3 beds 3 baths1,843 sq. ft.
9228 Main Street, Castalia, NC 27816
MLS# 10161787Listed by: LPT REALTY LLC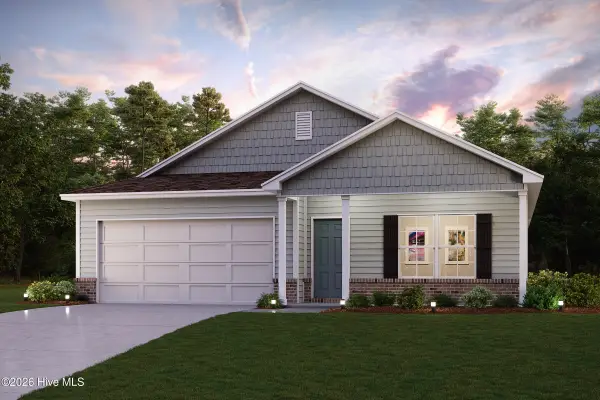 $249,888Pending4 beds 2 baths1,684 sq. ft.
10931 Lancaster Store Road, Castalia, NC 27816
MLS# 100560860Listed by: WJH BROKERAGE NC LLC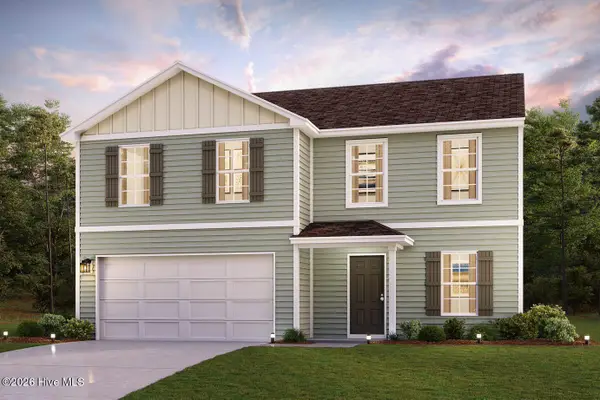 $269,888Active4 beds 3 baths2,014 sq. ft.
9440 Harrison Court, Castalia, NC 27816
MLS# 100560836Listed by: WJH BROKERAGE NC LLC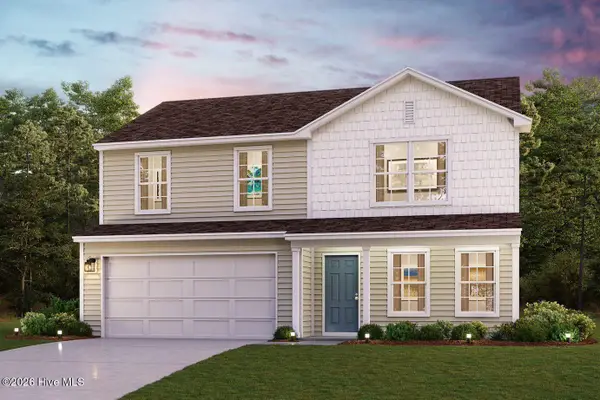 $282,990Active4 beds 3 baths1,774 sq. ft.
10811 Lancaster Store Road, Castalia, NC 27816
MLS# 100560761Listed by: WJH BROKERAGE NC LLC


Protect your home and budget from life's surprises with an Assurant Home Warranty, backed by a partner that supports you through every step of homeownership. Explore Plans.
© 2023 - 2026 ERA Franchise Systems LLC. All rights reserved. ERA Franchise Systems LLC fully supports the principles of the Fair Housing Act and the Equal Opportunity Act. ERA, ERA Real Estate powered, and their respective logos are registered service marks of ERA Franchise Systems LLC. Each office is independently owned and operated.