
695 Layton Store Road, Castalia, NC 27816
Local realty services provided by:ERA Strother Real Estate
695 Layton Store Road,Castalia, NC 27816
$245,000
- 3 Beds
- 2 Baths
- 1,278 sq. ft.
- Single family
- Active
Listed by: jodi ray
Office: ray realty services llc.
MLS#:10176885
Source:RD
Price summary
- Price:$245,000
- Price per sq. ft.:$191.71
About this home
NEW ROOF, HVAC, WATER HEATER, WELL PUMP, & APPLIANCES with Septic just pumped AND $7500. from Seller in Concessions!!! Quiet country setting - Lots of peace and quiet. Space for gardens, chickens, goats, bees, with no restrictions. Convenient to Nashville, Wilson, and Rocky Mount or back to Raleigh and points west. Works especially well if two adults are driving two different directions for work every day. 3 Bedroom house with three season porch/sunroom on back for multifunction uses and enjoyment measures 7 X 15. Set up the grill on the concrete pad and spend some quality time together. Definitely worth a hard look and sure to be put on your short list.
Contact an agent
Home facts
- Year built:1971
- Subdivision & Development:Not in a Subdivision
- Listing ID #:10176885
- Added:105 day(s) ago
- Updated:October 10, 2026 at 02:54 PM
Rooms and interior
- Bedrooms:3
- Total bathrooms:2
- Full bathrooms:1
- Rooms Total:5
- Flooring:Hardwood, Laminate
- Dining Description:Eat-in Kitchen
- Kitchen Description:Dishwasher, Free-Standing Electric Oven, Range Hood, Refrigerator
- Living area:1,278 sq. ft.
Heating and cooling
- Cooling:Ceiling Fan(s), Central Air, Electric, Heat Pump
- Heating:Electric, Heat Pump
- Central air:Yes
Structure and exterior
- Roof:Shingle
- Year built:1971
- Building area:1,278 sq. ft.
- Lot area:1.47 Acres
- Lot Features:Back Yard, Open Lot, Partially Cleared, Subdivided, Wooded
- Architectural Style:Transitional
- Construction Materials:Vinyl Siding
- Foundation Description:Block
- Levels:One
Schools
- High school:Franklin - Bunn High
- Middle school:Franklin - Bunn Middle
- Elementary school:Franklin - Edward Best Elementary
Utilities
- Water:Well
- Sewer:Septic Tank
Finances and disclosures
- Price:$245,000
- Price per sq. ft.:$191.71
- Tax amount:$821
Features and amenities
- Laundry features:Electric Dryer Hookup, Laundry Room, Washer Hookup
Parking
- Total parking spaces:6
- Parking description:Gravel
 Listings marked with a Doorify MLS icon are provided courtesy of the Doorify MLS, of North Carolina, Internet Data Exchange Database. Brokers make an effort to deliver accurate information, but buyers should independently verify any information on which they will rely in a transaction. The listing broker shall not be responsible for any typographical errors, misinformation, or misprints, and they shall be held totally harmless from any damages arising from reliance upon this data. This data is provided exclusively for consumers’ personal, non-commercial use. Copyright 2026 Doorify MLS of North Carolina. All rights reserved.
New listings near 695 Layton Store Road
- New
 $174,000Active3 beds 2 baths875 sq. ft.
9349 Main Street, Castalia, NC 27816
MLS# 100606979Listed by: UNITED REAL ESTATE TRI-COUNTY 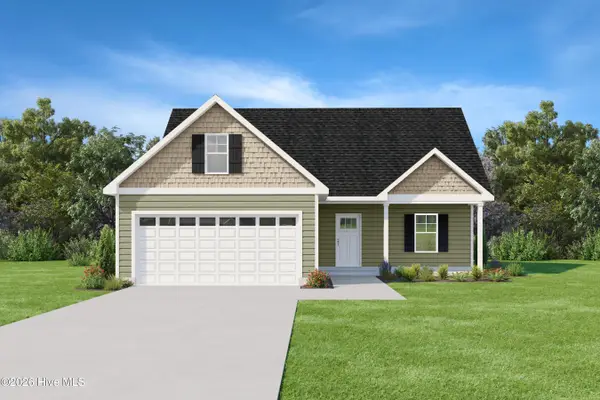 $290,999Active3 beds 3 baths1,599 sq. ft.
9341 Harrison Street, Castalia, NC 27816
MLS# 100605897Listed by: KELLER WILLIAMS CENTRAL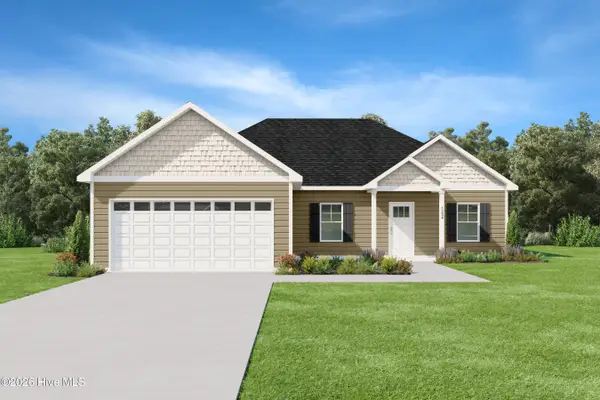 $286,999Active3 beds 2 baths1,536 sq. ft.
9357 Harrison Street, Castalia, NC 27816
MLS# 100605901Listed by: KELLER WILLIAMS CENTRAL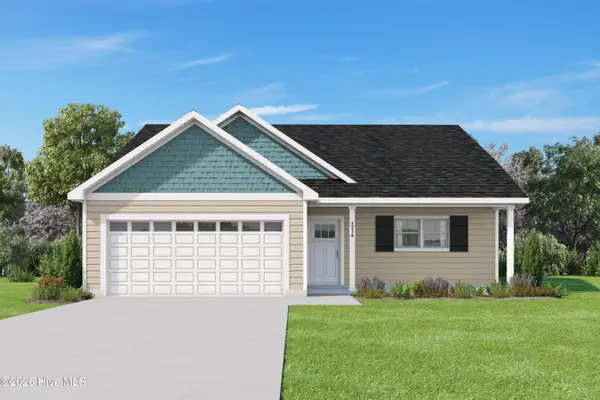 $278,999Active3 beds 2 baths1,494 sq. ft.
9301 Harrison Street, Castalia, NC 27816
MLS# 100605888Listed by: KELLER WILLIAMS CENTRAL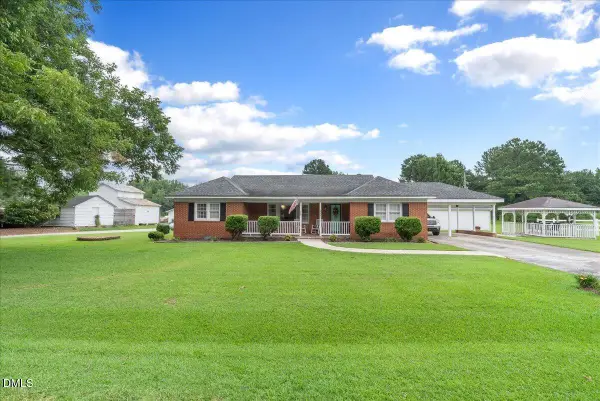 $275,000Pending3 beds 2 baths2,002 sq. ft.
8989 Main Street, Castalia, NC 27816
MLS# 10191242Listed by: CHOICE RESIDENTIAL REAL ESTATE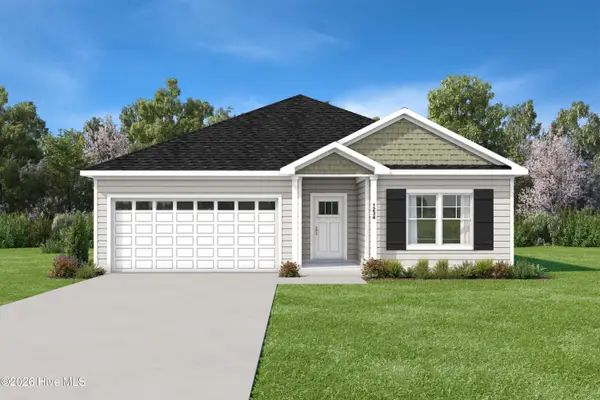 $282,999Active3 beds 2 baths1,527 sq. ft.
9325 Harrison Street, Castalia, NC 27816
MLS# 100596610Listed by: KELLER WILLIAMS CENTRAL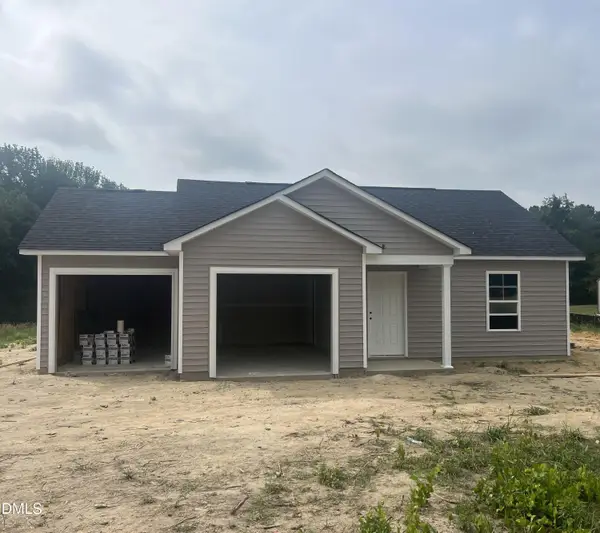 $247,997Active3 beds 2 baths1,608 sq. ft.
11365 Red Bud Road, Castalia, NC 27816
MLS# 10178341Listed by: KEY REALTY SOLUTIONS $269,997Pending4 beds 3 baths1,710 sq. ft.
11379 Red Bud Road, Castalia, NC 27816
MLS# 10177663Listed by: KEY REALTY SOLUTIONS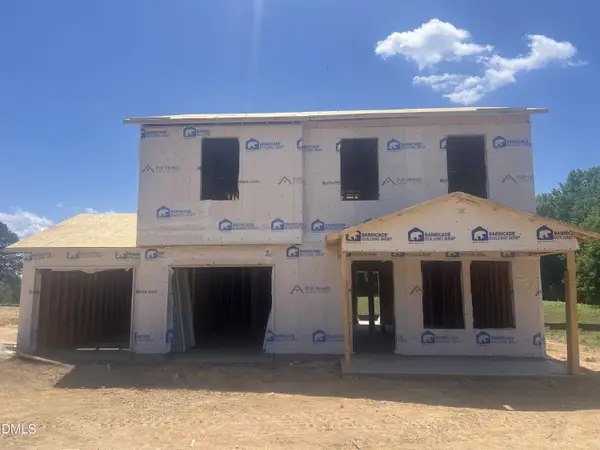 $239,997Active4 beds 3 baths1,508 sq. ft.
11441 Red Bud Road, Castalia, NC 27816
MLS# 10177667Listed by: KEY REALTY SOLUTIONS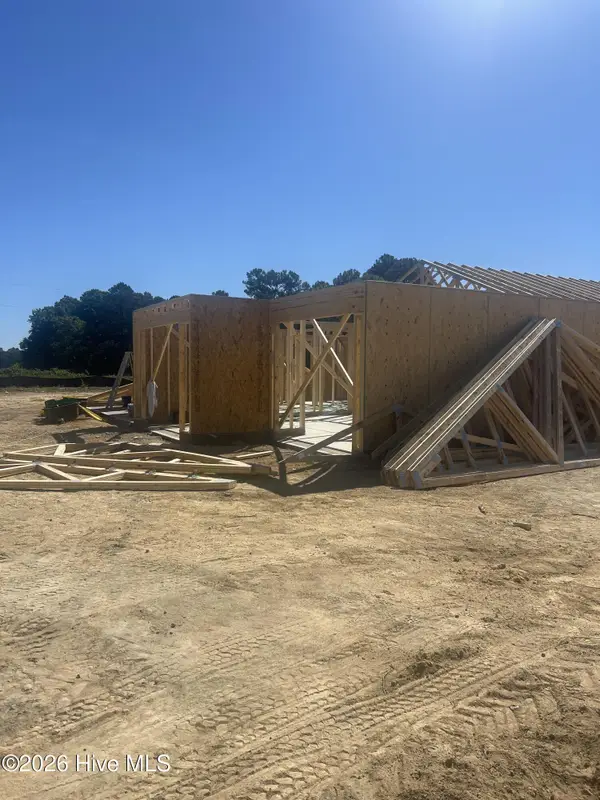 $249,997Active3 beds 2 baths1,608 sq. ft.
11455 Red Bud Road, Castalia, NC 27816
MLS# 100581690Listed by: KEY REALTY SOLUTIONS


Protect your home and budget from life's surprises with an Assurant Home Warranty, backed by a partner that supports you through every step of homeownership. Explore Plans.
© 2023 - 2026 ERA Franchise Systems LLC. All rights reserved. ERA Franchise Systems LLC fully supports the principles of the Fair Housing Act and the Equal Opportunity Act. ERA, ERA Real Estate powered, and their respective logos are registered service marks of ERA Franchise Systems LLC. Each office is independently owned and operated.