
153 Betties Place, Castle Hayne, NC 28429
Local realty services provided by:ERA Wilder Realty
153 Betties Place,Castle Hayne, NC 28429
$744,900
- 3 Beds
- 4 Baths
- 2,806 sq. ft.
- Townhouse
- Active
Listed by: megan p fuchs
Office: coldwell banker sea coast advantage
MLS#:100600989
Source:NC_CCAR
Price summary
- Price:$744,900
- Price per sq. ft.:$265.47
About this home
Coming soon in River Bluffs--discover elevated, low-maintenance living at 153 Betties Place. Built by Vahue Custom Homes, this impressive end-unit townhome offers 3 bedrooms, 3.5 baths, elevator and thoughtful upgrades throughout. Beautifully maintained and completely move-in ready, the home combines quality craftsmanship with the added privacy and natural light of an end-unit setting.
Surrounded by mature trees, the property feels peaceful and tucked away, with inviting outdoor spaces and peekaboo views of the Northeast Cape Fear River. The spacious three-level design provides plenty of room for everyday living, entertaining and overnight guests, making it an ideal full-time residence or easy lock-and-leave retreat.
River Bluffs is a gated, amenity-rich waterfront community where life extends well beyond the front door. Residents enjoy resort-style pools, fitness centers, tennis and pickleball courts, miles of walking and nature trails, a community farm, marina, boat and kayak launches, riverfront gathering spaces and the community's signature 2,700-foot Riverwalk. On-site dining and a convenient location near Wilmington complete the lifestyle.
153 Betties Place offers a rare combination of custom-home quality, generous living space, natural surroundings and resort-style amenities--all without the wait or uncertainty of new construction....
Contact an agent
Home facts
- Year built:2022
- Subdivision & Development:River Bluffs
- Listing ID #:100600989
- Added:1 day(s) ago
- Updated:September 03, 2026 at 10:02 PM
Rooms and interior
- Bedrooms:3
- Total bathrooms:4
- Full bathrooms:3
- Half bathrooms:1
- Rooms Total:6
- Flooring:Carpet, Tile, Wood
- Bathrooms Description:Walk-in Shower
- Kitchen Description:Dishwasher, Disposal, Pantry
- Bedroom Description:Walk-In Closet(s)
- Living area:2,806 sq. ft.
Heating and cooling
- Cooling:Central Air
- Heating:Electric, Forced Air, Heating
- Central air:Yes
Structure and exterior
- Roof:Architectural Shingle
- Year built:2022
- Building area:2,806 sq. ft.
- Lot area:0.04 Acres
- Construction Materials:Fiber Cement, Wood Frame
- Exterior Features:Irrigation System, Patio, Porch
- Foundation Description:Slab
- Levels:Three Or More
Schools
- High school:Laney
- Middle school:Holly Shelter
- Elementary school:Castle Hayne
Finances and disclosures
- Price:$744,900
- Price per sq. ft.:$265.47
Features and amenities
- Appliances:Dishwasher, Disposal
- Laundry features:Washer Hookup
- Amenities:Basketball Court, Boat Dock, Ceiling Fan(s), Comm Garden, Community Pool, Fitness Center, Gated, Maintenance Structure, Management, Master Insure, Pest Control, Security, Solid Surface, Street Lights, Taxes, Tennis Court(s), Trash, Walk-In Closet(s)
- Pool features:Community Pool
Parking
- Total parking spaces:2
- Parking description:Attached Garage, On Site
- Garage:Yes
- Garage spaces:2

New listings near 153 Betties Place
- New
 $365,000Active4 beds 2 baths1,829 sq. ft.
1201 Saint Augustine Drive, Castle Hayne, NC 28429
MLS# 100601217Listed by: IVESTER JACKSON CHRISTIE'S - New
 $337,900Active3 beds 2 baths1,200 sq. ft.
409 Goose Pond Court, Castle Hayne, NC 28429
MLS# 100601055Listed by: TREGEMBO & ASSOCIATES REALTY - Open Sat, 12 to 2pmNew
 $460,000Active3 beds 2 baths2,042 sq. ft.
4229 Saltworks Lane, Castle Hayne, NC 28429
MLS# 100601002Listed by: MOMENT REALTY LLC - New
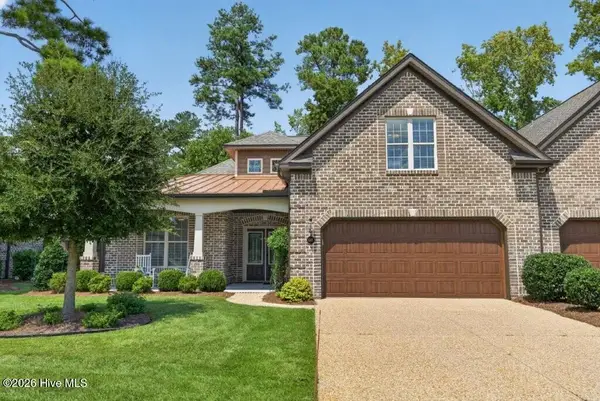 $585,000Active4 beds 3 baths2,429 sq. ft.
649 Jenoa Loop, Castle Hayne, NC 28429
MLS# 100599316Listed by: COLDWELL BANKER SEA COAST ADVANTAGE - New
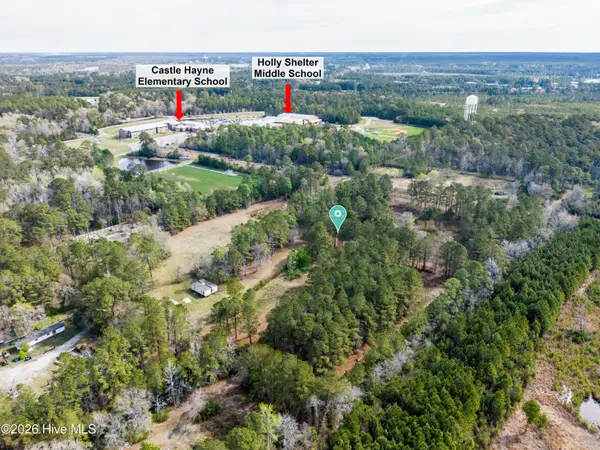 $990,000Active21.12 Acres
5535 Fulton Avenue, Castle Hayne, NC 28429
MLS# 100598578Listed by: INTRACOASTAL REALTY CORPORATION 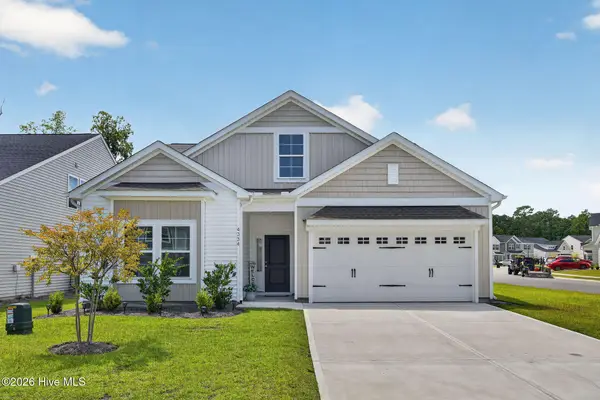 $395,000Active3 beds 2 baths1,817 sq. ft.
4334 Parsons Mill Drive, Castle Hayne, NC 28429
MLS# 100598130Listed by: RE/MAX EXECUTIVE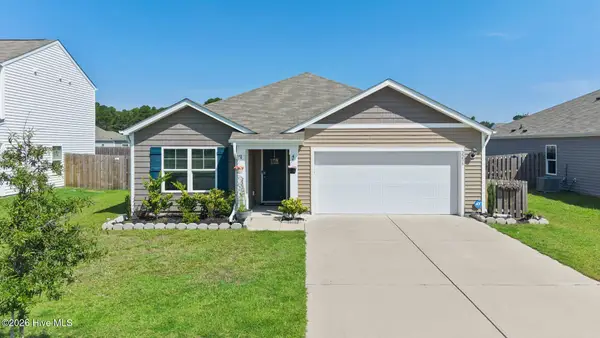 $360,000Active3 beds 2 baths1,642 sq. ft.
2233 Emerald Avenue, Castle Hayne, NC 28429
MLS# 100597679Listed by: COLDWELL BANKER SEA COAST ADVANTAGE-CB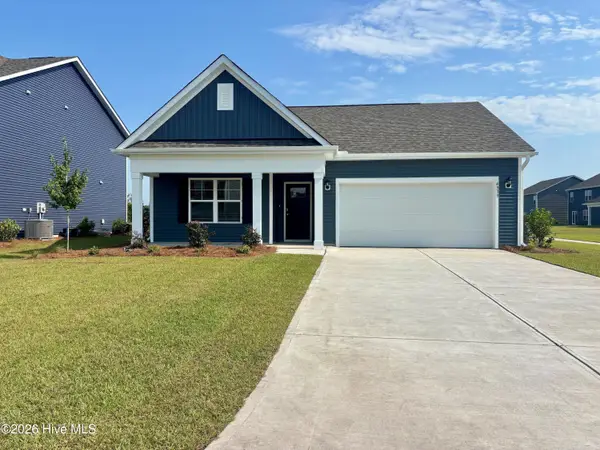 $414,540Active4 beds 2 baths1,774 sq. ft.
1110 Pampas Grass Drive #Lot 340, Castle Hayne, NC 28429
MLS# 100596613Listed by: D.R. HORTON, INC $80,000Pending1 Acres
5601 Fulton Avenue, Castle Hayne, NC 28429
MLS# 100596531Listed by: INTRACOASTAL REALTY CORPORATION


Protect your home and budget from life's surprises with an Assurant Home Warranty, backed by a partner that supports you through every step of homeownership. Explore Plans.
© 2023 - 2026 ERA Franchise Systems LLC. All rights reserved. ERA Franchise Systems LLC fully supports the principles of the Fair Housing Act and the Equal Opportunity Act. ERA, ERA Real Estate powered, and their respective logos are registered service marks of ERA Franchise Systems LLC. Each office is independently owned and operated.