
2697 Alvernia Drive, Castle Hayne, NC 28429
Local realty services provided by:ERA Wilder Realty
Listed by: the domenico grillo real estate team
Office: keller williams innovate-wilmington
MLS#:100588676
Source:NC_CCAR
Price summary
- Price:$949,900
- Price per sq. ft.:$257.43
About this home
Experience waterfront luxury at its finest in this exceptional end-unit townhome at Sunset Towns, nestled within the highly sought-after waterfront community of Sunset Reach. Perfectly positioned along the Northeast Cape Fear River, this residence offers breathtaking water views and is just 10 minutes from downtown Wilmington by boat or car. Designed with both elegance and functionality in mind, the home showcases wide-plank flooring throughout the main living areas, crown molding, solid-core bedroom doors, and upgraded bronze lighting and plumbing fixtures. The first level features a private guest suite with a beautifully appointed bath and fully tiled walk-in shower, along with direct access to a covered patio. The expansive main living level boasts an open-concept design with a spacious great room, dining area, study, powder room, and a chef-inspired kitchen complete with premium appliances, gas range with custom hood, under-counter microwave drawer, matching refrigerator, quartz countertops, a large stained center island, and designer gray cabinetry. Bi-parting glass doors open to a covered Trex deck, creating the perfect setting for effortless indoor-outdoor entertaining. Upstairs, the luxurious primary suite captures stunning river views from its private balcony and features a spa-inspired bath, while two additional bedrooms, a full bath, and laundry room complete the third floor. An additional bonus room provides the perfect space for a home theater, fitness studio, recovery room, or private office. The fourth floor is truly the showpiece of the home, featuring a spectacular rooftop terrace with an outdoor kitchen, pergola, powder room, and conditioned storage--an incredible space to relax while taking in unforgettable sunsets over the river. An elevator services every level for ultimate convenience. Numerous custom upgrades have been added beyond the builder's standard finishes, making this home truly one of a kind including water softener and filtration system. Residents of Sunset Reach enjoy resort-style amenities including a lakeside pool and clubhouse, pickleball courts, walking trails, kayak and paddleboard launches on both the lake and river, and a private marina with deep-water boat slips. A boat slip is also available for purchase separately, offering the opportunity to fully embrace the coastal waterfront lifestyle....
Contact an agent
Home facts
- Year built:2024
- Subdivision & Development:Sunset Reach
- Listing ID #:100588676
- Added:48 day(s) ago
- Updated:August 31, 2026 at 10:43 AM
Rooms and interior
- Bedrooms:4
- Total bathrooms:5
- Full bathrooms:3
- Half bathrooms:2
- Rooms Total:9
- Bathrooms Description:Walk-in Shower
- Kitchen Description:2nd Kitchen, Dishwasher, Disposal, Kitchen Island, Pantry, Range, Refrigerator
- Bedroom Description:Walk-In Closet(s)
- Living area:3,690 sq. ft.
Heating and cooling
- Cooling:Central Air
- Heating:Electric, Heat Pump, Heating
- Central air:Yes
Structure and exterior
- Roof:Architectural Shingle, Metal
- Year built:2024
- Building area:3,690 sq. ft.
- Lot area:0.05 Acres
- Construction Materials:Fiber Cement, Stucco, Wood Frame
- Exterior Features:Covered, Deck, Gas Grill, Outdoor Kitchen, Patio, Porch, Screened
- Foundation Description:Slab
- Levels:Three Or More
Schools
- High school:Laney
- Middle school:Holly Shelter
- Elementary school:Castle Hayne
Finances and disclosures
- Price:$949,900
- Price per sq. ft.:$257.43
Features and amenities
- Appliances:Dishwasher, Disposal, Dryer, Range, Refrigerator, Washer, Water Softener
- Laundry features:Dryer, Laundry Room, Washer
- Amenities:Blinds/Shades, Boat Dock, Ceiling Fan(s), Clubhouse, Community Pool, Gated, Jogging Path, Management, Marina, Master Insure, Pest Control, Pickleball, Reverse Floor Plan, Sewer, Solid Surface, Street Lights, Termite Bond, Trail(s), Trash, Tray Ceiling(s), Walk-In Closet(s), Water
- Pool features:Community Pool
Parking
- Total parking spaces:2
- Parking description:Attached Garage, Concrete, Covered, Garage, Garage Door Opener, Lighted, On Site, Tandem
- Garage:Yes
- Garage spaces:2

New listings near 2697 Alvernia Drive
- New
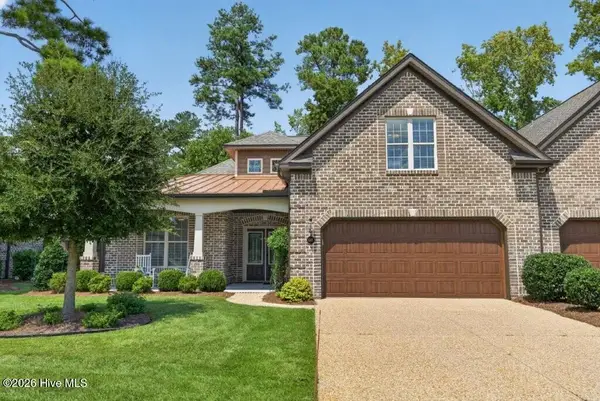 $585,000Active4 beds 3 baths2,429 sq. ft.
649 Jenoa Loop, Castle Hayne, NC 28429
MLS# 100599316Listed by: COLDWELL BANKER SEA COAST ADVANTAGE - New
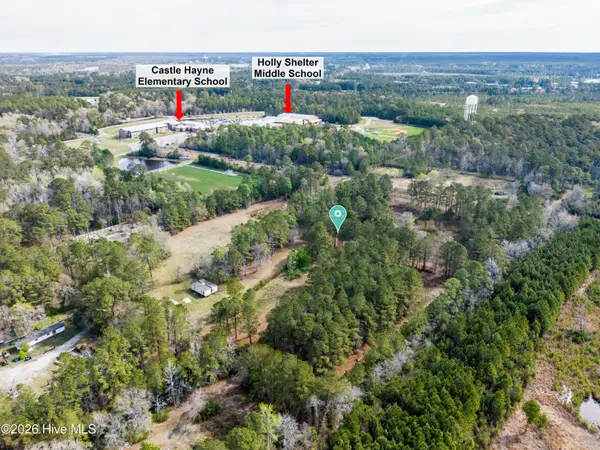 $990,000Active21.12 Acres
5535 Fulton Avenue, Castle Hayne, NC 28429
MLS# 100598578Listed by: INTRACOASTAL REALTY CORPORATION - New
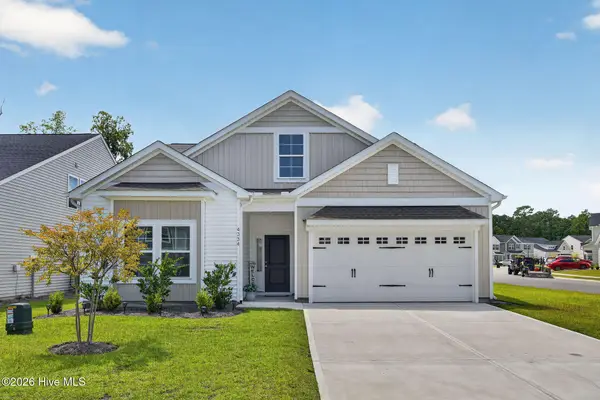 $395,000Active3 beds 2 baths1,817 sq. ft.
4334 Parsons Mill Drive, Castle Hayne, NC 28429
MLS# 100598130Listed by: RE/MAX EXECUTIVE - New
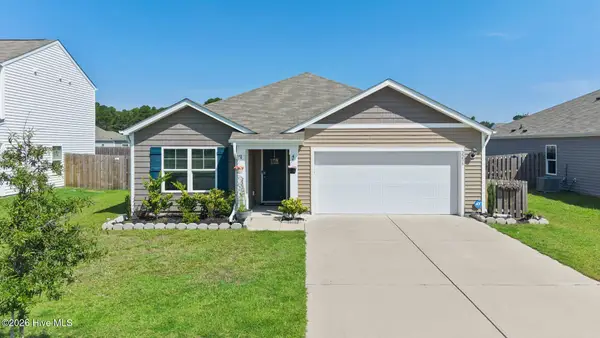 $360,000Active3 beds 2 baths1,642 sq. ft.
2233 Emerald Avenue, Castle Hayne, NC 28429
MLS# 100597679Listed by: COLDWELL BANKER SEA COAST ADVANTAGE-CB 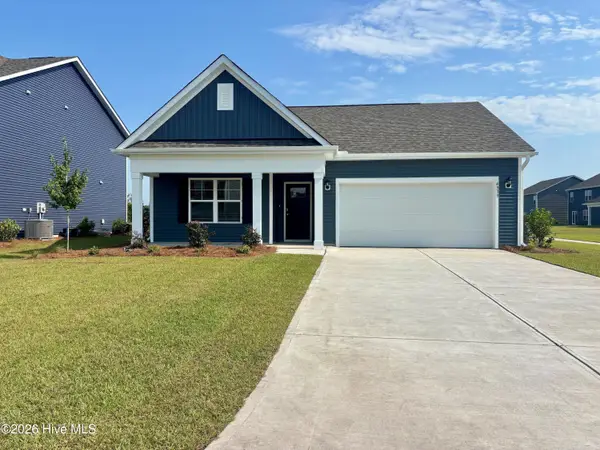 $414,540Active4 beds 2 baths1,774 sq. ft.
1110 Pampas Grass Drive #Lot 340, Castle Hayne, NC 28429
MLS# 100596613Listed by: D.R. HORTON, INC $80,000Pending1 Acres
5601 Fulton Avenue, Castle Hayne, NC 28429
MLS# 100596531Listed by: INTRACOASTAL REALTY CORPORATION $329,900Active3 beds 2 baths1,302 sq. ft.
116 Deerfield Road, Castle Hayne, NC 28429
MLS# 100596356Listed by: BERKSHIRE HATHAWAY HOMESERVICES CAROLINA PREMIER PROPERTIES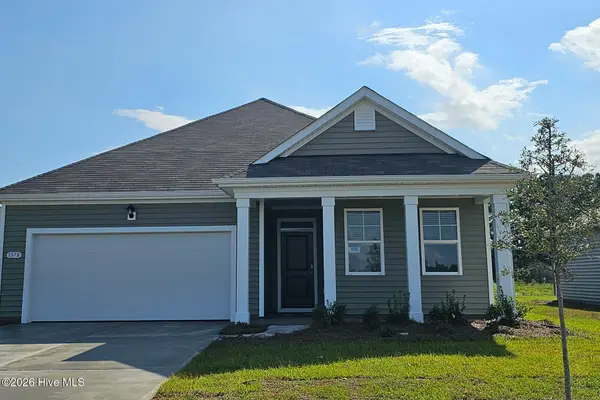 $380,840Pending3 beds 2 baths1,618 sq. ft.
1058 Pampas Grass Drive #Lot 336, Castle Hayne, NC 28429
MLS# 100595684Listed by: D.R. HORTON, INC $609,900Active3 beds 4 baths2,330 sq. ft.
409 Cornubia Drive, Castle Hayne, NC 28429
MLS# 100595253Listed by: INTRACOASTAL REALTY CORPORATION $799,000Active3 beds 3 baths2,534 sq. ft.
764 Jenoa Loop, Castle Hayne, NC 28429
MLS# 100595012Listed by: THE SALTWATER AGENCY LLC


Protect your home and budget from life's surprises with an Assurant Home Warranty, backed by a partner that supports you through every step of homeownership. Explore Plans.
© 2023 - 2026 ERA Franchise Systems LLC. All rights reserved. ERA Franchise Systems LLC fully supports the principles of the Fair Housing Act and the Equal Opportunity Act. ERA, ERA Real Estate powered, and their respective logos are registered service marks of ERA Franchise Systems LLC. Each office is independently owned and operated.