
2748 Alvernia Drive, Castle Hayne, NC 28429
Local realty services provided by:ERA Wilder Realty
2748 Alvernia Drive,Castle Hayne, NC 28429
$779,400
- 3 Beds
- 4 Baths
- 2,641 sq. ft.
- Single family
- Active
Listed by: team thirty 4 north, matt t freeman
Office: coldwell banker sea coast advantage
MLS#:100613975
Source:NC_CCAR
Price summary
- Price:$779,400
- Price per sq. ft.:$295.12
About this home
An elevated view, a quiet morning on the screened porch, and room to settle into a slower pace—welcome to Pierre's Bay by Kent Homes in Sunset Reach. Currently under construction, this home enjoys a distinctive homesite overlooking ponds and greenspace, with a raised Trex deck and screened porch that make the setting part of everyday life. From coffee outdoors to dinner with friends, there's a place to enjoy every part of the day. With approximately 2,641 heated square feet, three bedrooms, three-and-a-half baths, a dedicated study, and a spacious bonus room, the layout balances comfortable main-level living with room for guests and hobbies. The great room brings everyone together around a gas fireplace and built-ins, while a wide, bi-parting door opens to the screened porch, extending gatherings outdoors. The adjoining kitchen and dining area keep conversation flowing, with a generous island, quartz countertops, gas cooktop, wall oven, and a glass tile backsplash adding style to the spaces you'll use most. Tray ceilings, crown molding, and wainscoting give the interiors a polished, welcoming feel. Privately positioned at the rear, the main-level primary suite offers a peaceful retreat with 2 spacious walk-in closets and a fully tiled, zero-entry shower with a rain showerhead. A second bedroom and French-door study provide everyday flexibility downstairs, while an upstairs bedroom, full bath, and bonus room give visitors space to settle in or create the perfect spot for movie nights. Beyond your porch, Sunset Reach offers a gated riverfront setting along the Northeast Cape Fear River, with walking and biking trails, a 12-acre lake for kayaking and paddleboarding, pickleball, and a riverfront boardwalk and gazebo. A community marina offers boat slips available for purchase, while a lakeside pool and clubhouse with fitness facilities are under construction. Approximately 10 minutes from downtown Wilmington by car or boat, this is a place to enjoy peaceful surroundings while staying close to waterfront dining, shopping, and entertainment....
Contact an agent
Home facts
- Year built:2027
- Subdivision & Development:Sunset Reach
- Listing ID #:100613975
- Added:1 day(s) ago
- Updated:November 03, 2026 at 11:41 AM
Rooms and interior
- Bedrooms:3
- Total bathrooms:4
- Full bathrooms:3
- Half bathrooms:1
- Rooms Total:8
- Flooring:Carpet, Laminate, Tile
- Dining Description:Eat-in Kitchen
- Bathrooms Description:Walk-in Shower
- Kitchen Description:Dishwasher, Disposal, Eat-in Kitchen, Kitchen Island, Pantry
- Bedroom Description:Master Downstairs, Walk-In Closet(s)
- Living area:2,641 sq. ft.
Heating and cooling
- Cooling:Central Air, Heat Pump, Zoned
- Heating:Electric, Heat Pump, Heating, Zoned
- Central air:Yes
Structure and exterior
- Roof:Architectural Shingle
- Year built:2027
- Building area:2,641 sq. ft.
- Lot area:0.23 Acres
- Construction Materials:Fiber Cement, Wood Frame
- Exterior Features:Covered, Deck, Irrigation System, Porch, Screened
- Foundation Description:Crawl Space
- Levels:2 Story
Schools
- High school:Laney
- Middle school:Holly Shelter
- Elementary school:Castle Hayne
Utilities
- Water:Water Connected
- Sewer:Sewer Connected
Finances and disclosures
- Price:$779,400
- Price per sq. ft.:$295.12
Features and amenities
- Appliances:Dishwasher, Disposal
- Laundry features:Laundry Room
- Amenities:Basketball Court, Boat Dock, Bookcases, Cabana, Ceiling Fan(s), Clubhouse, Community Pool, Gated, Jogging Path, Management, Marina, Pickleball, Solid Surface, Trail(s), Tray Ceiling(s), Walk-In Closet(s)
- Pool features:Community Pool
Parking
- Total parking spaces:2
- Parking description:Attached, Attached Garage, Concrete, Garage, Garage Door Opener, Off Street
- Garage:Yes
- Garage spaces:2

New listings near 2748 Alvernia Drive
- New
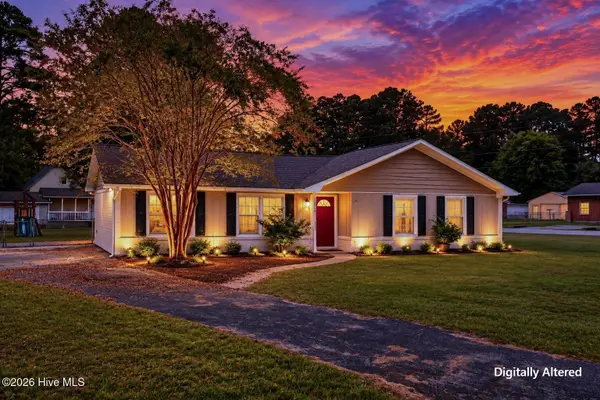 $310,000Active3 beds 2 baths1,463 sq. ft.
302 Millhouse Road, Castle Hayne, NC 28429
MLS# 100614034Listed by: CRIDER & JOHNSON REALTY LLC - New
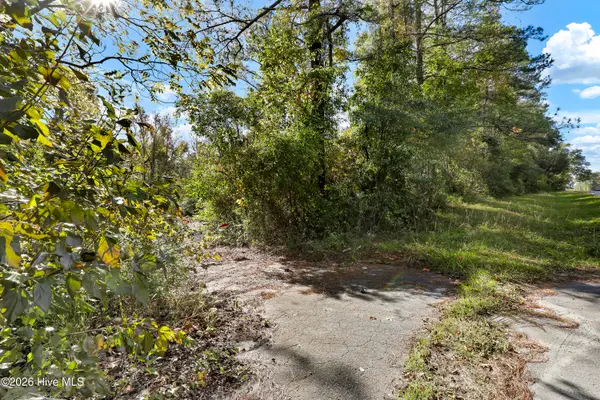 $899,000Active7.29 Acres
5010 Castle Hayne Road, Castle Hayne, NC 28429
MLS# 100613989Listed by: INTRACOASTAL REALTY CORPORATION 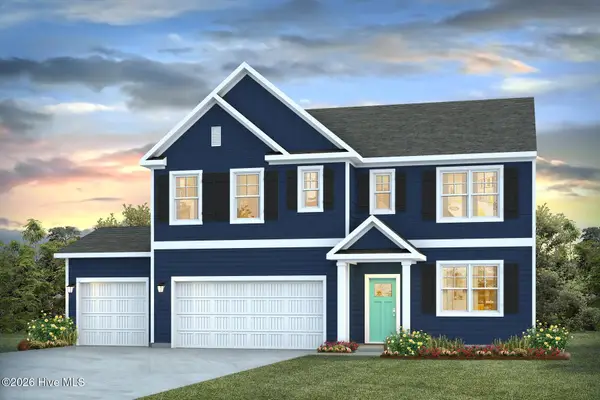 $478,690Pending5 beds 3 baths2,511 sq. ft.
1440 Timothy Grass Lane #Lot 511, Castle Hayne, NC 28429
MLS# 100613790Listed by: D.R. HORTON, INC- New
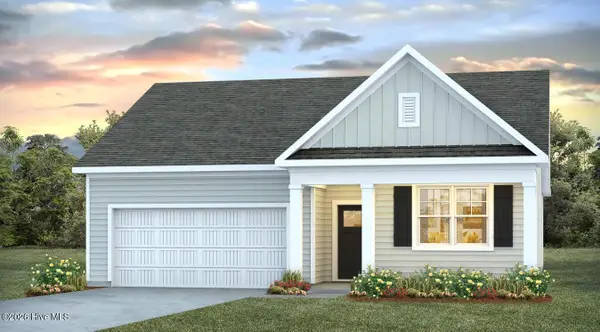 $407,999Active4 beds 2 baths1,774 sq. ft.
5407 Areca Road #Lot 578, Castle Hayne, NC 28429
MLS# 100613793Listed by: D.R. HORTON, INC - New
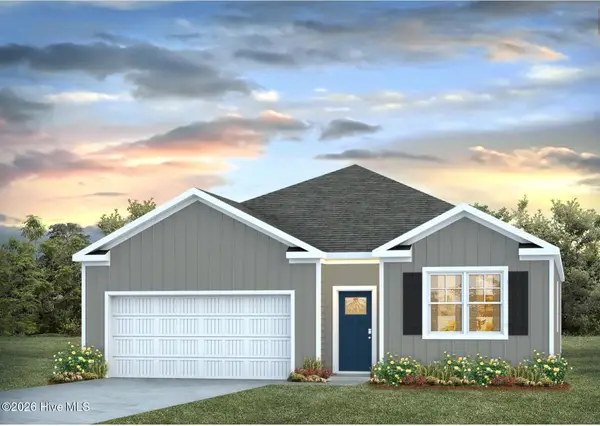 $405,249Active4 beds 2 baths1,774 sq. ft.
5415 Areca Road #Lot 576, Castle Hayne, NC 28429
MLS# 100613769Listed by: D.R. HORTON, INC - New
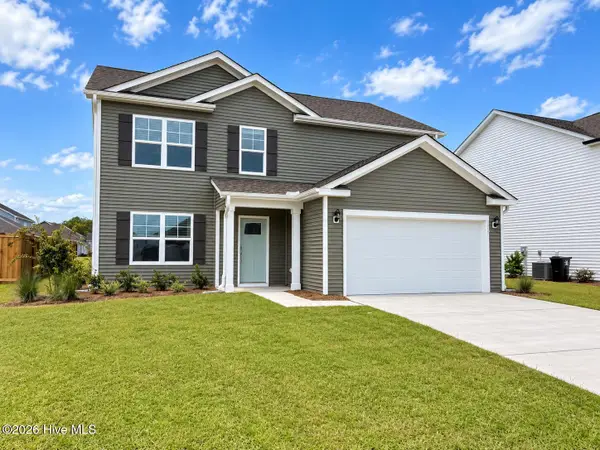 $482,849Active5 beds 4 baths2,721 sq. ft.
1444 Timothy Grass Lane #Lot 510, Castle Hayne, NC 28429
MLS# 100613787Listed by: D.R. HORTON, INC 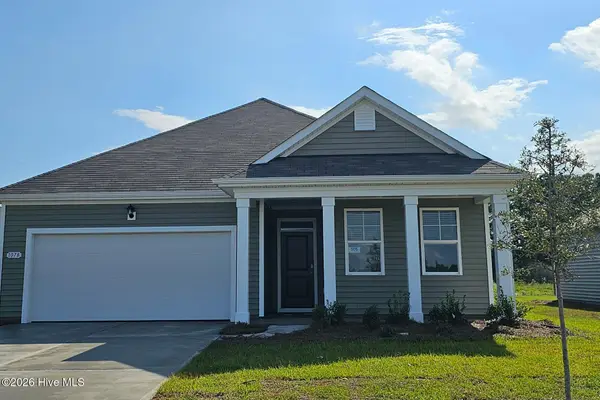 $389,349Pending3 beds 2 baths1,618 sq. ft.
1216 Sabal Palm Street #Lot 582, Castle Hayne, NC 28429
MLS# 100613602Listed by: D.R. HORTON, INC- $389,349Pending3 beds 2 baths1,618 sq. ft.
1216 Sabal Palm Street #Lot 582, Castle Hayne, NC 28429
MLS# 100613602Listed by: D.R. HORTON, INC - $389,349Pending3 beds 2 baths1,618 sq. ft.
1216 Sabal Palm Street #Lot 582, Castle Hayne, NC 28429
MLS# 100613602Listed by: D.R. HORTON, INC


Protect your home and budget from life's surprises with an Assurant Home Warranty, backed by a partner that supports you through every step of homeownership. Explore Plans.
© 2023 - 2026 ERA Franchise Systems LLC. All rights reserved. ERA Franchise Systems LLC fully supports the principles of the Fair Housing Act and the Equal Opportunity Act. ERA, ERA Real Estate powered, and their respective logos are registered service marks of ERA Franchise Systems LLC. Each office is independently owned and operated.