
304 Millhouse Road, Castle Hayne, NC 28429
Local realty services provided by:ERA Strother Real Estate
304 Millhouse Road,Castle Hayne, NC 28429
$310,000
- 3 Beds
- 2 Baths
- 1,146 sq. ft.
- Single family
- Pending
Listed by: trevor j urban
Office: re/max executive
MLS#:100589452
Source:NC_CCAR
Price summary
- Price:$310,000
- Price per sq. ft.:$270.51
About this home
Welcome to this beautifully maintained 3-bedroom, 2-bath home offering the perfect blend of comfort, style, and functionality. The bright, open-concept floor plan is filled with natural light, creating an inviting atmosphere that's ideal for both everyday living and entertaining.
The well-appointed kitchen features stainless steel appliances, newer cabinetry, recessed lighting, a stylish tile backsplash, and durable tile flooring. A dedicated laundry room and attached one-car garage provide added convenience.
The spacious primary suite offers a walk-in closet and a private en-suite bathroom with an updated walk-in shower. Both bathrooms have been tastefully renovated within the past few years, providing a fresh, modern feel.
Outside, the brick veneer exterior offers attractive curb appeal and low-maintenance living. Situated on a generously sized lot with no HOA, this property provides the freedom and space you've been looking for. The backyard is a true private retreat, complete with a patio and fire pit area--perfect for relaxing evenings or entertaining family and friends.
Additional updates include a recently replaced electrical main panel, offering added peace of mind. Don't miss the opportunity to make this move-in-ready home your own!...
Contact an agent
Home facts
- Year built:1980
- Subdivision & Development:Prince George Estates
- Listing ID #:100589452
- Added:52 day(s) ago
- Updated:September 07, 2026 at 08:07 AM
Rooms and interior
- Bedrooms:3
- Total bathrooms:2
- Full bathrooms:2
- Rooms Total:6
- Bathrooms Description:Walk-in Shower
- Kitchen Description:Dishwasher, Refrigerator
- Bedroom Description:Walk-In Closet(s)
- Living area:1,146 sq. ft.
Heating and cooling
- Cooling:Central Air, Heat Pump
- Heating:Electric, Heat Pump, Heating
- Central air:Yes
Structure and exterior
- Roof:Shingle
- Year built:1980
- Building area:1,146 sq. ft.
- Lot area:0.39 Acres
- Construction Materials:Brick Veneer, Wood Frame
- Exterior Features:Covered, Patio, Porch
- Foundation Description:Slab
- Levels:1 Story
Schools
- High school:Laney
- Middle school:Holly Shelter
- Elementary school:Castle Hayne
Utilities
- Water:Water Connected
Finances and disclosures
- Price:$310,000
- Price per sq. ft.:$270.51
Features and amenities
- Appliances:Dishwasher, Dryer, Refrigerator, Washer
- Laundry features:Dryer, Washer
- Amenities:Blinds/Shades, Ceiling Fan(s), Walk-In Closet(s)
Parking
- Total parking spaces:1
- Parking description:Attached Garage, Concrete, Off Street, On Site, Paved
- Garage:Yes
- Garage spaces:1

New listings near 304 Millhouse Road
- New
 $465,000Active3 beds 2 baths1,915 sq. ft.
4135 Cape Landing Road, Castle Hayne, NC 28429
MLS# 100601481Listed by: BLUECOAST REALTY CORPORATION - New
 $587,000Active4 beds 3 baths2,390 sq. ft.
669 Jenoa Loop, Castle Hayne, NC 28429
MLS# 100601524Listed by: COLDWELL BANKER SEA COAST ADVANTAGE - New
 $365,000Active4 beds 2 baths1,829 sq. ft.
1201 Saint Augustine Drive, Castle Hayne, NC 28429
MLS# 100601217Listed by: IVESTER JACKSON CHRISTIE'S - New
 $337,900Active3 beds 2 baths1,200 sq. ft.
409 Goose Pond Court, Castle Hayne, NC 28429
MLS# 100601055Listed by: TREGEMBO & ASSOCIATES REALTY - New
 $460,000Active3 beds 2 baths2,042 sq. ft.
4229 Saltworks Lane, Castle Hayne, NC 28429
MLS# 100601002Listed by: MOMENT REALTY LLC - New
 $744,900Active3 beds 4 baths2,806 sq. ft.
153 Betties Place, Castle Hayne, NC 28429
MLS# 100600989Listed by: COLDWELL BANKER SEA COAST ADVANTAGE - New
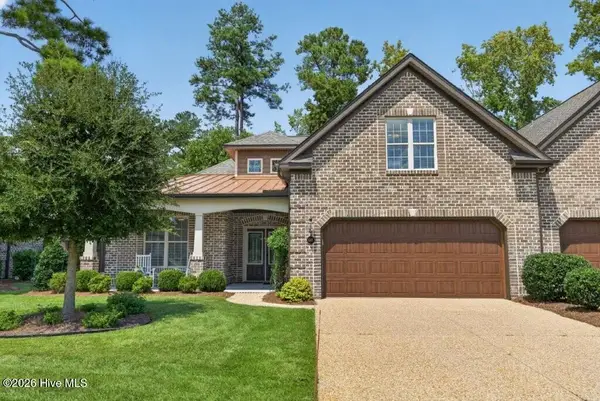 $585,000Active4 beds 3 baths2,429 sq. ft.
649 Jenoa Loop, Castle Hayne, NC 28429
MLS# 100599316Listed by: COLDWELL BANKER SEA COAST ADVANTAGE 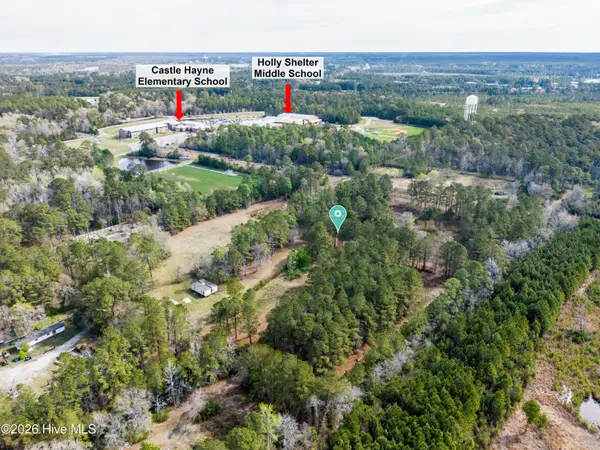 $990,000Active21.12 Acres
5535 Fulton Avenue, Castle Hayne, NC 28429
MLS# 100598578Listed by: INTRACOASTAL REALTY CORPORATION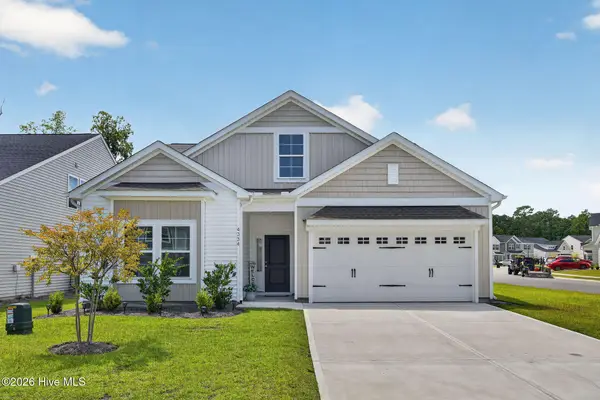 $395,000Active3 beds 2 baths1,817 sq. ft.
4334 Parsons Mill Drive, Castle Hayne, NC 28429
MLS# 100598130Listed by: RE/MAX EXECUTIVE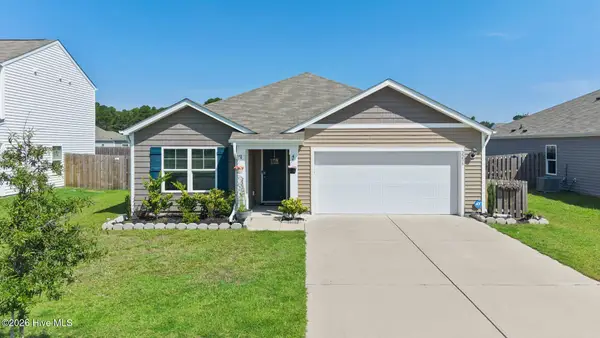 $360,000Pending3 beds 2 baths1,642 sq. ft.
2233 Emerald Avenue, Castle Hayne, NC 28429
MLS# 100597679Listed by: COLDWELL BANKER SEA COAST ADVANTAGE-CB


Protect your home and budget from life's surprises with an Assurant Home Warranty, backed by a partner that supports you through every step of homeownership. Explore Plans.
© 2023 - 2026 ERA Franchise Systems LLC. All rights reserved. ERA Franchise Systems LLC fully supports the principles of the Fair Housing Act and the Equal Opportunity Act. ERA, ERA Real Estate powered, and their respective logos are registered service marks of ERA Franchise Systems LLC. Each office is independently owned and operated.