
321 Jenoa Drive, Castle Hayne, NC 28429
Local realty services provided by:ERA Strother Real Estate
Listed by: beatty pittman real estate team llc., erin d sullivan
Office: intracoastal realty corporation
MLS#:100569354
Source:NC_CCAR
Price summary
- Price:$829,500
- Price per sq. ft.:$313.14
About this home
Located in the highly desirable gated waterfront community of River Bluffs, this custom Vahue-built residence showcases elevated Lowcountry architecture, premium finishes, and exceptional craftsmanship throughout. Built in 2018 shows like brand new construction, the home was thoughtfully designed to blend timeless coastal character with sophisticated, modern functionality.
Lowcountry design features a welcoming front porch, fiber cement siding, raised foundation, and clean architectural lines. Situated on a well-proportioned .21-acre homesite, the property also offers an attached two-car garage with epoxy floors plus a rare heated and cooled workshop--an exceptional space for hobbies, a home studio, storage, or creative use. Six total parking spaces provide plenty of room for guests.
Inside, premium details take center stage. Ten-foot ceilings, abundant natural light, and expansive sightlines create an airy, sophisticated feel, while the open-concept design provides effortless flow for both everyday living and entertaining. The main living area is anchored by a gas log fireplace and opens seamlessly to the kitchen and dining spaces.
The kitchen combines style and function with generous counter space, a large walk-in pantry, wine cooler, premium appliance package, and a layout designed for entertaining. The first floor primary suite offers a private retreat with a spacious floor plan, dual vanities, and a beautifully appointed walk-in tiled shower. A second main-level bedroom with a full en-suite bath provides exceptional flexibility for guests or multi-generational living, while the split-bedroom design enhances privacy and a designated entry is ideal for a home office.
Upstairs, a private third bedroom suite with its own full bath is accompanied by a versatile den, offering an ideal retreat for guests, a media room, home office, or additional living space.
Outdoor living is equally well considered. The expansive screened porch features an EZ-Breeze enclosure, creating a comfortable extension of the living space that can be enjoyed across multiple seasons. The whole-house Generac generator provides added peace of mind during storms and power interruptions. Plantation shutters on every window, central vac, a spacious rocking chair front porch with ceiling fans, no detail was left out when designing this incredible home.
River Bluffs offers an exceptional resort-style waterfront lifestyle with multiple pools, fitness centers, tennis and pickleball courts, basketball courts, community gardens, riverwalk trails, sunset views from the gazebo, kayak launch, private boat ramp, marina access, RV and boat storage, clubhouse, gated security, and beautifully maintained grounds and roads....
Contact an agent
Home facts
- Year built:2018
- Subdivision & Development:River Bluffs
- Listing ID #:100569354
- Added:155 day(s) ago
- Updated:September 27, 2026 at 10:22 AM
Rooms and interior
- Bedrooms:3
- Total bathrooms:4
- Full bathrooms:3
- Half bathrooms:1
- Rooms Total:6
- Bathrooms Description:Walk-in Shower
- Kitchen Description:Dishwasher, Gas Range, Kitchen Island, Pantry
- Bedroom Description:Master Downstairs, Walk-In Closet(s)
- Living area:2,649 sq. ft.
Heating and cooling
- Cooling:Central Air
- Heating:Electric, Fireplace Insert, Forced Air, Heat Pump, Heating
- Central air:Yes
Structure and exterior
- Roof:Architectural Shingle
- Year built:2018
- Building area:2,649 sq. ft.
- Lot area:0.21 Acres
- Construction Materials:Fiber Cement, Wood Frame
- Exterior Features:Porch, Screened
- Foundation Description:Raised, Slab
- Levels:2 Story
Schools
- High school:Laney
- Middle school:Holly Shelter
- Elementary school:Castle Hayne
Utilities
- Water:Water Connected
- Sewer:Sewer Connected
Finances and disclosures
- Price:$829,500
- Price per sq. ft.:$313.14
Features and amenities
- Appliances:Dishwasher
- Amenities:Basketball Court, Blinds/Shades, Ceiling Fan(s), Central Vacuum, Clubhouse, Comm Garden, Community Pool, Exercise Course, Fitness Center, Game Room, Gated, Management, Picnic Area, RV/Boat Storage, Ramp, Restaurant, Tennis Court(s), Termite Bond, Trash, Tray Ceiling(s), Walk-In Closet(s)
- Pool features:Community Pool
Parking
- Total parking spaces:6
- Parking description:Attached Garage, Parking Pad
- Garage:Yes
- Garage spaces:2

New listings near 321 Jenoa Drive
- New
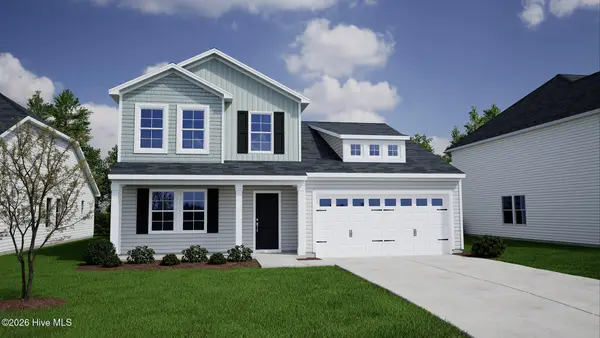 $498,586Active4 beds 3 baths2,440 sq. ft.
1561 Rodanthe Avenue, Castle Hayne, NC 28429
MLS# 100606493Listed by: MUNGO HOMES - New
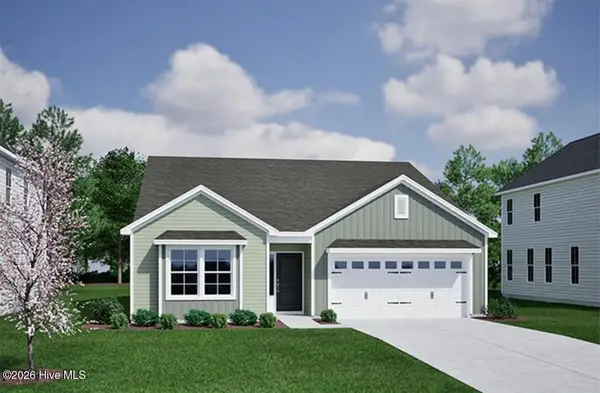 $425,475Active3 beds 2 baths1,798 sq. ft.
1565 Rodanthe Avenue, Castle Hayne, NC 28429
MLS# 100606491Listed by: MUNGO HOMES - New
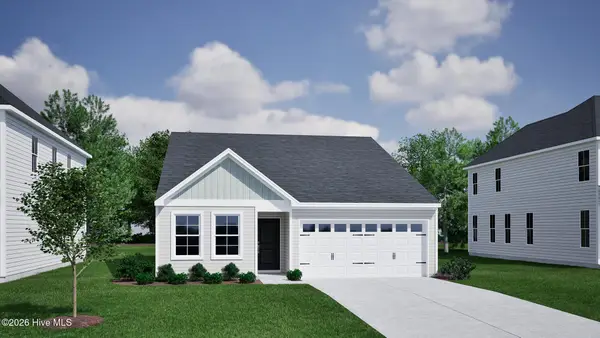 $399,512Active2 beds 3 baths1,500 sq. ft.
1560 Rodanthe Avenue, Castle Hayne, NC 28429
MLS# 100606477Listed by: MUNGO HOMES - New
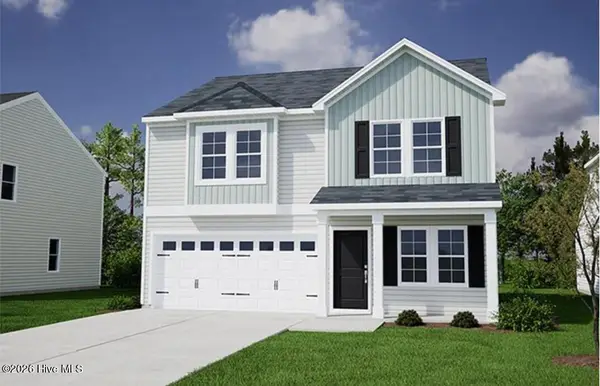 $409,004Active4 beds 3 baths1,772 sq. ft.
1548 Rodanthe Avenue, Castle Hayne, NC 28429
MLS# 100606472Listed by: MUNGO HOMES - New
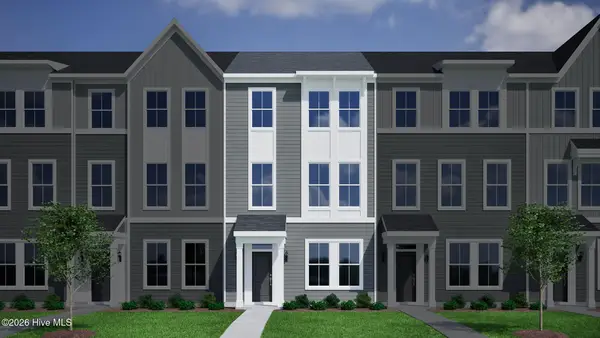 $309,109Active4 beds 4 baths1,792 sq. ft.
1212 Rodanthe Avenue, Castle Hayne, NC 28429
MLS# 100606462Listed by: MUNGO HOMES - New
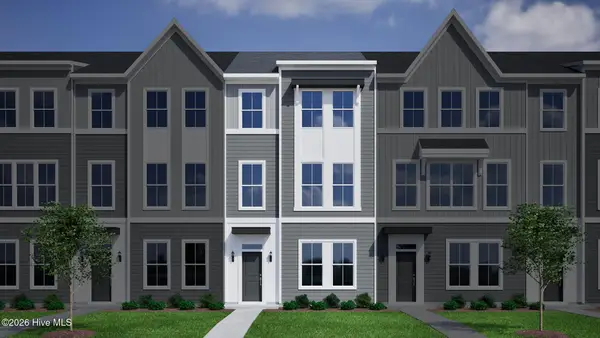 $322,728Active3 beds 4 baths1,777 sq. ft.
1210 Rodanthe Avenue, Castle Hayne, NC 28429
MLS# 100606468Listed by: MUNGO HOMES - New
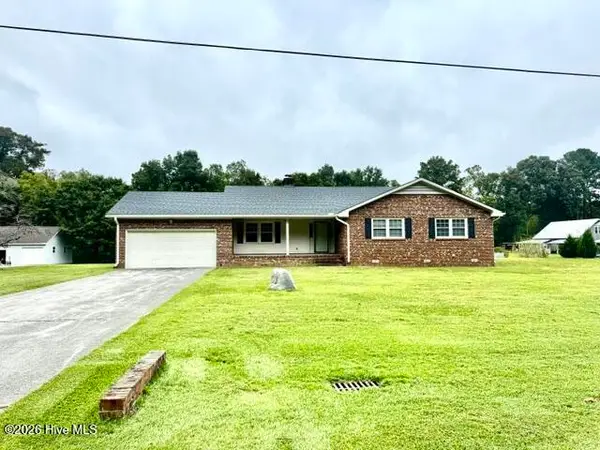 $450,000Active3 beds 3 baths1,709 sq. ft.
113 Tom Avenue, Castle Hayne, NC 28429
MLS# 100606123Listed by: COASTAL PROPERTIES - New
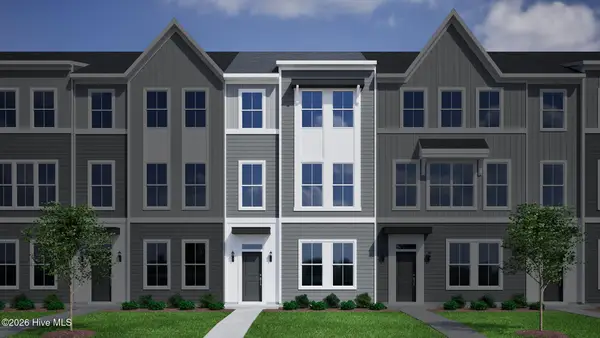 $299,273Active3 beds 4 baths1,777 sq. ft.
1214 Rodanthe Avenue, Castle Hayne, NC 28429
MLS# 100605940Listed by: MUNGO HOMES - New
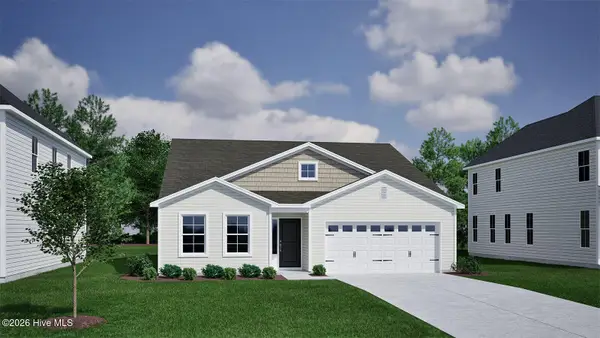 $438,340Active4 beds 3 baths2,160 sq. ft.
1544 Rodanthe Avenue, Castle Hayne, NC 28429
MLS# 100605951Listed by: MUNGO HOMES - New
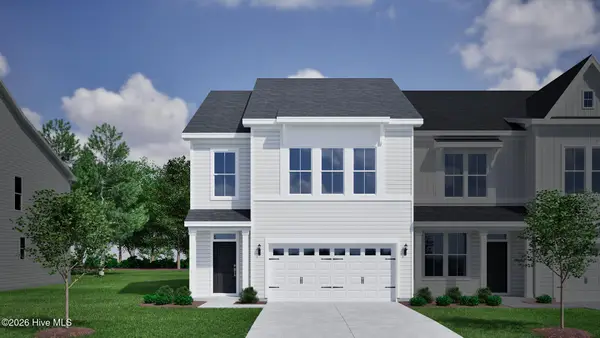 $337,422Active4 beds 4 baths2,053 sq. ft.
1236 Corolla Drive, Castle Hayne, NC 28429
MLS# 100605908Listed by: MUNGO HOMES


Protect your home and budget from life's surprises with an Assurant Home Warranty, backed by a partner that supports you through every step of homeownership. Explore Plans.
© 2023 - 2026 ERA Franchise Systems LLC. All rights reserved. ERA Franchise Systems LLC fully supports the principles of the Fair Housing Act and the Equal Opportunity Act. ERA, ERA Real Estate powered, and their respective logos are registered service marks of ERA Franchise Systems LLC. Each office is independently owned and operated.