
4135 Cape Landing Road, Castle Hayne, NC 28429
Local realty services provided by:ERA Strother Real Estate
4135 Cape Landing Road,Castle Hayne, NC 28429
$465,000
- 3 Beds
- 2 Baths
- 1,915 sq. ft.
- Single family
- Active
Listed by: brian bursell
Office: bluecoast realty corporation
MLS#:100601481
Source:NC_CCAR
Price summary
- Price:$465,000
- Price per sq. ft.:$242.82
About this home
Tucked away on a peaceful cul-de-sac in the desirable Bridgewater Bluffs community, this charming brick home at 4135 Cape Landing Road offers privacy, space, and an ideal location for enjoying the best of coastal North Carolina living.
Featuring 3 bedrooms (with new carpets) and 2 full baths, the home welcomes you with an inviting foyer that opens to a spacious, light-filled floor plan. The great room serves as the heart of the home, offering plenty of room to gather and a cozy fireplace for relaxing evenings. The adjoining kitchen features stainless steel appliances, (new dishwasher and refrigerator) generous cabinetry, ample workspace, and a convenient breakfast bar.
Step outside to the partially covered wraparound deck--an ideal setting for morning coffee, outdoor dining, entertaining, or simply enjoying the peaceful surroundings.
The spacious main-level primary suite provides a private retreat with direct access to the rear deck. The en-suite bath features a walk-in shower and soaking tub, while two additional bedrooms share a full guest bath.
Outdoor living is a standout feature of this property. The expansive backyard offers plenty of room to relax and entertain, along with an above-ground pool and surrounding deck ready for summer fun. A two-car garage provides additional parking and storage.
Boaters and outdoor enthusiasts will especially appreciate the location. The Castle Hayne public boat ramp is practically in your backyard, making it easy to launch your boat and spend the day exploring the Cape Fear River.
Enjoy the privacy and relaxed setting of Bridgewater Bluffs while remaining approximately 10 minutes from Downtown Wilmington and within easy driving distance of area beaches, shopping, dining, and everything the Wilmington area has to offer.
Come experience the space, privacy, and coastal lifestyle of 4135 Cape Landing Road!...
Contact an agent
Home facts
- Year built:2005
- Subdivision & Development:Bridgewater Bluffs
- Listing ID #:100601481
- Added:2 day(s) ago
- Updated:September 07, 2026 at 03:57 PM
Rooms and interior
- Bedrooms:3
- Total bathrooms:2
- Full bathrooms:2
- Rooms Total:6
- Flooring:Carpet, Tile, Wood
- Bathrooms Description:Walk-in Shower
- Kitchen Description:Dishwasher, Refrigerator
- Bedroom Description:Master Downstairs, Walk-In Closet(s)
- Living area:1,915 sq. ft.
Heating and cooling
- Cooling:Central Air
- Heating:Electric, Heat Pump, Heating
- Central air:Yes
Structure and exterior
- Roof:Architectural Shingle
- Year built:2005
- Building area:1,915 sq. ft.
- Lot area:0.39 Acres
- Construction Materials:Brick Veneer, Wood Frame
- Exterior Features:Covered, Deck, Irrigation System
- Foundation Description:Crawl Space
- Levels:1 Story
Schools
- High school:Laney
- Middle school:Holly Shelter
- Elementary school:Castle Hayne
Utilities
- Water:Well
- Sewer:Sewer Connected
Finances and disclosures
- Price:$465,000
- Price per sq. ft.:$242.82
Features and amenities
- Appliances:Dishwasher, Refrigerator, Water Softener
- Laundry features:Laundry Room
- Amenities:Ceiling Fan(s), Ramp, Solid Surface, Vaulted Ceiling(s), Walk-In Closet(s)
- Pool features:Above Ground
Parking
- Total parking spaces:2
- Parking description:Attached Garage, Concrete, Garage, Off Street, Paved
- Garage:Yes
- Garage spaces:2

New listings near 4135 Cape Landing Road
- New
 $587,000Active4 beds 3 baths2,390 sq. ft.
669 Jenoa Loop, Castle Hayne, NC 28429
MLS# 100601524Listed by: COLDWELL BANKER SEA COAST ADVANTAGE - New
 $365,000Active4 beds 2 baths1,829 sq. ft.
1201 Saint Augustine Drive, Castle Hayne, NC 28429
MLS# 100601217Listed by: IVESTER JACKSON CHRISTIE'S - New
 $337,900Active3 beds 2 baths1,200 sq. ft.
409 Goose Pond Court, Castle Hayne, NC 28429
MLS# 100601055Listed by: TREGEMBO & ASSOCIATES REALTY - New
 $460,000Active3 beds 2 baths2,042 sq. ft.
4229 Saltworks Lane, Castle Hayne, NC 28429
MLS# 100601002Listed by: MOMENT REALTY LLC - New
 $744,900Active3 beds 4 baths2,806 sq. ft.
153 Betties Place, Castle Hayne, NC 28429
MLS# 100600989Listed by: COLDWELL BANKER SEA COAST ADVANTAGE 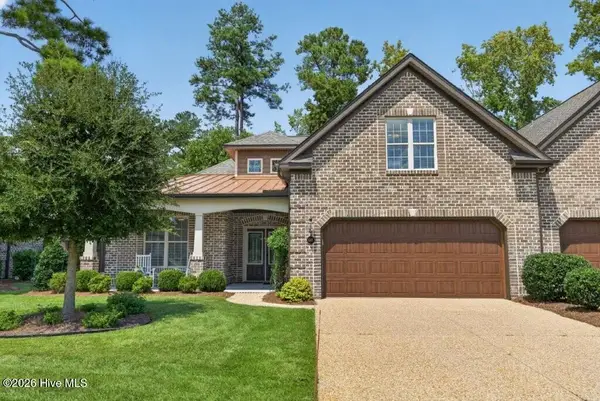 $585,000Active4 beds 3 baths2,429 sq. ft.
649 Jenoa Loop, Castle Hayne, NC 28429
MLS# 100599316Listed by: COLDWELL BANKER SEA COAST ADVANTAGE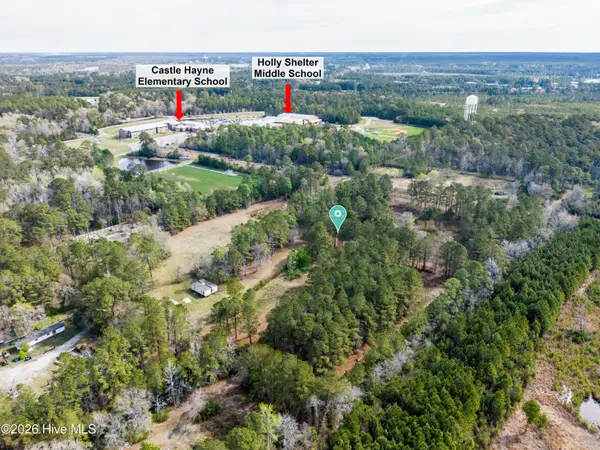 $990,000Active21.12 Acres
5535 Fulton Avenue, Castle Hayne, NC 28429
MLS# 100598578Listed by: INTRACOASTAL REALTY CORPORATION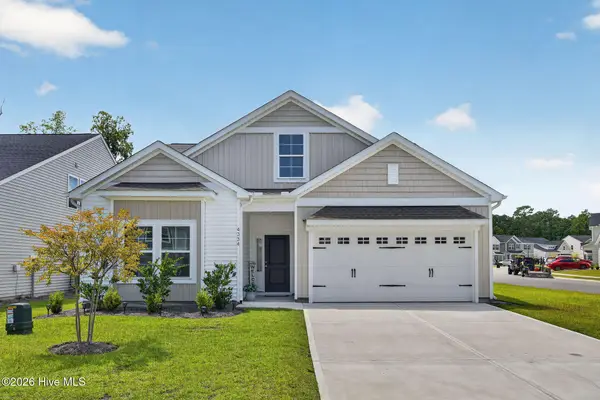 $395,000Active3 beds 2 baths1,817 sq. ft.
4334 Parsons Mill Drive, Castle Hayne, NC 28429
MLS# 100598130Listed by: RE/MAX EXECUTIVE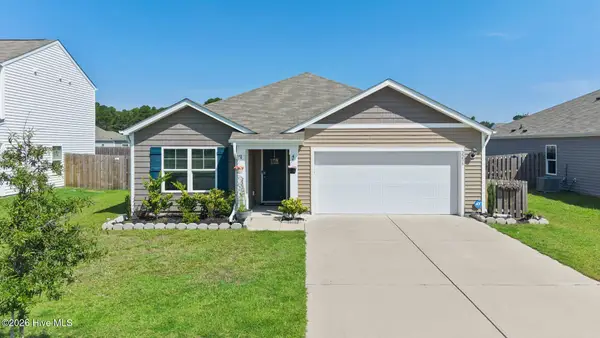 $360,000Pending3 beds 2 baths1,642 sq. ft.
2233 Emerald Avenue, Castle Hayne, NC 28429
MLS# 100597679Listed by: COLDWELL BANKER SEA COAST ADVANTAGE-CB


Protect your home and budget from life's surprises with an Assurant Home Warranty, backed by a partner that supports you through every step of homeownership. Explore Plans.
© 2023 - 2026 ERA Franchise Systems LLC. All rights reserved. ERA Franchise Systems LLC fully supports the principles of the Fair Housing Act and the Equal Opportunity Act. ERA, ERA Real Estate powered, and their respective logos are registered service marks of ERA Franchise Systems LLC. Each office is independently owned and operated.