
4229 Saltworks Lane, Castle Hayne, NC 28429
Local realty services provided by:ERA Wilder Realty
4229 Saltworks Lane,Castle Hayne, NC 28429
$460,000
- 3 Beds
- 2 Baths
- 2,042 sq. ft.
- Single family
- Active
Listed by: nina a pelon
Office: moment realty llc.
MLS#:100601002
Source:NC_CCAR
Price summary
- Price:$460,000
- Price per sq. ft.:$225.27
About this home
Thoughtful design, modern finishes, and flexible living spaces come together in this like-new 3-bedroom, 2-bath home offering over 2,000 square feet of living space, plus an additional 150-square-foot enclosed sunroom.
Step inside to an open and inviting floor plan featuring vaulted ceilings, LVP flooring throughout the main living areas, tiled bathroom floors, fresh paint, updated light fixtures, and ceiling fans. The kitchen is both stylish and functional, showcasing stone countertops, gas range and stainless steel appliances.
The primary suite is conveniently located on the main level, while the spacious bonus room above the two-car garage offers the flexibility to serve as a guest room, home office, media room, or recreation space.
Enjoy the added comfort and convenience of natural gas amenities, including a fireplace, water heater, and whole-house generator. The enclosed sunroom provides additional air-conditioned space and features a wheelchair-accessible ramp, while the patio and fully fenced backyard create an ideal setting for relaxing, entertaining, or enjoying the outdoors.
Built by Hardison Building and located outside the city limits, this home offers the benefit of no city taxes while remaining conveniently close to area parks, shopping, dining, and coastal attractions. Move-in ready and thoughtfully updated, this Cape Landing home is ready to welcome its next owner.
Nearby amenities include Blue Clay Bike Park, Cape Fear Community College North Campus, ~15-20 minutes to Downtown Wilmington, Mayfaire Town Center or UNC Wilmington (UNCW). The property is positioned near key regional connectors like I-140 and US-117 / Castle Hayne Road, making regional travel smooth....
Contact an agent
Home facts
- Year built:2019
- Subdivision & Development:Cape Landing
- Listing ID #:100601002
- Added:3 day(s) ago
- Updated:September 07, 2026 at 10:26 AM
Rooms and interior
- Bedrooms:3
- Total bathrooms:2
- Full bathrooms:2
- Rooms Total:8
- Flooring:Carpet, Tile
- Bathrooms Description:Walk-in Shower
- Kitchen Description:Dishwasher, Disposal, Gas Range, Kitchen Island, Pantry, Refrigerator
- Bedroom Description:Master Downstairs, Walk-In Closet(s)
- Living area:2,042 sq. ft.
Heating and cooling
- Cooling:Central Air
- Heating:Heat Pump, Heating, Natural Gas
- Central air:Yes
Structure and exterior
- Roof:Shingle
- Year built:2019
- Building area:2,042 sq. ft.
- Lot area:0.16 Acres
- Construction Materials:Vinyl Siding, Wood Frame
- Exterior Features:Covered, Enclosed, Irrigation System
- Foundation Description:Slab
- Levels:1.5 Story
Schools
- High school:Laney
- Middle school:Trask
- Elementary school:Castle Hayne
Utilities
- Water:Water Connected
- Sewer:Sewer Connected
Finances and disclosures
- Price:$460,000
- Price per sq. ft.:$225.27
Features and amenities
- Appliances:Dishwasher, Disposal, Refrigerator
- Laundry features:Laundry Room, Washer Hookup
- Amenities:Blinds/Shades, Ceiling Fan(s), Vaulted Ceiling(s), Walk-In Closet(s), Whole-Home Generator
Parking
- Total parking spaces:2
- Parking description:Attached, Attached Garage, Garage, Garage Door Opener, Off Street
- Garage:Yes
- Garage spaces:2

New listings near 4229 Saltworks Lane
- New
 $465,000Active3 beds 2 baths1,915 sq. ft.
4135 Cape Landing Road, Castle Hayne, NC 28429
MLS# 100601481Listed by: BLUECOAST REALTY CORPORATION - New
 $587,000Active4 beds 3 baths2,390 sq. ft.
669 Jenoa Loop, Castle Hayne, NC 28429
MLS# 100601524Listed by: COLDWELL BANKER SEA COAST ADVANTAGE - New
 $365,000Active4 beds 2 baths1,829 sq. ft.
1201 Saint Augustine Drive, Castle Hayne, NC 28429
MLS# 100601217Listed by: IVESTER JACKSON CHRISTIE'S - New
 $337,900Active3 beds 2 baths1,200 sq. ft.
409 Goose Pond Court, Castle Hayne, NC 28429
MLS# 100601055Listed by: TREGEMBO & ASSOCIATES REALTY - New
 $744,900Active3 beds 4 baths2,806 sq. ft.
153 Betties Place, Castle Hayne, NC 28429
MLS# 100600989Listed by: COLDWELL BANKER SEA COAST ADVANTAGE - New
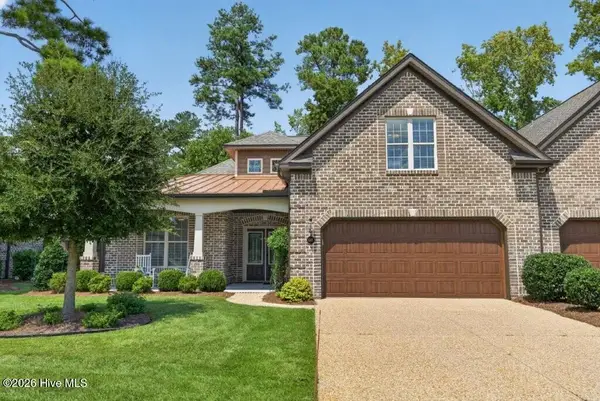 $585,000Active4 beds 3 baths2,429 sq. ft.
649 Jenoa Loop, Castle Hayne, NC 28429
MLS# 100599316Listed by: COLDWELL BANKER SEA COAST ADVANTAGE 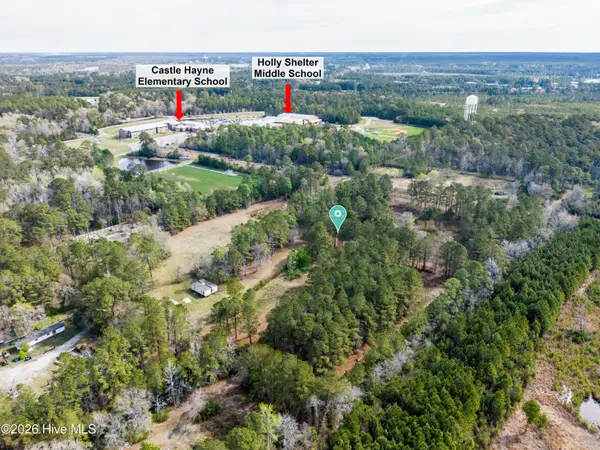 $990,000Active21.12 Acres
5535 Fulton Avenue, Castle Hayne, NC 28429
MLS# 100598578Listed by: INTRACOASTAL REALTY CORPORATION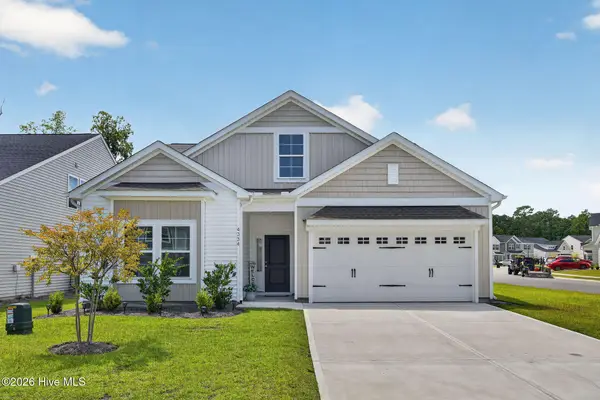 $395,000Active3 beds 2 baths1,817 sq. ft.
4334 Parsons Mill Drive, Castle Hayne, NC 28429
MLS# 100598130Listed by: RE/MAX EXECUTIVE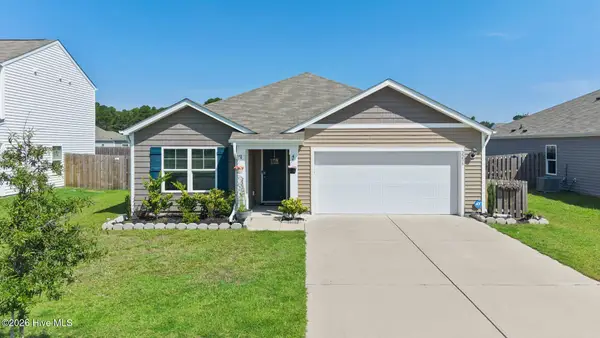 $360,000Pending3 beds 2 baths1,642 sq. ft.
2233 Emerald Avenue, Castle Hayne, NC 28429
MLS# 100597679Listed by: COLDWELL BANKER SEA COAST ADVANTAGE-CB


Protect your home and budget from life's surprises with an Assurant Home Warranty, backed by a partner that supports you through every step of homeownership. Explore Plans.
© 2023 - 2026 ERA Franchise Systems LLC. All rights reserved. ERA Franchise Systems LLC fully supports the principles of the Fair Housing Act and the Equal Opportunity Act. ERA, ERA Real Estate powered, and their respective logos are registered service marks of ERA Franchise Systems LLC. Each office is independently owned and operated.