
4318 Parsons Mill Drive, Castle Hayne, NC 28429
Local realty services provided by:ERA Strother Real Estate
Upcoming open houses
- Sat, Nov 1401:00 pm - 03:00 pm
Listed by: jennifer richardson real estate, jennifer richardson
Office: berkshire hathaway homeservices carolina premier properties
MLS#:100615784
Source:NC_CCAR
Price summary
- Price:$429,000
- Price per sq. ft.:$186.04
About this home
Thoughtful upgrades, inviting outdoor spaces, and everyday convenience come together in this beautifully appointed Gwinnett floor plan in Parsons Mill Farms. Featuring four bright bedrooms, three full bathrooms, a spacious screened porch, and a two-car garage, this home offers room to spread out and details that make daily living easier.
The seller has enhanced the home with custom window shades, decorative millwork, upgraded lighting, built-in storage in one of the primary suite's two walk-in closets, new Nest thermostats, and whole-house surge protection. Granite countertops, a walk-in pantry, and a built-in drop zone blend style with practical organization, while ceiling fans throughout add comfort.
The primary suite features two walk-in closets and a tiled walk-in shower with an alcove. Elevated-height vanities and comfort-height toilets add thoughtful touches, and a floored walk-in attic provides convenient storage. Enjoy morning coffee or unwind on the large screened porch overlooking the privacy-fenced backyard. The seller has also maintained a termite bond and HVAC service plan for added peace of mind. See the features sheet for the complete list of updates and upgrades.
Beyond your doorstep, enjoy the community pool or walk to Northern Regional Park for pickleball, walking trails, disc golf, a playground, and more. The new Northchase Library is a quick drive away, along with nearby shopping, dining, and Cape Fear Community College's North Campus. Convenient access to area beaches, Wilmington International Airport, and historic downtown Wilmington puts coastal adventures, travel, and riverfront evenings within reach.
With its thoughtful finishes and convenient location, this home makes it easy to enjoy more of what you love.
Lender incentive towards closing costs available with preferred lender. Subject to approval and final loan amount....
Contact an agent
Home facts
- Year built:2024
- Subdivision & Development:Parsons Mill
- Listing ID #:100615784
- Added:1 day(s) ago
- Updated:November 12, 2026 at 12:03 PM
Rooms and interior
- Bedrooms:4
- Total bathrooms:3
- Full bathrooms:3
- Rooms Total:7
- Flooring:Carpet, Vinyl
- Dining Description:Eat-in Kitchen
- Bathrooms Description:Walk-in Shower
- Kitchen Description:Dishwasher, Disposal, Eat-in Kitchen, Kitchen Island, Pantry, Refrigerator
- Bedroom Description:Master Downstairs, Walk-In Closet(s)
- Living area:2,306 sq. ft.
Heating and cooling
- Cooling:Central Air, Zoned
- Heating:Electric, Heat Pump, Heating, Zoned
- Central air:Yes
Structure and exterior
- Roof:Architectural Shingle
- Year built:2024
- Building area:2,306 sq. ft.
- Lot area:0.15 Acres
- Lot Features:Level
- Construction Materials:Vinyl Siding, Wood Frame
- Exterior Features:Covered, Porch, Screened
- Foundation Description:Slab
- Levels:1.5 Story
Schools
- High school:Laney
- Middle school:Holly Shelter
- Elementary school:Castle Hayne
Utilities
- Water:Water Connected
- Sewer:Sewer Connected
Finances and disclosures
- Price:$429,000
- Price per sq. ft.:$186.04
Features and amenities
- Appliances:Dishwasher, Disposal, Dryer, Refrigerator, Washer
- Laundry features:Dryer, Laundry Room, Washer, Washer Hookup
- Amenities:Ceiling Fan(s), Clubhouse, Community Pool, Management, Meeting Room, Solid Surface, Street Lights, Tray Ceiling(s), Walk-In Closet(s)
- Pool features:Community Pool
Parking
- Total parking spaces:4
- Parking description:Attached Garage, Concrete, Garage, Garage Door Opener, Off Street, On Site
- Garage:Yes
- Garage spaces:2

New listings near 4318 Parsons Mill Drive
- New
 $125,000Active0.65 Acres
4010 Parmele Road, Castle Hayne, NC 28429
MLS# 100615518Listed by: COLDWELL BANKER SEA COAST ADVANTAGE 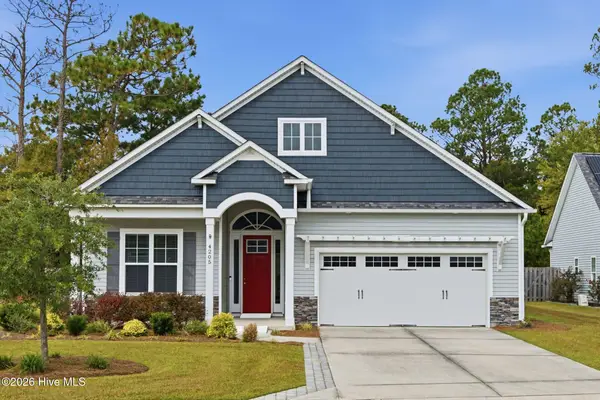 $455,000Pending3 beds 2 baths2,020 sq. ft.
4205 Dutch Cove Court, Castle Hayne, NC 28429
MLS# 100615154Listed by: COLDWELL BANKER SEA COAST ADVANTAGE-MIDTOWN $895,000Pending0.33 Acres
121 River Bluffs Drive, Castle Hayne, NC 28429
MLS# 100615026Listed by: RIVER BLUFFS REALTY, LLC- $895,000Pending0.33 Acres
121 River Bluffs Drive, Castle Hayne, NC 28429
MLS# 100615026Listed by: RIVER BLUFFS REALTY, LLC - $895,000Pending0.33 Acres
121 River Bluffs Drive, Castle Hayne, NC 28429
MLS# 100615026Listed by: RIVER BLUFFS REALTY, LLC - $895,000Pending0.33 Acres
121 River Bluffs Drive, Castle Hayne, NC 28429
MLS# 100615026Listed by: RIVER BLUFFS REALTY, LLC - $895,000Pending0.33 Acres
121 River Bluffs Drive, Castle Hayne, NC 28429
MLS# 100615026Listed by: RIVER BLUFFS REALTY, LLC - $895,000Pending0.33 Acres
121 River Bluffs Drive, Castle Hayne, NC 28429
MLS# 100615026Listed by: RIVER BLUFFS REALTY, LLC - $895,000Pending0.33 Acres
121 River Bluffs Drive, Castle Hayne, NC 28429
MLS# 100615026Listed by: RIVER BLUFFS REALTY, LLC


Protect your home and budget from life's surprises with an Assurant Home Warranty, backed by a partner that supports you through every step of homeownership. Explore Plans.
© 2023 - 2026 ERA Franchise Systems LLC. All rights reserved. ERA Franchise Systems LLC fully supports the principles of the Fair Housing Act and the Equal Opportunity Act. ERA, ERA Real Estate powered, and their respective logos are registered service marks of ERA Franchise Systems LLC. Each office is independently owned and operated.