
4550 Huntsman Court, Castle Hayne, NC 28429
Local realty services provided by:ERA Strother Real Estate
4550 Huntsman Court,Castle Hayne, NC 28429
$474,900
- 5 Beds
- 4 Baths
- 2,679 sq. ft.
- Single family
- Active
Listed by: the rising tide team, keith bland
Office: intracoastal realty corporation
MLS#:100604502
Source:NC_CCAR
Price summary
- Price:$474,900
- Price per sq. ft.:$177.27
About this home
Welcome home to 4550 Huntsman Court, a spacious 2,679 sq ft residence built in 2017 in the sought-after Parsons Mill community. This thoughtfully designed floor plan pairs everyday comfort with room to grow.
Step inside through a covered front porch to a bright foyer with hardwood floors running throughout the main living space. The open-concept living room centers on a cozy fireplace, flowing into a chef-ready kitchen with granite countertops, an island bar, and stainless steel appliances.
The main-floor primary suite is a true retreat -- complete with a double vanity, garden tub, tiled walk-in shower, a large walk-in closet, and a barn-door entry. A spacious laundry room and powder bath round out the first floor. Upstairs, four additional bedrooms, two full baths, and a second living area offer flexible space for family, guests, or a home office.
Outside, enjoy a fully fenced backyard, covered patio, and a 10x10 storage shed -- plus a two-car attached garage with opener.
Contact an agent
Home facts
- Year built:2017
- Subdivision & Development:Parsons Mill
- Listing ID #:100604502
- Added:52 day(s) ago
- Updated:November 10, 2026 at 11:37 AM
Rooms and interior
- Bedrooms:5
- Total bathrooms:4
- Full bathrooms:3
- Half bathrooms:1
- Rooms Total:9
- Flooring:Carpet, Tile, Wood
- Bathrooms Description:Walk-in Shower
- Bedroom Description:Master Downstairs
- Living area:2,679 sq. ft.
Heating and cooling
- Cooling:Central Air
- Heating:Electric, Heat Pump, Heating
- Central air:Yes
Structure and exterior
- Roof:Shingle
- Year built:2017
- Building area:2,679 sq. ft.
- Lot area:0.17 Acres
- Construction Materials:Stone, Vinyl Siding, Wood Frame
- Exterior Features:Covered, Patio, Porch
- Foundation Description:Slab
- Levels:2 Story
Schools
- High school:Laney
- Middle school:Holly Shelter
- Elementary school:Castle Hayne
Finances and disclosures
- Price:$474,900
- Price per sq. ft.:$177.27
Features and amenities
- Laundry features:Laundry Room
- Amenities:Ceiling Fan(s), Community Pool, Management
- Pool features:Community Pool
Parking
- Total parking spaces:2
- Parking description:Attached Garage, Off Street, On Site, Paved
- Garage:Yes
- Garage spaces:2

New listings near 4550 Huntsman Court
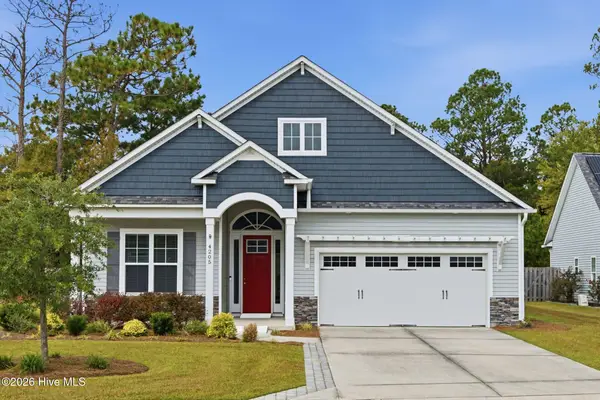 $455,000Pending3 beds 2 baths2,020 sq. ft.
4205 Dutch Cove Court, Castle Hayne, NC 28429
MLS# 100615154Listed by: COLDWELL BANKER SEA COAST ADVANTAGE-MIDTOWN $895,000Pending0.33 Acres
121 River Bluffs Drive, Castle Hayne, NC 28429
MLS# 100615026Listed by: RIVER BLUFFS REALTY, LLC- $895,000Pending0.33 Acres
121 River Bluffs Drive, Castle Hayne, NC 28429
MLS# 100615026Listed by: RIVER BLUFFS REALTY, LLC - $895,000Pending0.33 Acres
121 River Bluffs Drive, Castle Hayne, NC 28429
MLS# 100615026Listed by: RIVER BLUFFS REALTY, LLC - $895,000Pending0.33 Acres
121 River Bluffs Drive, Castle Hayne, NC 28429
MLS# 100615026Listed by: RIVER BLUFFS REALTY, LLC - $895,000Pending0.33 Acres
121 River Bluffs Drive, Castle Hayne, NC 28429
MLS# 100615026Listed by: RIVER BLUFFS REALTY, LLC - $895,000Pending0.33 Acres
121 River Bluffs Drive, Castle Hayne, NC 28429
MLS# 100615026Listed by: RIVER BLUFFS REALTY, LLC - $895,000Pending0.33 Acres
121 River Bluffs Drive, Castle Hayne, NC 28429
MLS# 100615026Listed by: RIVER BLUFFS REALTY, LLC - $895,000Pending0.33 Acres
121 River Bluffs Drive, Castle Hayne, NC 28429
MLS# 100615026Listed by: RIVER BLUFFS REALTY, LLC - $895,000Pending0.33 Acres
121 River Bluffs Drive, Castle Hayne, NC 28429
MLS# 100615026Listed by: RIVER BLUFFS REALTY, LLC


Protect your home and budget from life's surprises with an Assurant Home Warranty, backed by a partner that supports you through every step of homeownership. Explore Plans.
© 2023 - 2026 ERA Franchise Systems LLC. All rights reserved. ERA Franchise Systems LLC fully supports the principles of the Fair Housing Act and the Equal Opportunity Act. ERA, ERA Real Estate powered, and their respective logos are registered service marks of ERA Franchise Systems LLC. Each office is independently owned and operated.