
649 Jenoa Loop, Castle Hayne, NC 28429
Local realty services provided by:ERA Strother Real Estate
649 Jenoa Loop,Castle Hayne, NC 28429
$585,000
- 4 Beds
- 3 Baths
- 2,429 sq. ft.
- Townhouse
- Active
Listed by: wendy d rhodes
Office: coldwell banker sea coast advantage
MLS#:100599316
Source:NC_CCAR
Price summary
- Price:$585,000
- Price per sq. ft.:$240.84
About this home
Immaculate 4-BR, 3-bath townhome in the Rosewood Landing neighborhood of River Bluffs, offering thoughtfully renovated spaces and exceptional indoor-outdoor living. The renovated kitchen features quartz countertops, stylish backsplash, and updated appliances, including refrigerator, induction range, built-in microwave, and dishwasher. The primary bath has been beautifully updated with a larger shower, solar tube for natural light, heated floors new vanity, and tile. 2 solar tubes in the living area brings even more natural light into the home. Smart thermostat and a roller screen at the front entry enhance comfort and airflow, allowing the front doors to remain open while enjoying a refreshing breeze throughout the home. Engineered hardwood flooring has been added in two bedrooms to seamlessly match the existing flooring. A spacious bonus room offers flexible living space and can serve as a 4th BR ***Additional remarks continued for above- office,media room or additional gathering area French doors open to a wonderful all-season lanai, while the enlarged patio creates even more room for outdoor entertaining and relaxation. The nicely landscaped backyard features privacy shrubs along the rear and side fencing. Additional highlights include a 2-car attached garage and natural gas whole-house generator and fireplace. This beautifully maintained townhome offers comfort, flexibility, and numerous thoughtful upgrades throughout. River Bluffs has numerous amenities including pools, boat dock, fitness center, basketball court, pickleball, walking trails, dog park and RV parking. Boat docks are available to purchase or rent. Lawn maintenance included in HOA....
Contact an agent
Home facts
- Year built:2018
- Subdivision & Development:River Bluffs
- Listing ID #:100599316
- Added:3 day(s) ago
- Updated:August 31, 2026 at 11:21 AM
Rooms and interior
- Bedrooms:4
- Total bathrooms:3
- Full bathrooms:3
- Rooms Total:7
- Flooring:Carpet, Tile, Wood
- Kitchen Description:Pantry, Refrigerator
- Living area:2,429 sq. ft.
Heating and cooling
- Cooling:Heat Pump, Zoned
- Heating:Electric, Heat Pump, Heating, Zoned
Structure and exterior
- Roof:Architectural Shingle, Shingle
- Year built:2018
- Building area:2,429 sq. ft.
- Lot area:0.15 Acres
- Construction Materials:Brick Veneer, Wood Frame
- Exterior Features:Irrigation System, Patio
- Foundation Description:Slab
- Levels:1.5 Story
Schools
- High school:Laney
- Middle school:Holly Shelter
- Elementary school:Castle Hayne
Utilities
- Water:County Water
Finances and disclosures
- Price:$585,000
- Price per sq. ft.:$240.84
Features and amenities
- Appliances:Dryer, Refrigerator, Washer
- Laundry features:Dryer, Laundry Room, Washer
- Amenities:Blinds/Shades, Boat Dock, Ceiling Fan(s), Comm Garden, Community Pool, Dog Park, Fitness Center, Gated, Management, Master Insure, Pest Control, Pickleball, Ramp, Tennis Court(s), Trash, Tray Ceiling(s), Whole-Home Generator
- Pool features:Community Pool
Parking
- Total parking spaces:2
- Parking description:Attached Garage, Garage, Garage Door Opener
- Garage:Yes
- Garage spaces:2

New listings near 649 Jenoa Loop
- New
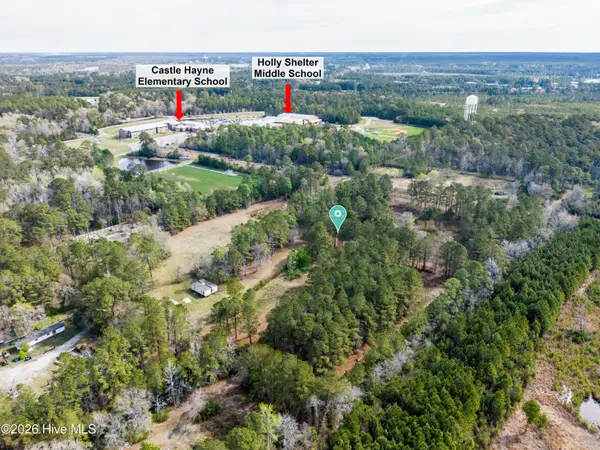 $990,000Active21.12 Acres
5535 Fulton Avenue, Castle Hayne, NC 28429
MLS# 100598578Listed by: INTRACOASTAL REALTY CORPORATION - New
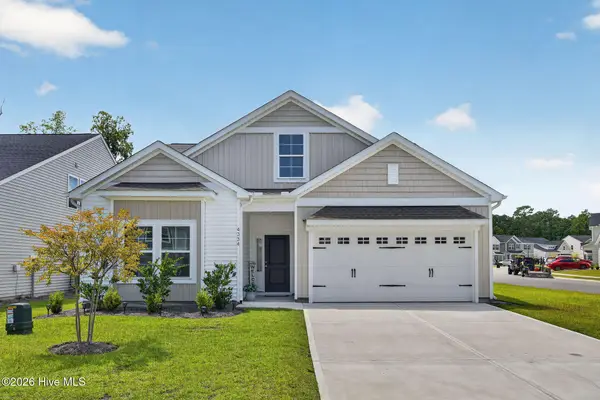 $395,000Active3 beds 2 baths1,817 sq. ft.
4334 Parsons Mill Drive, Castle Hayne, NC 28429
MLS# 100598130Listed by: RE/MAX EXECUTIVE - New
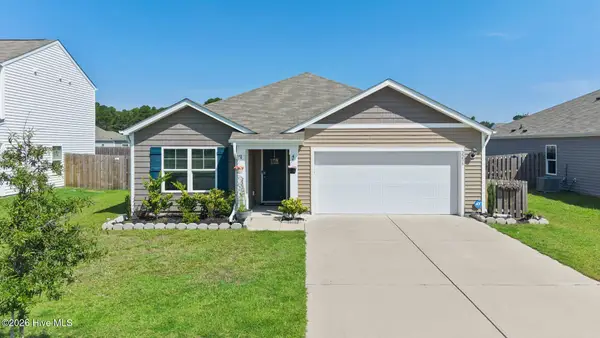 $360,000Active3 beds 2 baths1,642 sq. ft.
2233 Emerald Avenue, Castle Hayne, NC 28429
MLS# 100597679Listed by: COLDWELL BANKER SEA COAST ADVANTAGE-CB 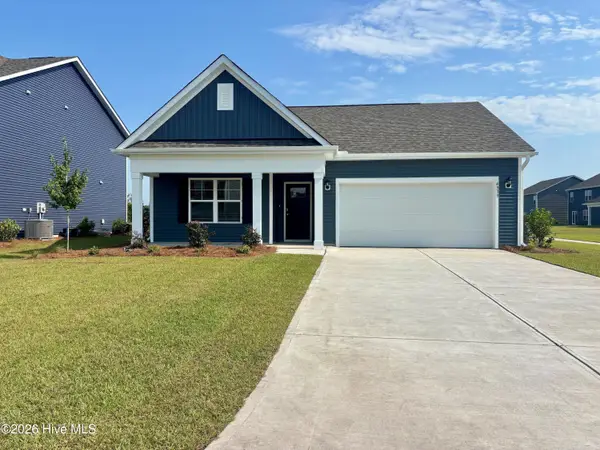 $414,540Active4 beds 2 baths1,774 sq. ft.
1110 Pampas Grass Drive #Lot 340, Castle Hayne, NC 28429
MLS# 100596613Listed by: D.R. HORTON, INC $80,000Pending1 Acres
5601 Fulton Avenue, Castle Hayne, NC 28429
MLS# 100596531Listed by: INTRACOASTAL REALTY CORPORATION $329,900Active3 beds 2 baths1,302 sq. ft.
116 Deerfield Road, Castle Hayne, NC 28429
MLS# 100596356Listed by: BERKSHIRE HATHAWAY HOMESERVICES CAROLINA PREMIER PROPERTIES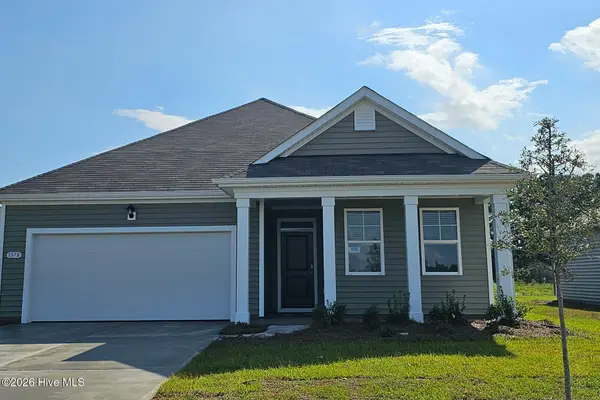 $380,840Pending3 beds 2 baths1,618 sq. ft.
1058 Pampas Grass Drive #Lot 336, Castle Hayne, NC 28429
MLS# 100595684Listed by: D.R. HORTON, INC $609,900Active3 beds 4 baths2,330 sq. ft.
409 Cornubia Drive, Castle Hayne, NC 28429
MLS# 100595253Listed by: INTRACOASTAL REALTY CORPORATION $799,000Active3 beds 3 baths2,534 sq. ft.
764 Jenoa Loop, Castle Hayne, NC 28429
MLS# 100595012Listed by: THE SALTWATER AGENCY LLC


Protect your home and budget from life's surprises with an Assurant Home Warranty, backed by a partner that supports you through every step of homeownership. Explore Plans.
© 2023 - 2026 ERA Franchise Systems LLC. All rights reserved. ERA Franchise Systems LLC fully supports the principles of the Fair Housing Act and the Equal Opportunity Act. ERA, ERA Real Estate powered, and their respective logos are registered service marks of ERA Franchise Systems LLC. Each office is independently owned and operated.