
1348 Buffalo Shoals Road, Catawba, NC 28609
Local realty services provided by:ERA Live Moore
Listed by: mike morrell, ola van zyl
Office: keller williams connected
MLS#:4435272
Source:CH
1348 Buffalo Shoals Road,Catawba, NC 28609
$1,998,000
- 4 Beds
- 3 Baths
- 3,562 sq. ft.
- Single family
- Active
Price summary
- Price:$1,998,000
- Price per sq. ft.:$560.92
About this home
Rare turnkey opportunity: a ~20-year-old dog and cat boarding, daycare, grooming and training business, its purpose-built facility, and a 4-bedroom, 3,129 SF residence with an in-ground pool, all on ~14 fully fenced acres in Western North Carolina. The business grossed approximately $510,000 in 2025 with owner-benefit (SDE) of roughly $225,000, and an experienced manager already runs daily operations. The facility holds up to 100 dogs and 20 cats, with about 42 runs, six outdoor play yards covering ~3 acres, 5' fencing around the full acreage, 6' fencing at all play areas, an electronic security gate, a dog training center and a workshop, and the zoning allows kennel expansion. The residence sits on professionally landscaped grounds with a private fenced yard. The loyal, referral-driven client base has never needed advertising for boarding or daycare. Business, real estate and equipment are included at $1,998,000. Confidential business; showings by appointment only.
Contact an agent
Home facts
- Year built:1981
- Subdivision & Development:None
- Listing ID #:4435272
- Updated:October 28, 2026 at 12:02 PM
Rooms and interior
- Bedrooms:4
- Total bathrooms:3
- Full bathrooms:3
- Flooring:Wood
- Kitchen Description:Bar Fridge, Dishwasher, Gas Cooktop, Microwave, Refrigerator
- Basement:Yes
- Living area:3,562 sq. ft.
Heating and cooling
- Cooling:Central Air
- Central air:Yes
Structure and exterior
- Year built:1981
- Building area:3,562 sq. ft.
- Lot area:14 Acres
- Construction Materials:Log
- Foundation Description:Basement
Schools
- High school:Bandys
- Elementary school:Balls Creek
Utilities
- Sewer:Septic (At Site)
Finances and disclosures
- Price:$1,998,000
- Price per sq. ft.:$560.92
Features and amenities
- Laundry features:In Basement
Parking
- Parking description:Driveway, Parking Lot
- Garage:Yes
- Garage spaces:2
- Carport spaces:4
 Listings courtesy of Canopy MLS as distributed by MLS GRID. Copyright 2021 Canopy MLS. All rights reserved. Canopy MLS, provides content displayed here (“provided content”) on an “as is” basis and makes no representations or warranties regarding the provided content, including, but not limited to those of non-infringement, timeliness, accuracy, or completeness. Individuals and companies using information presented are responsible for verification and validation of information they utilize and present to their customers and clients. Canopy MLS will not be liable for any damage or loss resulting from use of the provided content or the products available through Portals, IDX, VOW, and/or Syndication. Recipients of this information shall not resell, redistribute, reproduce, modify, or otherwise copy any portion thereof without the expressed written consent of Canopy MLS.
New listings near 1348 Buffalo Shoals Road
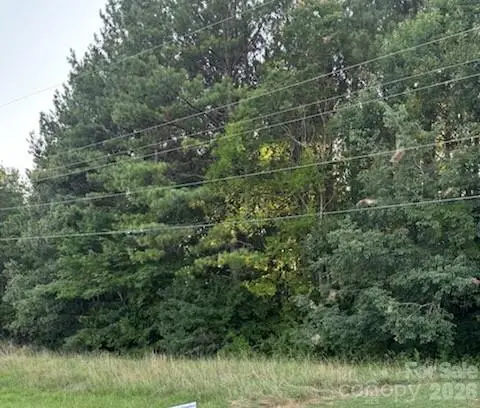 $180,000Active2.73 Acres
00 Mathis Church Road, Catawba, NC 28609
MLS# 4404153Listed by: WEST NORMAN REAL ESTATE- Open Thu, 11am to 5pmNew
 $269,320Active3 beds 3 baths1,476 sq. ft.
5664 Hagler Loop, Catawba, NC 28609
MLS# 4437728Listed by: SDH CHARLOTTE LLC - New
 $49,900Active0.85 Acres
1483 Washington Lane, Catawba, NC 28609
MLS# 4435519Listed by: PREMIER SOUTH - Open Thu, 11am to 5pmNew
 $286,415Active3 beds 3 baths1,813 sq. ft.
5607 Hagler Loop, Catawba, NC 28609
MLS# 4435494Listed by: SDH CHARLOTTE LLC  $518,500Pending4 beds 4 baths3,327 sq. ft.
1035 Penarth Drive #11, Catawba, NC 28609
MLS# 4434707Listed by: ADAMS HOMES REALTY-NC, INC.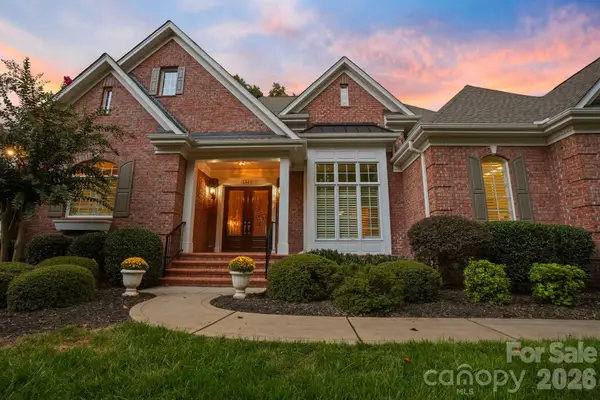 $1,874,999Active4 beds 6 baths5,180 sq. ft.
1348 Astoria Parkway, Catawba, NC 28609
MLS# 4427203Listed by: EXP REALTY LLC MOORESVILLE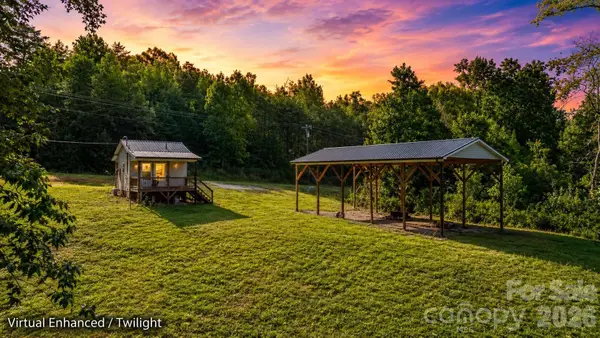 $179,900Active-- beds 1 baths224 sq. ft.
1776 Brown Chapel Road, Catawba, NC 28609
MLS# 4431552Listed by: FATHOM REALTY NC LLC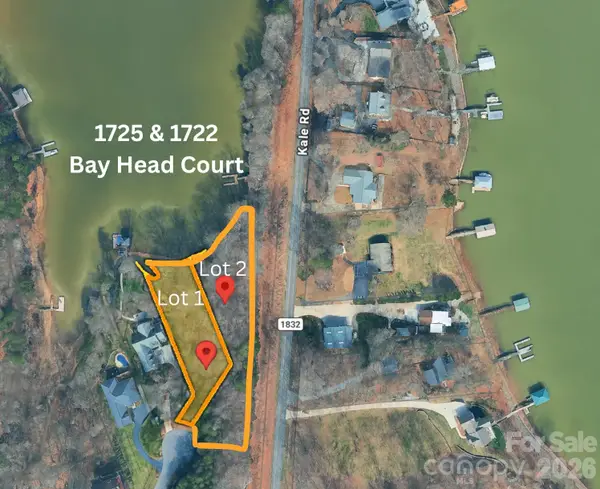 $185,000Active1.46 Acres
1725, 1722 Bay Head Court, Catawba, NC 28609
MLS# 4433662Listed by: CENTURY 21 ECHELON $950,000Active4 beds 3 baths2,282 sq. ft.
8268 Aeromarine Boulevard, Catawba, NC 28609
MLS# 4432668Listed by: THE AGENCY - CHARLOTTE


Protect your home and budget from life's surprises with an Assurant Home Warranty, backed by a partner that supports you through every step of homeownership. Explore Plans.
© 2023 - 2026 ERA Franchise Systems LLC. All rights reserved. ERA Franchise Systems LLC fully supports the principles of the Fair Housing Act and the Equal Opportunity Act. ERA, ERA Real Estate powered, and their respective logos are registered service marks of ERA Franchise Systems LLC. Each office is independently owned and operated.