
2307 Painted Trail, Catawba, NC 28609
Local realty services provided by:ERA Live Moore
Listed by: kaylee bostick, ragan grady
Office: sdh charlotte llc.
MLS#:4413187
Source:CH
2307 Painted Trail,Catawba, NC 28609
$307,845
- 4 Beds
- 3 Baths
- 1,933 sq. ft.
- Single family
- Pending
Price summary
- Price:$307,845
- Price per sq. ft.:$159.26
- Monthly HOA dues:$60
About this home
The Braselton II at Catawba Trace is a beautifully designed home with an anticipated completion in October 2026, giving you plenty of time to settle in before the holiday season. Offering 1,933 square feet of thoughtfully planned living space, this home features 4 bedrooms, 2.5 bathrooms, an open-concept main living area, and a spacious covered patio that's perfect for relaxing, entertaining, or enjoying your morning coffee. The stylish kitchen serves as the heart of the home, providing an inviting space for gathering with family and friends, while the private primary suite offers a peaceful retreat at the end of the day. A 2-car garage and flexible living spaces add the convenience and functionality today's homeowners are looking for. Beyond the home itself, Catawba Trace offers a lifestyle filled with small-town charm, natural beauty, and year-round enjoyment. Located just minutes from Lake Norman access and within walking distance of historic downtown Catawba, residents can enjoy local dining, community events, nearby farms, and the welcoming atmosphere that makes this area so special. Fall brings even more reasons to love the location, with the popular Carolina Balloon Fest just approximately 20 minutes away, offering one of the region's most anticipated annual events featuring colorful hot air balloons, live entertainment, and fun for all ages. Combined with convenient access to shopping, dining, and major highways, Catawba Trace truly delivers the perfect blend of comfort, convenience, and Carolina charm. Don't miss your opportunity to make the Braselton II your new home. Schedule your tour today and discover all that life at Catawba Trace has to offer!...
Contact an agent
Home facts
- Year built:2026
- Subdivision & Development:Catawba Trace
- Listing ID #:4413187
- Updated:October 02, 2026 at 08:13 AM
Rooms and interior
- Bedrooms:4
- Total bathrooms:3
- Full bathrooms:2
- Half bathrooms:1
- Flooring:Carpet, Vinyl
- Kitchen Description:Dishwasher, Disposal, Electric Range, Microwave, Plumbed For Ice Maker
- Living area:1,933 sq. ft.
Heating and cooling
- Central air:Yes
Structure and exterior
- Roof:Composition
- Year built:2026
- Building area:1,933 sq. ft.
- Lot area:0.2 Acres
- Lot Features:Cleared
- Architectural Style:Traditional
- Construction Materials:Stone Veneer, Vinyl
- Foundation Description:Slab
Schools
- High school:Bandys
- Elementary school:Catawba
Utilities
- Sewer:Public Sewer
Finances and disclosures
- Price:$307,845
- Price per sq. ft.:$159.26
Features and amenities
- Laundry features:Laundry Room, Upper Level
Parking
- Parking description:Driveway
- Garage:Yes
- Garage spaces:2
 Listings courtesy of Canopy MLS as distributed by MLS GRID. Copyright 2021 Canopy MLS. All rights reserved. Canopy MLS, provides content displayed here (“provided content”) on an “as is” basis and makes no representations or warranties regarding the provided content, including, but not limited to those of non-infringement, timeliness, accuracy, or completeness. Individuals and companies using information presented are responsible for verification and validation of information they utilize and present to their customers and clients. Canopy MLS will not be liable for any damage or loss resulting from use of the provided content or the products available through Portals, IDX, VOW, and/or Syndication. Recipients of this information shall not resell, redistribute, reproduce, modify, or otherwise copy any portion thereof without the expressed written consent of Canopy MLS.
New listings near 2307 Painted Trail
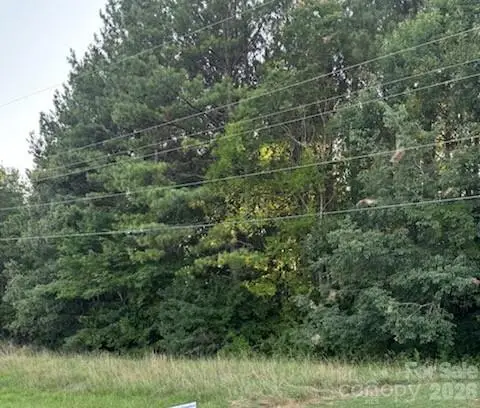 $180,000Active3 Acres
00 Mathis Church Road #Approx 3 acres, Catawba, NC 28609
MLS# 4404153Listed by: WEST NORMAN REAL ESTATE- New
 $70,000Active0.7 Acres
7668 Long Bay Parkway, Catawba, NC 28609
MLS# 4426468Listed by: BETTER HOMES AND GARDEN REAL ESTATE PARACLE - New
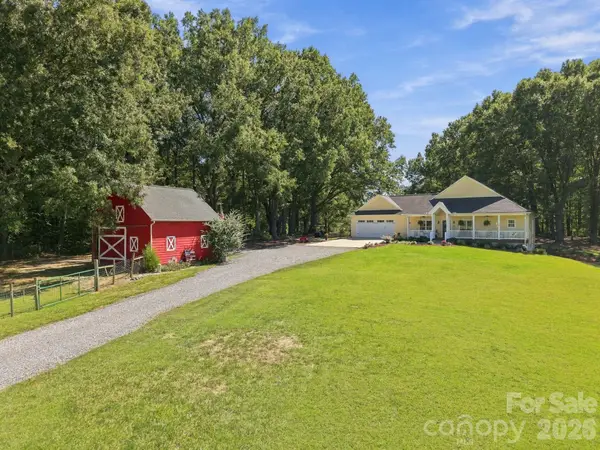 $450,000Active2 beds 2 baths1,435 sq. ft.
5169 E Us 70 Highway, Catawba, NC 28609
MLS# 4429460Listed by: WEICHERT, REALTORS - TEAM METRO - New
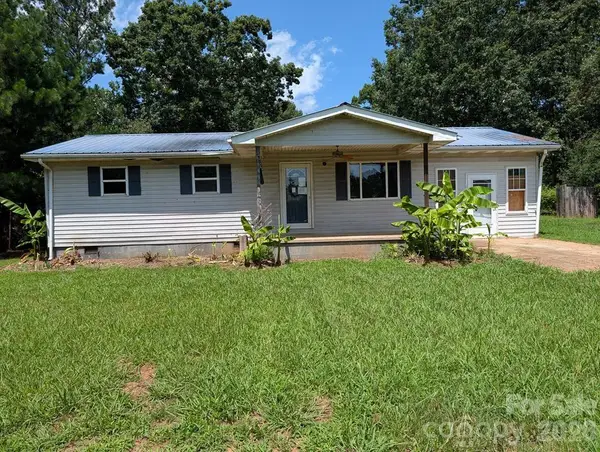 $75,000Active3 beds 1 baths1,000 sq. ft.
1859 Rollins Drive, Catawba, NC 28609
MLS# 4429198Listed by: HOME VENTURES REALTY - Open Fri, 11am to 5pmNew
 $304,710Active4 beds 3 baths2,053 sq. ft.
5583 Hagler Loop, Catawba, NC 28609
MLS# 4429017Listed by: SDH CHARLOTTE LLC - Open Sat, 11am to 1pmNew
 $454,900Active5 beds 3 baths2,837 sq. ft.
155 4th Avenue Ne, Catawba, NC 28609
MLS# 4427826Listed by: REALTY EXECUTIVES LAKE NORMAN - New
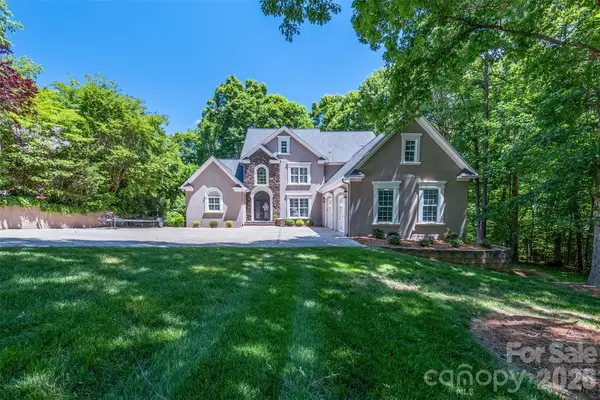 $1,350,000Active4 beds 5 baths5,593 sq. ft.
7754 Long Bay Parkway, Catawba, NC 28609
MLS# 4427913Listed by: RE/MAX EXECUTIVE  $326,305Pending4 beds 3 baths1,933 sq. ft.
2319 Painted Trail, Catawba, NC 28609
MLS# 4427812Listed by: SDH CHARLOTTE LLC $317,915Pending4 beds 3 baths1,933 sq. ft.
2315 Painted Trail, Catawba, NC 28609
MLS# 4427820Listed by: SDH CHARLOTTE LLC- New
 $348,500Active3 beds 2 baths1,338 sq. ft.
1453 Marshbrooke Lane, Catawba, NC 28609
MLS# 4427196Listed by: NC REALTY & APPRAISAL, INC.


Protect your home and budget from life's surprises with an Assurant Home Warranty, backed by a partner that supports you through every step of homeownership. Explore Plans.
© 2023 - 2026 ERA Franchise Systems LLC. All rights reserved. ERA Franchise Systems LLC fully supports the principles of the Fair Housing Act and the Equal Opportunity Act. ERA, ERA Real Estate powered, and their respective logos are registered service marks of ERA Franchise Systems LLC. Each office is independently owned and operated.