
6858 Long Island Road, Catawba, NC 28609
Local realty services provided by:ERA Live Moore
Listed by: zann hawkins
Office: coldwell banker realty
MLS#:4430826
Source:CH
6858 Long Island Road,Catawba, NC 28609
$225,000
- 3 Beds
- 2 Baths
- 1,680 sq. ft.
- Single family
- Active
Price summary
- Price:$225,000
- Price per sq. ft.:$133.93
About this home
Enjoy peaceful country living just minutes from Lake Norman in this spacious 3-bedroom, 2-bath home situated on approximately half an acre. Freshly painted with new flooring throughout, new appliances, and a rebuilt back deck, this home is move-in ready and offers plenty of space inside and out.
The split-bedroom floor plan features a bright, open layout with a large living room flowing into the kitchen, complete with abundant cabinetry, a center island, and appliances that remain with the home. A dining area provides the perfect space for gatherings, while the separate den offers a cozy wood-burning fireplace.
The spacious primary suite includes a walk-in closet and private bath with a garden tub, walk-in shower, and double vanity. A large utility room provides a generous laundry area along with plenty of shelving for added storage.
Outside, enjoy a level, fully fenced backyard overlooking a picturesque strawberry and pumpkin patch, plenty of room to relax or entertain, and ample parking. The Long Island Lake Access area at Lake Norman is approximately 2.8 miles away and open to the public, with Lake Norman State Park also nearby.
With a peaceful setting, generous yard, recent updates, and convenient access to Lake Norman recreation, this home offers a wonderful opportunity to enjoy the lake-area lifestyle. Schedule your showing today!...
Contact an agent
Home facts
- Year built:2002
- Subdivision & Development:None
- Listing ID #:4430826
- Updated:October 03, 2026 at 01:32 PM
Rooms and interior
- Bedrooms:3
- Total bathrooms:2
- Full bathrooms:2
- Kitchen Description:Dishwasher, Electric Range
- Living area:1,680 sq. ft.
Heating and cooling
- Cooling:Central Air
- Central air:Yes
Structure and exterior
- Year built:2002
- Building area:1,680 sq. ft.
- Lot area:0.5 Acres
- Construction Materials:Vinyl
Schools
- High school:Unspecified
- Elementary school:Unspecified
Utilities
- Water:Well
- Sewer:Septic (At Site)
Finances and disclosures
- Price:$225,000
- Price per sq. ft.:$133.93
Features and amenities
- Laundry features:Laundry Room
Parking
- Parking description:Driveway
 Listings courtesy of Canopy MLS as distributed by MLS GRID. Copyright 2021 Canopy MLS. All rights reserved. Canopy MLS, provides content displayed here (“provided content”) on an “as is” basis and makes no representations or warranties regarding the provided content, including, but not limited to those of non-infringement, timeliness, accuracy, or completeness. Individuals and companies using information presented are responsible for verification and validation of information they utilize and present to their customers and clients. Canopy MLS will not be liable for any damage or loss resulting from use of the provided content or the products available through Portals, IDX, VOW, and/or Syndication. Recipients of this information shall not resell, redistribute, reproduce, modify, or otherwise copy any portion thereof without the expressed written consent of Canopy MLS.
New listings near 6858 Long Island Road
- New
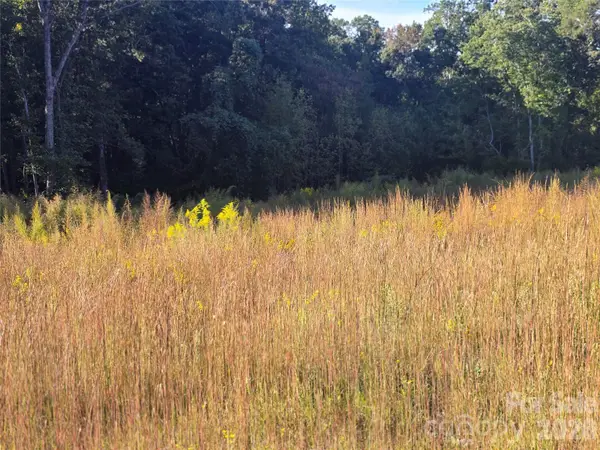 $65,000Active1.58 Acres
103 7th Avenue Se #5, Catawba, NC 28609
MLS# 4430223Listed by: REALTY EXECUTIVES OF HICKORY - New
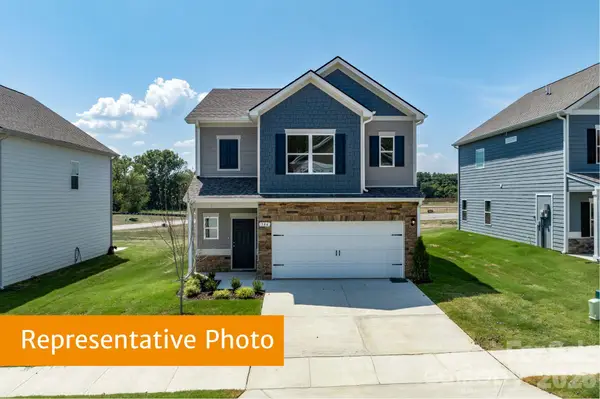 $302,140Active4 beds 3 baths1,933 sq. ft.
5599 Hagler Loop, Catawba, NC 28609
MLS# 4430994Listed by: SDH CHARLOTTE LLC - New
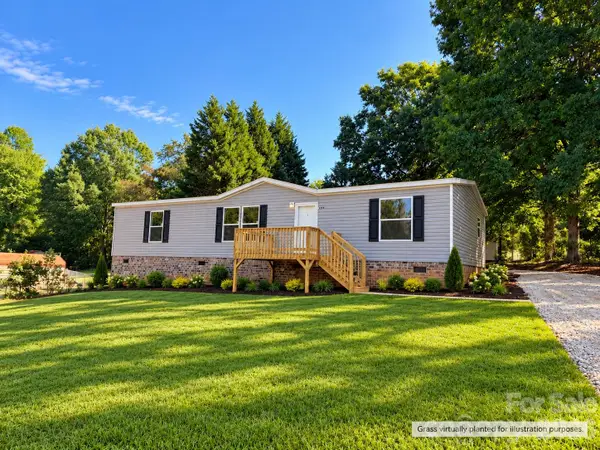 $240,000Active3 beds 2 baths1,512 sq. ft.
1066 Gold Mine Drive, Catawba, NC 28609
MLS# 4430584Listed by: EXP REALTY LLC MOORESVILLE 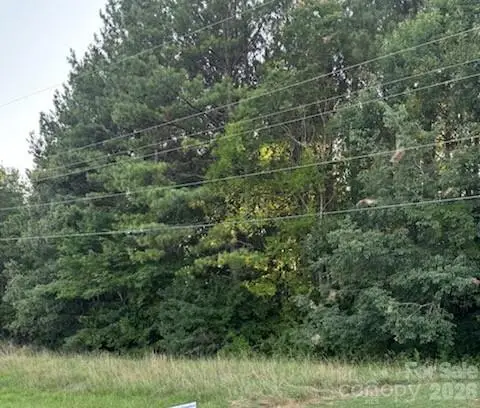 $180,000Active3 Acres
00 Mathis Church Road #Approx 3 acres, Catawba, NC 28609
MLS# 4404153Listed by: WEST NORMAN REAL ESTATE- New
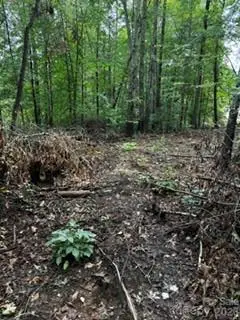 $70,000Active0.7 Acres
7668 Long Bay Parkway, Catawba, NC 28609
MLS# 4426468Listed by: BETTER HOMES AND GARDEN REAL ESTATE PARACLE - New
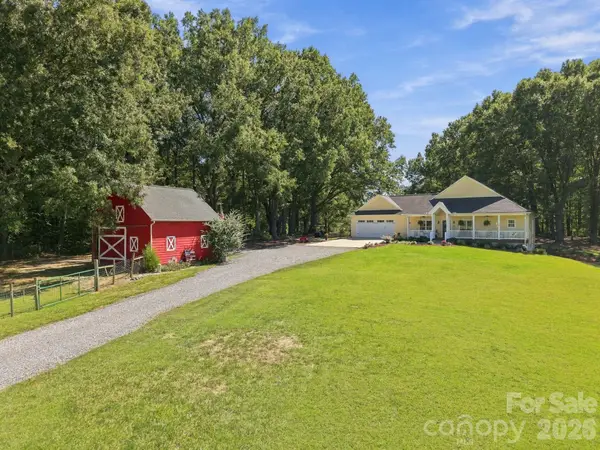 $450,000Active2 beds 2 baths1,435 sq. ft.
5169 E Us 70 Highway, Catawba, NC 28609
MLS# 4429460Listed by: WEICHERT, REALTORS - TEAM METRO - New
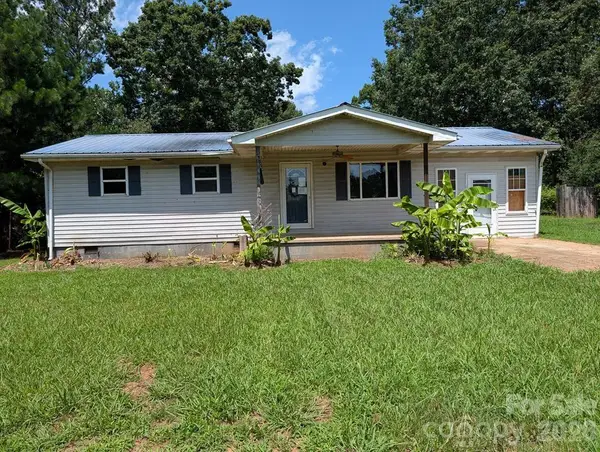 $75,000Active3 beds 1 baths1,000 sq. ft.
1859 Rollins Drive, Catawba, NC 28609
MLS# 4429198Listed by: HOME VENTURES REALTY - Open Sat, 11am to 5pmNew
 $304,710Active4 beds 3 baths2,053 sq. ft.
5583 Hagler Loop, Catawba, NC 28609
MLS# 4429017Listed by: SDH CHARLOTTE LLC - Open Sat, 11am to 1pmNew
 $454,900Active5 beds 3 baths2,837 sq. ft.
155 4th Avenue Ne, Catawba, NC 28609
MLS# 4427826Listed by: REALTY EXECUTIVES LAKE NORMAN


Protect your home and budget from life's surprises with an Assurant Home Warranty, backed by a partner that supports you through every step of homeownership. Explore Plans.
© 2023 - 2026 ERA Franchise Systems LLC. All rights reserved. ERA Franchise Systems LLC fully supports the principles of the Fair Housing Act and the Equal Opportunity Act. ERA, ERA Real Estate powered, and their respective logos are registered service marks of ERA Franchise Systems LLC. Each office is independently owned and operated.