
1309 Lora Ann Drive, Cedar Grove, NC 27231
Local realty services provided by:ERA Parrish Realty Legacy Group
1309 Lora Ann Drive,Cedar Grove, NC 27231
$309,900
- 3 Beds
- 2 Baths
- 1,411 sq. ft.
- Multi-family
- Active
Listed by: myisha sierra hoyle
Office: next home property management llc.
MLS#:10189573
Source:RD
Price summary
- Price:$309,900
- Price per sq. ft.:$219.63
About this home
Peaceful country living on 5.05 acres in Cedar Grove! This well-maintained 3-bed, 2-bath manufactured home (1,411 sf) blends privacy with modern updates. The open living/dining/kitchen features a stacked-stone fireplace, updated cabinetry, subtle tile backsplash, and stainless appliances. The primary suite offers a walk-in closet and a spa-style ensuite bath with a corner soaking tub, dual vanity, and separate shower. Two additional bedrooms and a full guest bath complete the split floor plan. Enjoy the large deck overlooking the wooded, private backyard, plus a barn and detached carport for extra storage and parking. Private well and septic, central heat pump/AC. A rare opportunity for space and privacy just minutes from Hillsborough — move-in ready and waiting for you!
Contact an agent
Home facts
- Year built:1998
- Subdivision & Development:Not in a Subdivision
- Listing ID #:10189573
- Added:8 day(s) ago
- Updated:September 07, 2026 at 03:37 PM
Rooms and interior
- Bedrooms:3
- Total bathrooms:2
- Full bathrooms:2
- Rooms Total:1
- Flooring:Tile, Vinyl, Wood
- Bathrooms Description:Bathtub/Shower Combination, Double Vanity, Walk-In Shower
- Kitchen Description:Dishwasher, Electric Range, Microwave, Refrigerator
- Living area:1,411 sq. ft.
Heating and cooling
- Cooling:Ceiling Fan(s), Central Air
- Heating:Fireplace(s), Heat Pump
- Central air:Yes
Structure and exterior
- Roof:Asphalt, Composition, Shingle
- Year built:1998
- Building area:1,411 sq. ft.
- Lot area:5.05 Acres
- Architectural Style:Ranch
- Construction Materials:Brick, Vinyl Siding
- Exterior Features:Deck, Rain Gutters
- Foundation Description:Other, Permanent, Raised
- Levels:One
Schools
- High school:Orange - Orange High
- Middle school:Orange - Orange Middle
- Elementary school:Orange - Pathways Elementary
Utilities
- Water:Well
- Sewer:Septic Tank
Finances and disclosures
- Price:$309,900
- Price per sq. ft.:$219.63
- Tax amount:$2,231
Features and amenities
- Laundry features:Inside, Laundry Room, Washer Hookup
Parking
- Parking description:Carport, Detached, Detached Carport
- Carport spaces:2
 Listings marked with a Doorify MLS icon are provided courtesy of the Doorify MLS, of North Carolina, Internet Data Exchange Database. Brokers make an effort to deliver accurate information, but buyers should independently verify any information on which they will rely in a transaction. The listing broker shall not be responsible for any typographical errors, misinformation, or misprints, and they shall be held totally harmless from any damages arising from reliance upon this data. This data is provided exclusively for consumers’ personal, non-commercial use. Copyright 2026 Doorify MLS of North Carolina. All rights reserved.
New listings near 1309 Lora Ann Drive
 $275,000Pending3 beds 2 baths1,149 sq. ft.
1915 Little River Church Road, Hurdle Mills, NC 27541
MLS# 10190637Listed by: FATHOM REALTY NC, LLC- New
 $475,000Active3 beds 3 baths2,026 sq. ft.
517 Birdsong Lane, Hurdle Mills, NC 27541
MLS# 10189081Listed by: KELLER WILLIAMS CENTRAL 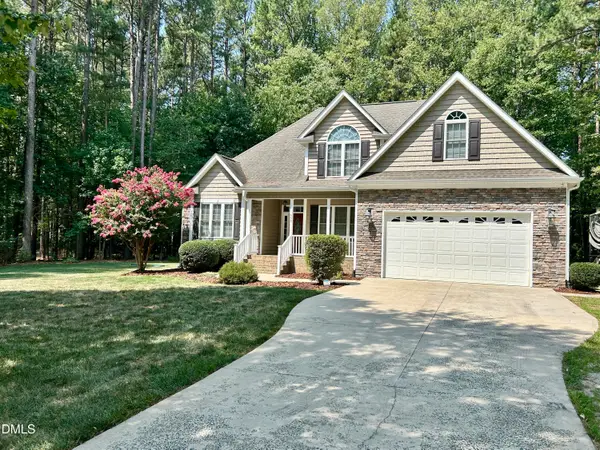 $529,900Active3 beds 3 baths2,380 sq. ft.
533 Birdsong Lane, Hurdle Mills, NC 27541
MLS# 10187332Listed by: REAL BROKER, LLC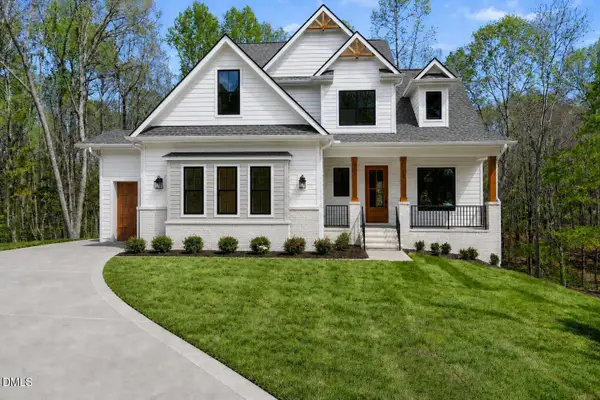 $1,150,000Active4 beds 4 baths3,200 sq. ft.
3600 N Carolina 57 Lot 8 Highway, Hillsborough, NC 27278
MLS# 10186504Listed by: REALTY RALEIGH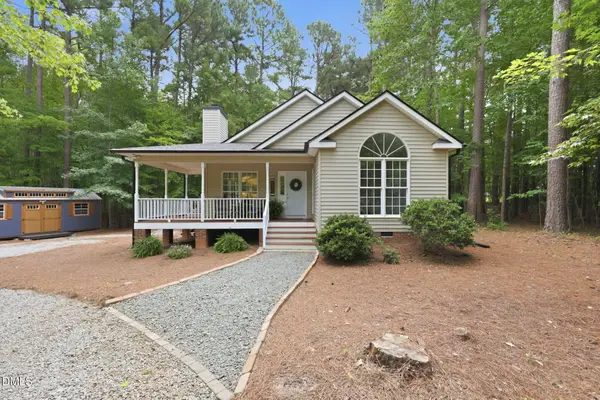 $347,500Pending3 beds 2 baths1,276 sq. ft.
3411 Thistledown Court, Efland, NC 27243
MLS# 10186107Listed by: HILL BARBOUR REALTY $480,000Active4 beds 2 baths1,987 sq. ft.
8227 Mcarthur Park Drive, Efland, NC 27243
MLS# 10185046Listed by: COSTELLO REAL ESTATE & INVESTM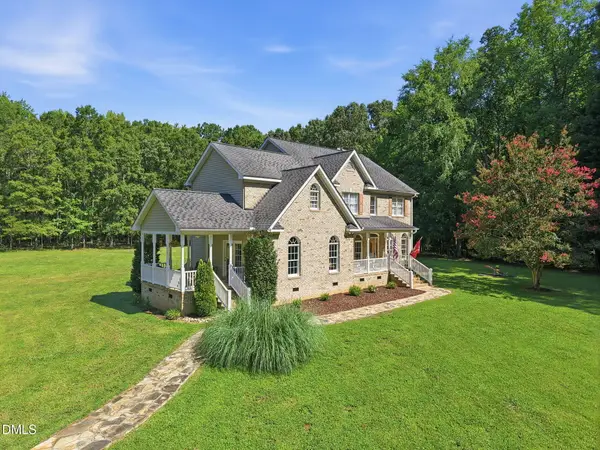 $875,000Active4 beds 4 baths3,260 sq. ft.
2101 Waterwheel Road, Hurdle Mills, NC 27541
MLS# 10184399Listed by: KELLER WILLIAMS CENTRAL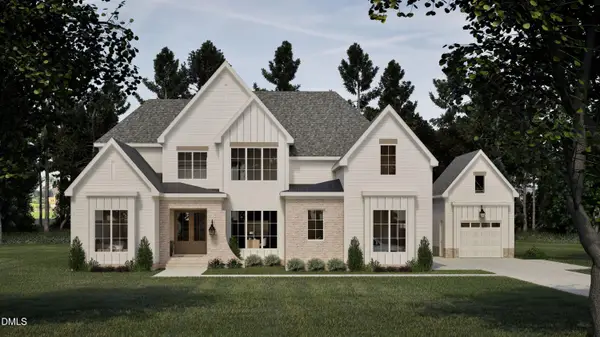 $1,550,000Active4 beds 5 baths3,922 sq. ft.
3600 N Carolina 57 Lot 1, Hillsborough, NC 27278
MLS# 10184270Listed by: REALTY RALEIGH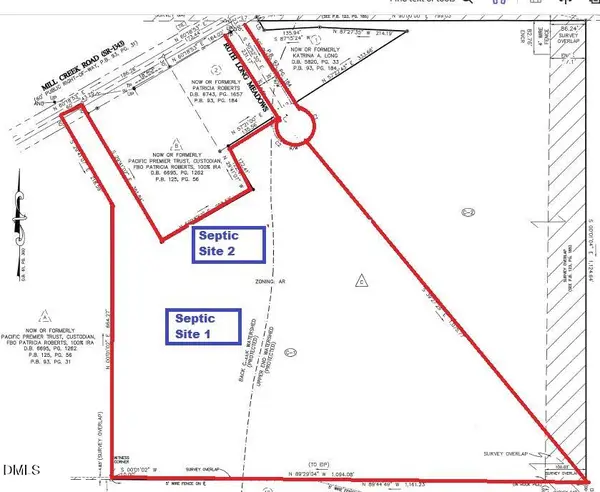 $330,000Active14.73 Acres
4501 Lot 1 Mill Creek Road, Cedar Grove, NC 27231
MLS# 10183359Listed by: KELLER WILLIAMS CENTRAL


Protect your home and budget from life's surprises with an Assurant Home Warranty, backed by a partner that supports you through every step of homeownership. Explore Plans.
© 2023 - 2026 ERA Franchise Systems LLC. All rights reserved. ERA Franchise Systems LLC fully supports the principles of the Fair Housing Act and the Equal Opportunity Act. ERA, ERA Real Estate powered, and their respective logos are registered service marks of ERA Franchise Systems LLC. Each office is independently owned and operated.