
603 Porteur Point, Cedar Grove, NC 27231
Local realty services provided by:ERA Parrish Realty Legacy Group
Listed by: noah b chase
Office: howard hanna allen tate hillsb
MLS#:10203961
Source:RD
Price summary
- Price:$850,000
- Price per sq. ft.:$273.49
About this home
Sunrise over Lake Orange with a cup of coffee in hand, and still only 12 minutes from everything downtown Hillsborough has to offer.
Homes on Lake Orange rarely come up for sale, and this one is special. It sits on 1.03 acres with a yard that slopes gently toward the water, and the back of the house faces east over the lake. Enormous windows run the full length of that side, so you see the water from almost every room and the morning light pours right in.
Built in 2002, the home offers three bedrooms and 2.5 baths, with all three bedrooms on the main level, including a spacious owner’s suite. Hardwood runs throughout the first floor, and fresh paint throughout means the house is ready for its next owners. A downstairs office covers the workday, and the entire upstairs is a bonus room of just under 1,000 square feet with its own half bath. Playroom, home gym, movie nights, or a landing spot for the guests who will suddenly want to visit: it has room for all of it.
Outside is where the lake does its work. Start the day on the expansive back porch as the sun comes up over the water, and end it on the screened porch with your favorite beverage. The fenced back yard gives kids and dogs room to roam, and the large blueberry patch means every summer comes with a harvest. A 10kW Generac generator keeps the lights on when storms roll through.
Lake Orange is a quiet 150-acre lake in Cedar Grove, the kind of place where you’ll see kayaks, paddleboards, and pontoon boats, and where the bass fishing is genuinely good. When you want dinner out, a coffee shop, or a night downtown, Hillsborough is 12 minutes away. Lake living without giving up town....
Contact an agent
Home facts
- Year built:2002
- Subdivision & Development:Bellechene
- Listing ID #:10203961
- Added:1 day(s) ago
- Updated:November 20, 2026 at 03:12 PM
Rooms and interior
- Bedrooms:3
- Total bathrooms:3
- Full bathrooms:2
- Rooms Total:8
- Flooring:Carpet, Wood
- Dining Description:Eat-in Kitchen
- Bathrooms Description:Separate Shower, Soaking Tub, Water Closet
- Kitchen Description:Dishwasher, Electric Range, Electric Water Heater, Microwave, Refrigerator, Stainless Steel Appliance(s), Washer/Dryer, Water Heater
- Basement:Yes
- Basement Description:Block, Crawl Space, Exterior Entry, Unfinished
- Living area:3,108 sq. ft.
Heating and cooling
- Cooling:Central Air
- Heating:Central, Electric, Fireplace(s), Forced Air, Wood
- Central air:Yes
Structure and exterior
- Roof:Architectural Shingle
- Year built:2002
- Building area:3,108 sq. ft.
- Lot area:1.03 Acres
- Lot Features:Back Yard, Cul-de-sac, Flag Lot, Front Yard, Garden, Gentle Sloping, Greenbelt, Hardwood Trees, Private
- Architectural Style:Colonial
- Construction Materials:Frame
- Exterior Features:Covered, Fenced Yard, Front Porch, Garden, Lighting, Playground, Private Yard, Rain Gutters, Rear Porch, Screened
- Foundation Description:Block
- Levels:One
Schools
- High school:Orange - Orange High
- Middle school:Orange - Gravelly Hill Middle
- Elementary school:Orange - Central Elementary
Utilities
- Water:Private
- Sewer:Septic Tank
Finances and disclosures
- Price:$850,000
- Price per sq. ft.:$273.49
- Tax amount:$5,326
Features and amenities
- Laundry features:Laundry Room, Main Level
Parking
- Total parking spaces:4
- Parking description:Off Street
 Listings marked with a Doorify MLS icon are provided courtesy of the Doorify MLS, of North Carolina, Internet Data Exchange Database. Brokers make an effort to deliver accurate information, but buyers should independently verify any information on which they will rely in a transaction. The listing broker shall not be responsible for any typographical errors, misinformation, or misprints, and they shall be held totally harmless from any damages arising from reliance upon this data. This data is provided exclusively for consumers’ personal, non-commercial use. Copyright 2026 Doorify MLS of North Carolina. All rights reserved.
New listings near 603 Porteur Point
- Open Sat, 1 to 3pmNew
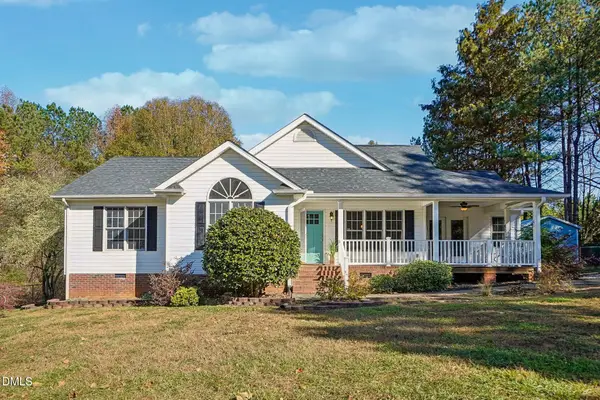 $420,000Active3 beds 2 baths1,711 sq. ft.
3413 Briarwood Court, Efland, NC 27243
MLS# 10203972Listed by: FLEX REALTY - New
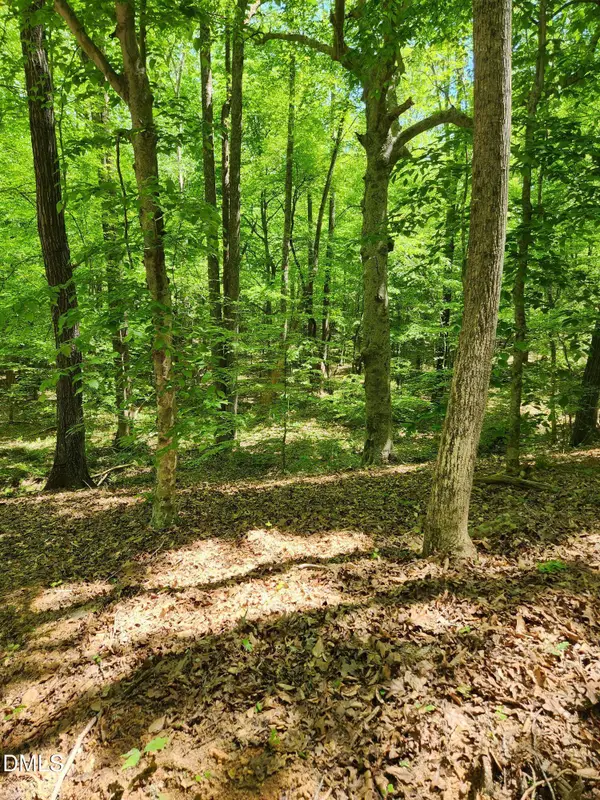 $225,000Active11.4 Acres
Lot 2 Lylas Lane, Efland, NC 27243
MLS# 10203737Listed by: PHELPS REALTY - New
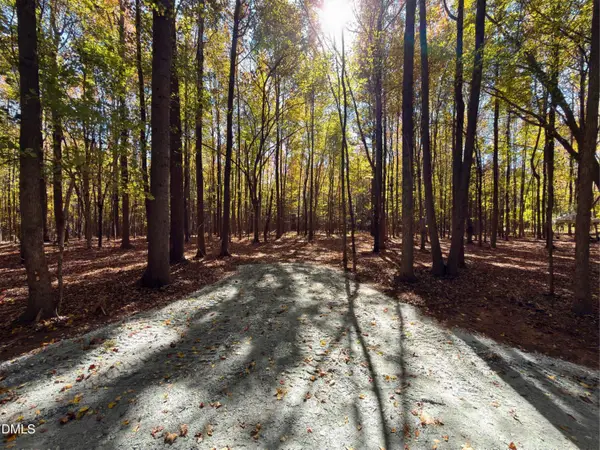 $110,000Active2 Acres
Lot A Sweet Amber Ln, Cedar Grove, NC 27231
MLS# 10202795Listed by: HILLSBOROUGH RE GROUP LLC - New
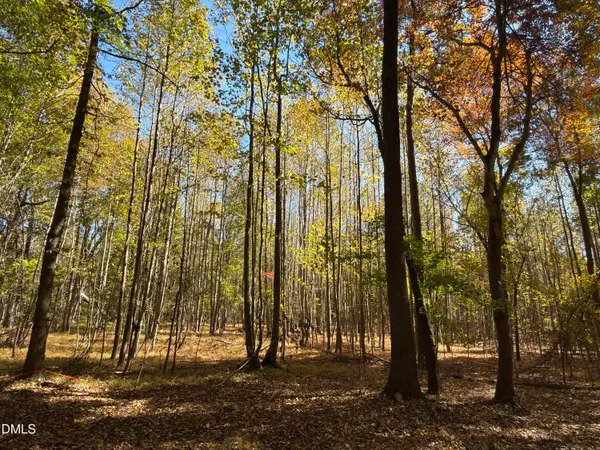 $150,000Active4.13 Acres
Lot C Mystic Willow Grove, Cedar Grove, NC 27231
MLS# 10202798Listed by: HILLSBOROUGH RE GROUP LLC - New
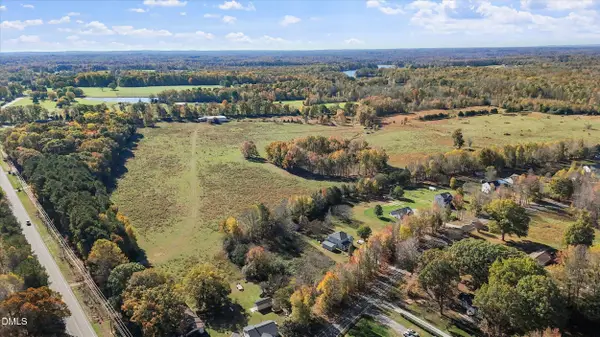 $65,000Active1 Acres
1 Carr Store Road, Cedar Grove, NC 27231
MLS# 10202809Listed by: COMPASS -- CHAPEL HILL - DURHAM - New
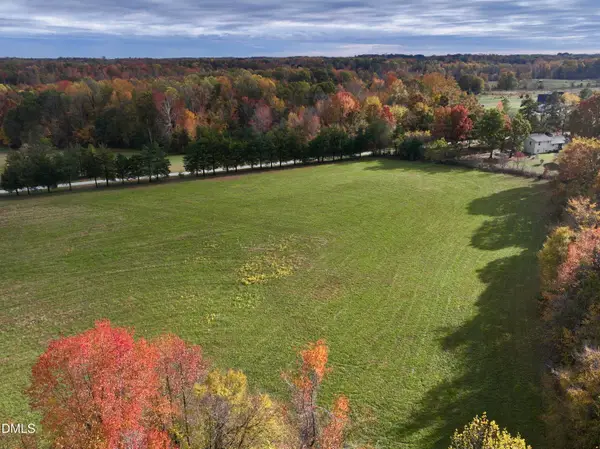 $179,900Active5.12 Acres
5.12 Acres Hensley Road, Cedar Grove, NC 27231
MLS# 10202644Listed by: RE/MAX PREMIER REALTY  $330,000Active10.22 Acres
7 Deer Run Trail, Hillsborough, NC 27278
MLS# 10202145Listed by: PEAK, SWIRLES & CAVALLITO $469,900Active10.01 Acres
Lot 12 Belle Point Court, Cedar Grove, NC 27231
MLS# 10201963Listed by: JULIE WRIGHT REALTY GROUP LLC $569,900Active12.79 Acres
Lot 13 Belle Point Ct, Cedar Grove, NC 27231
MLS# 10201960Listed by: JULIE WRIGHT REALTY GROUP LLC


Protect your home and budget from life's surprises with an Assurant Home Warranty, backed by a partner that supports you through every step of homeownership. Explore Plans.
© 2023 - 2026 ERA Franchise Systems LLC. All rights reserved. ERA Franchise Systems LLC fully supports the principles of the Fair Housing Act and the Equal Opportunity Act. ERA, ERA Real Estate powered, and their respective logos are registered service marks of ERA Franchise Systems LLC. Each office is independently owned and operated.