
285 Soundview Drive, Cedar Island, NC 28520
Local realty services provided by:ERA Strother Real Estate
285 Soundview Drive,Cedar Island, NC 28520
$699,000
- 3 Beds
- 2 Baths
- 2,316 sq. ft.
- Single family
- Active
Listed by: brittany wheatly, eden combs
Office: wheatly and combs premier properties
MLS#:100598796
Source:NC_CCAR
Price summary
- Price:$699,000
- Price per sq. ft.:$301.81
About this home
A proven coastal rental with an established history of success, 285 Soundview Drive offers an incredible opportunity to own a property that can be enjoyed personally while continuing to generate rental income.
This beautifully maintained 3-bedroom, 3-bath coastal retreat is tucked away on tranquil Cedar Island, offering panoramic sound views and a bright, open layout designed for relaxed coastal living.
Step outside to the expansive back porch, complete with remote-controlled hurricane screens, creating the perfect setting for morning coffee, evening cocktails, or entertaining while enjoying the breeze off the water. A separate grilling deck adds even more space for outdoor living, while the in-ground pool, surrounded by professional landscaping, creates a private backyard oasis.
Inside, a dedicated office provides the ideal space for remote work or quiet study. The partially finished upstairs area includes a full bath and offers exciting possibilities for additional guest accommodations, a bonus room, or future finished living space.
Located just minutes from the Cedar Island ferry and surrounded by the natural beauty of Core Sound, 285 Soundview Drive offers a rare combination of proven rental appeal, privacy, water views, outdoor living, and authentic Down East charm....
Contact an agent
Home facts
- Year built:2023
- Subdivision & Development:Not In Subdivision
- Listing ID #:100598796
- Added:11 day(s) ago
- Updated:September 06, 2026 at 10:23 AM
Rooms and interior
- Bedrooms:3
- Total bathrooms:2
- Full bathrooms:2
- Rooms Total:7
- Kitchen Description:Double Oven, Kitchen Island, Refrigerator
- Bedroom Description:Master Downstairs, Walk-In Closet(s)
- Living area:2,316 sq. ft.
Heating and cooling
- Cooling:Central Air
- Heating:Electric, Heat Pump, Heating
- Central air:Yes
Structure and exterior
- Roof:Shingle
- Year built:2023
- Building area:2,316 sq. ft.
- Lot area:0.58 Acres
- Construction Materials:Vinyl Siding, Wood Frame
- Exterior Features:Covered, Deck, Porch, Screened
- Foundation Description:Block, Permanent
- Levels:2 Story
Schools
- High school:East Carteret
- Middle school:Down East
- Elementary school:Atlantic
Utilities
- Water:Well
Finances and disclosures
- Price:$699,000
- Price per sq. ft.:$301.81
Features and amenities
- Appliances:Double Oven, Refrigerator, Water Softener
- Amenities:Blinds/Shades, Ceiling Fan(s), Walk-In Closet(s)
Parking
- Parking description:Unpaved

New listings near 285 Soundview Drive
 $499,900Pending3 beds 3 baths1,526 sq. ft.
116 Sandy Landing Road, Cedar Island, NC 28520
MLS# 100584572Listed by: LANDMARK SOTHEBY'S INTERNATIONAL REALTY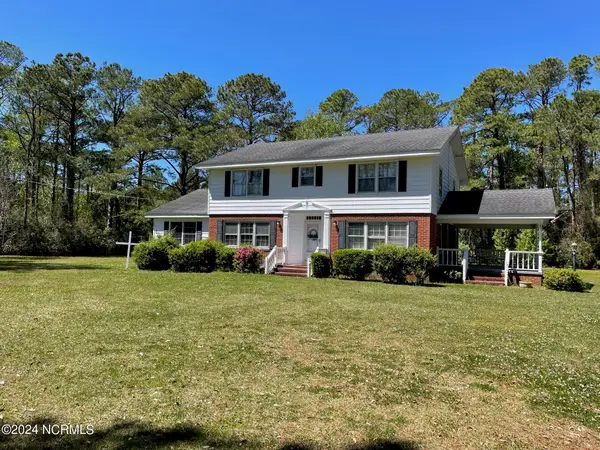 $299,900Active5 beds 2 baths2,510 sq. ft.
152 W Bayshore Drive, Cedar Island, NC 28520
MLS# 100581542Listed by: REALTY WORLD FIRST COAST RLTY $46,900Active0.42 Acres
0 #2 Cedar Island Road, Cedar Island, NC 28520
MLS# 100581031Listed by: HOMESMART CONNECTIONS $46,900Active0.43 Acres
0 #1 Cedar Island Road, Cedar Island, NC 28520
MLS# 100580967Listed by: HOMESMART CONNECTIONS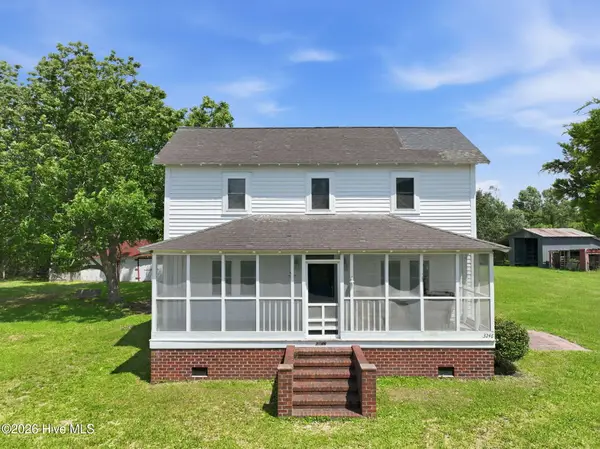 $349,900Pending3 beds 3 baths1,614 sq. ft.
3246 Cedar Island Road, Cedar Island, NC 28520
MLS# 100580783Listed by: KELLER WILLIAMS CRYSTAL COAST $400,000Active3 beds 2 baths1,992 sq. ft.
2472 Cedar Island Road, Cedar Island, NC 28520
MLS# 100569616Listed by: LINDA RIKE REAL ESTATE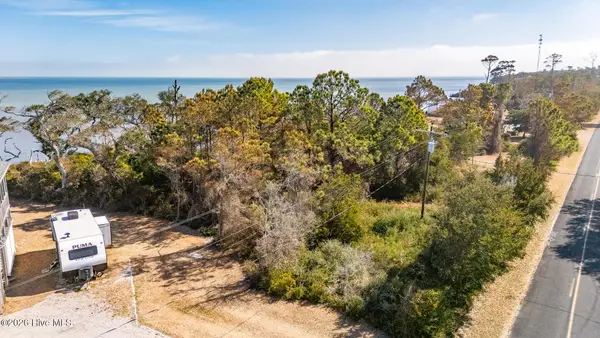 $155,000Active0.49 Acres
429 Lola Road, Cedar Island, NC 28520
MLS# 100556079Listed by: AL WILLIAMS PROPERTIES $260,000Active2 beds 2 baths1,181 sq. ft.
801 Lola Road, Cedar Island, NC 28520
MLS# 100551633Listed by: KELLER WILLIAMS CRYSTAL COAST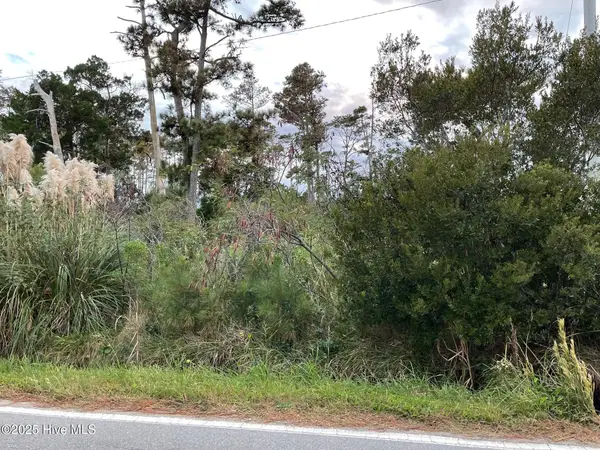 $50,000Active0.8 Acres
3019 Cedar Island Rd, Cedar Island, NC 28520
MLS# 100536138Listed by: REALTY WORLD FIRST COAST RLTY


Protect your home and budget from life's surprises with an Assurant Home Warranty, backed by a partner that supports you through every step of homeownership. Explore Plans.
© 2023 - 2026 ERA Franchise Systems LLC. All rights reserved. ERA Franchise Systems LLC fully supports the principles of the Fair Housing Act and the Equal Opportunity Act. ERA, ERA Real Estate powered, and their respective logos are registered service marks of ERA Franchise Systems LLC. Each office is independently owned and operated.