
108 Easy Street, Cedar Mountain, NC 28718
Local realty services provided by:ERA Sunburst Realty
Listed by: billy joe mccoy
Office: re/max land of the waterfalls
MLS#:4401846
Source:CH
108 Easy Street,Cedar Mountain, NC 28718
$374,900
- 2 Beds
- 2 Baths
- 1,500 sq. ft.
- Single family
- Active
Price summary
- Price:$374,900
- Price per sq. ft.:$249.93
- Monthly HOA dues:$25
About this home
Welcome to Easy Street, where peace, privacy, and the beauty of the mountains come together. Tucked away at the end of the road on over an acre, this inviting mountain retreat offers a park-like setting surrounded by mature trees, abundant wildlife, and the kind of tranquility that's becoming increasingly hard to find. The home features two bedrooms, a finished family room in the basement, a cozy fireplace with gas logs, covered decks for enjoying every season, a spacious yard, and a covered shed. A detached garage provides the perfect space for storing mountain bikes, classic cars, outdoor gear, or creating the workshop you've always wanted for your next project. Outdoor enthusiasts will love the location, nestled between DuPont State Recreational Forest, Headwaters State Forest, and Jones Gap State Park, with endless opportunities for hiking, mountain biking, waterfalls, trout fishing, and exploring some of the most spectacular natural areas in the Southeast. You're also just a short drive from Pisgah National Forest and the charming shops, restaurants, and culture of downtown Brevard. Whether you're searching for a full-time residence, a weekend escape, or a basecamp for adventure, this special property offers the privacy, natural beauty, and mountain lifestyle you've been dreaming of....
Contact an agent
Home facts
- Year built:1984
- Subdivision & Development:Summer Hill
- Listing ID #:4401846
- Updated:September 03, 2026 at 01:49 PM
Rooms and interior
- Bedrooms:2
- Total bathrooms:2
- Full bathrooms:2
- Flooring:Carpet, Vinyl
- Kitchen Description:Disposal, Electric Range, Microwave, Refrigerator
- Basement:Yes
- Living area:1,500 sq. ft.
Heating and cooling
- Cooling:Heat Pump
- Heating:Heat Pump
- Central air:Yes
Structure and exterior
- Roof:Metal
- Year built:1984
- Building area:1,500 sq. ft.
- Lot area:1.6 Acres
- Lot Features:Private, Wooded
- Construction Materials:Vinyl
- Foundation Description:Basement
Schools
- High school:Brevard
- Elementary school:Brevard
Utilities
- Water:Well
- Sewer:Septic (At Site)
Finances and disclosures
- Price:$374,900
- Price per sq. ft.:$249.93
Features and amenities
- Laundry features:Dryer, In Basement
Parking
- Parking description:Driveway
- Garage:Yes
- Garage spaces:1
 Listings courtesy of Canopy MLS as distributed by MLS GRID. Copyright 2021 Canopy MLS. All rights reserved. Canopy MLS, provides content displayed here (“provided content”) on an “as is” basis and makes no representations or warranties regarding the provided content, including, but not limited to those of non-infringement, timeliness, accuracy, or completeness. Individuals and companies using information presented are responsible for verification and validation of information they utilize and present to their customers and clients. Canopy MLS will not be liable for any damage or loss resulting from use of the provided content or the products available through Portals, IDX, VOW, and/or Syndication. Recipients of this information shall not resell, redistribute, reproduce, modify, or otherwise copy any portion thereof without the expressed written consent of Canopy MLS.
New listings near 108 Easy Street
- New
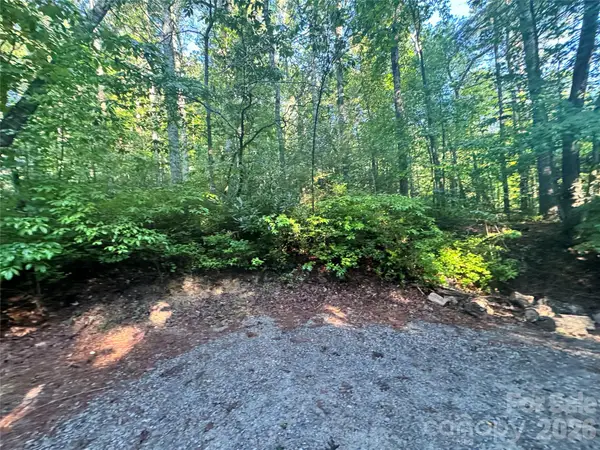 $45,000Active1 Acres
000 Sugar Creek Drive, Cedar Mountain, NC 28718
MLS# 4420148Listed by: HOWARD HANNA BEVERLY-HANKS BREVARD SOUTH - New
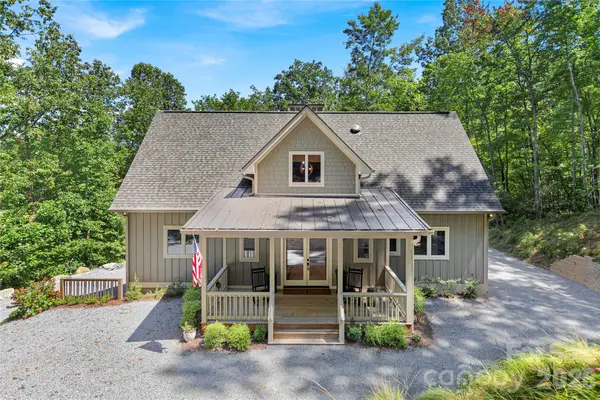 $1,300,000Active3 beds 3 baths2,595 sq. ft.
144 Laurel Creek, Cedar Mountain, NC 28718
MLS# 4419531Listed by: CONNESTEE FALLS REALTY - New
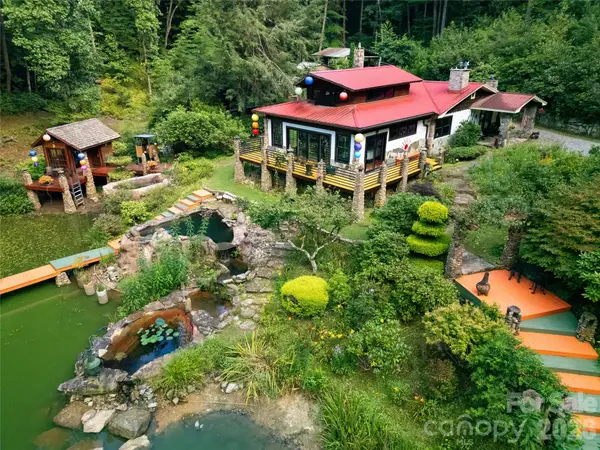 $1,499,000Active2 beds 1 baths1,516 sq. ft.
87 Old Chimney Lane, Cedar Mountain, NC 28718
MLS# 4412723Listed by: BIG D REALTY LLC 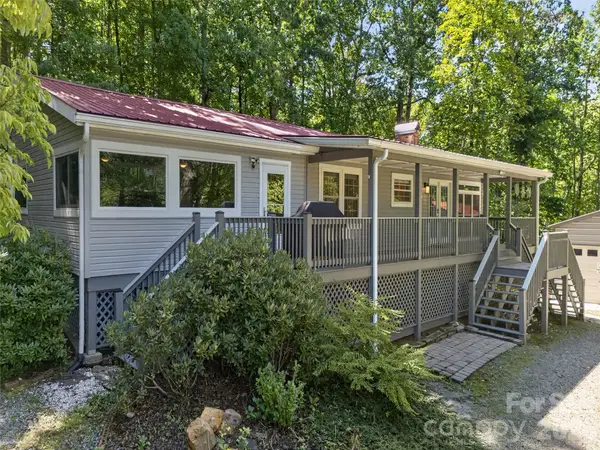 $430,000Active2 beds 2 baths1,248 sq. ft.
1900 Solomon Jones Road, Cedar Mountain, NC 28718
MLS# 4415899Listed by: HOWARD HANNA BEVERLY-HANKS BREVARD SOUTH $880,000Active3 beds 2 baths2,200 sq. ft.
141 Owl Haven Lane, Cedar Mountain, NC 28718
MLS# 4413663Listed by: WONDRACEK REALTY GROUP, LLC $425,000Active4 beds 4 baths1,859 sq. ft.
61 Bo Diddly Lane, Cedar Mountain, NC 28718
MLS# 4399464Listed by: TINSLEY'S LAND AND HOME INC.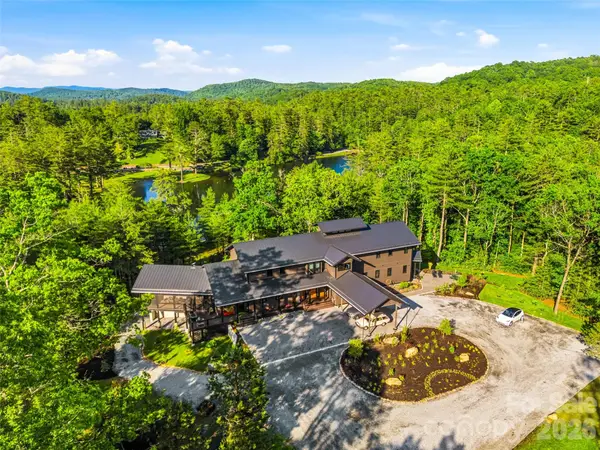 $6,850,000Active4 beds 6 baths5,373 sq. ft.
1367 Stones Lake Road, Cedar Mountain, NC 28718
MLS# 4392859Listed by: HOWARD HANNA BEVERLY-HANKS BREVARD SOUTH- Open Sat, 1:30 to 3:30pm
 $398,000Active4 beds 2 baths1,101 sq. ft.
10844 Greenville Highway, Cedar Mountain, NC 28718
MLS# 4369621Listed by: LOOKING GLASS REALTY, CONNESTEE FALLS  $868,000Active5 beds 3 baths4,077 sq. ft.
154 Chestnut Lane, Cedar Mountain, NC 28718
MLS# 4388442Listed by: LOOKING GLASS REALTY


Protect your home and budget from life's surprises with an Assurant Home Warranty, backed by a partner that supports you through every step of homeownership. Explore Plans.
© 2023 - 2026 ERA Franchise Systems LLC. All rights reserved. ERA Franchise Systems LLC fully supports the principles of the Fair Housing Act and the Equal Opportunity Act. ERA, ERA Real Estate powered, and their respective logos are registered service marks of ERA Franchise Systems LLC. Each office is independently owned and operated.