
154 Chestnut Lane, Cedar Mountain, NC 28718
Local realty services provided by:ERA Sunburst Realty
Listed by: sadie carlson
Office: looking glass realty
MLS#:4388442
Source:CH
154 Chestnut Lane,Cedar Mountain, NC 28718
$799,000
- 5 Beds
- 3 Baths
- 4,077 sq. ft.
- Single family
- Active
Price summary
- Price:$799,000
- Price per sq. ft.:$195.98
About this home
Motivated sellers have significantly reduced the price on this exceptional property. Tucked beside DuPont State Forest and just blocks from The Canteen, the Distillery, The Outpost, and Cedar Mountain Cafe, this expansive, private retreat offers over 6 acres, a main home, and an attached guest home, plus a three-car garage and two large decks.
The open floor plan, recreation room, and stunning primary suite with a sun room create a comfortable, impressive setting for entertaining and everyday living. Bathrooms have been updated throughout, and there’s abundant storage for all your gear and toys. Pedal straight to the forest trails, then return to your own private haven.
The property also holds strong investment potential: rent out the main house and enjoy the guest home on your visits, or the reverse, until you’re ready to make it your full-time home. A generator that runs reliably and can power the entire property adds peace of mind.
Contact an agent
Home facts
- Year built:1994
- Subdivision & Development:Idlewild
- Listing ID #:4388442
- Updated:November 16, 2026 at 02:29 PM
Rooms and interior
- Bedrooms:5
- Total bathrooms:3
- Full bathrooms:3
- Kitchen Description:Convection Oven, Dishwasher, Electric Range, Exhaust Hood
- Living area:4,077 sq. ft.
Heating and cooling
- Cooling:Heat Pump
- Heating:Heat Pump
- Central air:Yes
Structure and exterior
- Year built:1994
- Building area:4,077 sq. ft.
- Lot area:6.6 Acres
- Construction Materials:Vinyl
- Foundation Description:Slab
Schools
- High school:Unspecified
- Elementary school:Unspecified
Utilities
- Water:Well
- Sewer:Septic (At Site)
Finances and disclosures
- Price:$799,000
- Price per sq. ft.:$195.98
Features and amenities
- Laundry features:Laundry Room
Parking
- Parking description:Attached Garage, Driveway
- Garage:Yes
- Garage spaces:3
 Listings courtesy of Canopy MLS as distributed by MLS GRID. Copyright 2021 Canopy MLS. All rights reserved. Canopy MLS, provides content displayed here (“provided content”) on an “as is” basis and makes no representations or warranties regarding the provided content, including, but not limited to those of non-infringement, timeliness, accuracy, or completeness. Individuals and companies using information presented are responsible for verification and validation of information they utilize and present to their customers and clients. Canopy MLS will not be liable for any damage or loss resulting from use of the provided content or the products available through Portals, IDX, VOW, and/or Syndication. Recipients of this information shall not resell, redistribute, reproduce, modify, or otherwise copy any portion thereof without the expressed written consent of Canopy MLS.
New listings near 154 Chestnut Lane
- New
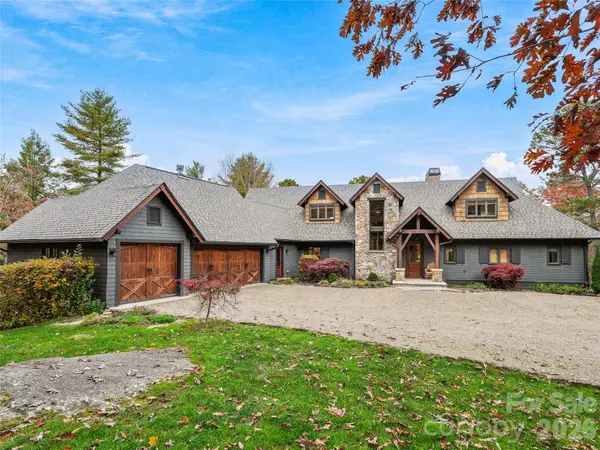 $3,175,000Active4 beds 6 baths4,873 sq. ft.
1425 Stones Lake Road, Cedar Mountain, NC 28718
MLS# 4441713Listed by: HOWARD HANNA BEVERLY-HANKS BREVARD SOUTH 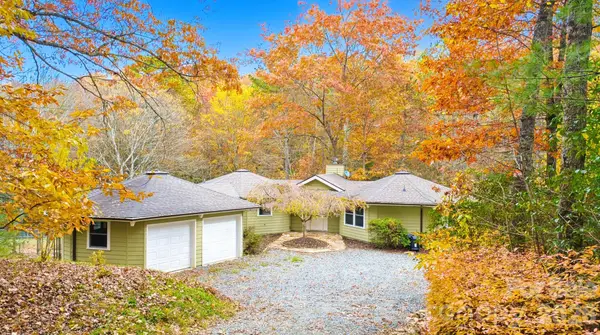 $470,000Active3 beds 3 baths1,793 sq. ft.
6497 Rich Mountain Road, Cedar Mountain, NC 28718
MLS# 4438297Listed by: RAINES REALTY, INC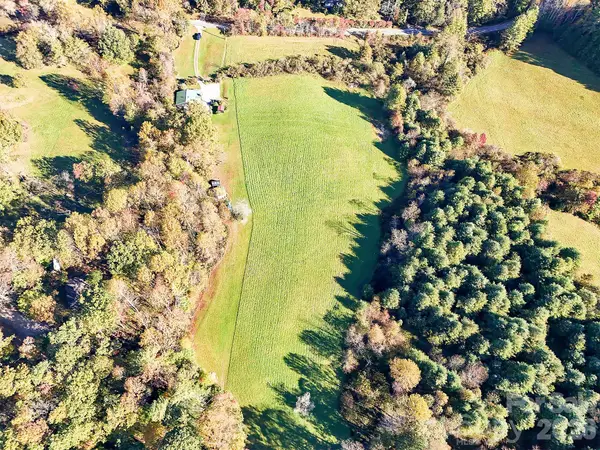 $534,000Active7.12 Acres
999 Solomon Jones Road, Cedar Mountain, NC 28718
MLS# 4439060Listed by: BLUAXIS REALTY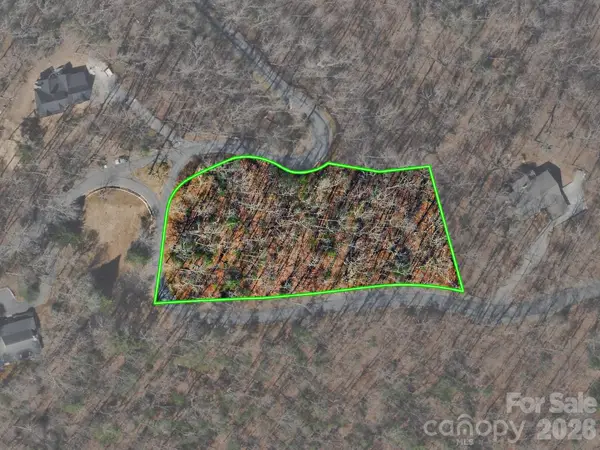 $75,000Active1.81 Acres
Lot 15 Spanish Oak Drive #15, Cedar Mountain, NC 28718
MLS# 4431281Listed by: LOOKING GLASS REALTY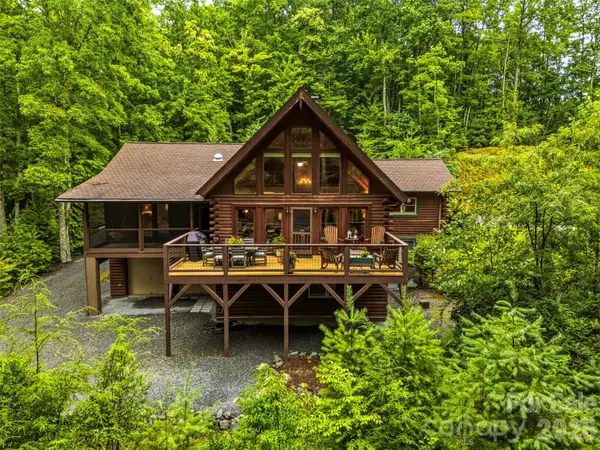 $1,150,000Active3 beds 3 baths2,997 sq. ft.
280 Laurel Creek, Cedar Mountain, NC 28718
MLS# 4435090Listed by: HOWARD HANNA BEVERLY-HANKS BREVARD SOUTH $925,000Pending4 beds 4 baths2,578 sq. ft.
1100 Spanish Oak Drive, Cedar Mountain, NC 28718
MLS# 4432027Listed by: FISHER REALTY - 10 PARK PLACE $45,000Active1 Acres
000 Sugar Creek Drive, Cedar Mountain, NC 28718
MLS# 4420148Listed by: HOWARD HANNA BEVERLY-HANKS BREVARD SOUTH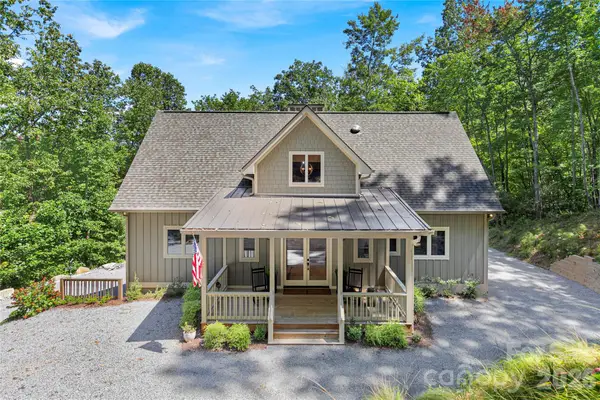 $1,300,000Active3 beds 3 baths2,595 sq. ft.
144 Laurel Creek, Cedar Mountain, NC 28718
MLS# 4419531Listed by: CONNESTEE FALLS REALTY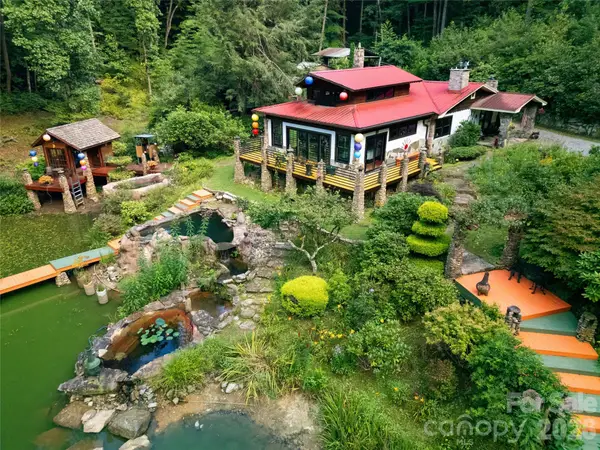 $1,499,000Active2 beds 1 baths1,516 sq. ft.
87 Old Chimney Lane, Cedar Mountain, NC 28718
MLS# 4412723Listed by: BIG D REALTY LLC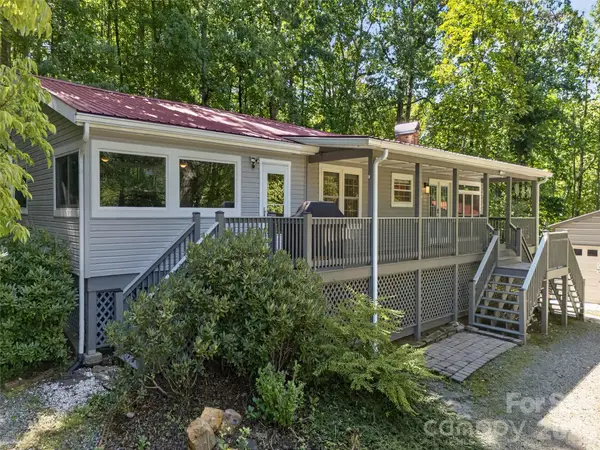 $430,000Active2 beds 2 baths1,248 sq. ft.
1900 Solomon Jones Road, Cedar Mountain, NC 28718
MLS# 4415899Listed by: HOWARD HANNA BEVERLY-HANKS BREVARD SOUTH


Protect your home and budget from life's surprises with an Assurant Home Warranty, backed by a partner that supports you through every step of homeownership. Explore Plans.
© 2023 - 2026 ERA Franchise Systems LLC. All rights reserved. ERA Franchise Systems LLC fully supports the principles of the Fair Housing Act and the Equal Opportunity Act. ERA, ERA Real Estate powered, and their respective logos are registered service marks of ERA Franchise Systems LLC. Each office is independently owned and operated.