
103 Bill Beard Lane, Chadbourn, NC 28431
Local realty services provided by:ERA Strother Real Estate
103 Bill Beard Lane,Chadbourn, NC 28431
$433,000
- 3 Beds
- 3 Baths
- 2,460 sq. ft.
- Single family
- Active
Listed by: angela adams
Office: coldwell banker premier team realty
MLS#:768485
Source:NC_FRAR
Price summary
- Price:$433,000
- Price per sq. ft.:$176.02
About this home
More than just a home! This unique property offers incredible versatility with a spacious main residence, separate guest house, office/shop, and large barn/workshop. The main home was extensively renovated in 2019 with new insulation, ductwork, wiring, most plumbing, windows, and siding, plus a fully encapsulated crawlspace with dehumidifier. The spacious primary suite features a tiled double shower and jetted tub. A separate guest house offers a mini-split, full kitchen, full bath, and ceramic tile flooring throughout. While the barn/workshop has electricity and mini-splits on each side. Multiple buildings are separately metered. County water serves the main home, with well water available for other areas. Spectrum internet is available, and the camera/security system conveys. A rare property with space to live, work, entertain, and enjoy!
Contact an agent
Home facts
- Year built:1979
- Subdivision & Development:CHADBOURN
- Listing ID #:768485
- Added:4 day(s) ago
- Updated:September 02, 2026 at 03:22 PM
Rooms and interior
- Bedrooms:3
- Total bathrooms:3
- Full bathrooms:2
- Half bathrooms:1
- Rooms Total:8
- Flooring:Hardwood, Tile, Vinyl
- Dining Description:Kitchen/Dining Combo, Living/Dining Room
- Bathrooms Description:Garden Tub/Roman Tub, Jetted Tub, Tub Shower
- Kitchen Description:Dishwasher, Kitchen/Dining Combo, Microwave
- Living area:2,460 sq. ft.
Heating and cooling
- Cooling:Central Air, Electric
- Heating:Heat Pump
- Central air:Yes
Structure and exterior
- Year built:1979
- Building area:2,460 sq. ft.
- Lot Features:Dead End
- Architectural Style:Ranch
- Construction Materials:Vinyl Siding
- Exterior Features:Fence, Front Porch, Porch, Storage
Schools
- High school:West Columbus High
- Middle school:Columbus County Schools
Utilities
- Water:Public
- Sewer:Sewer Not Available
Finances and disclosures
- Price:$433,000
- Price per sq. ft.:$176.02
Features and amenities
- Appliances:Dishwasher, Microwave
- Laundry features:Dryer Hookup, Washer Hookup
- Amenities:Attic, Blinds, Granite Counters, Open Concept, Storage, Window Treatments
Parking
- Parking description:No Garage
New listings near 103 Bill Beard Lane
- New
 $524,900Active3 beds 3 baths2,529 sq. ft.
1738 Paul Barnes Road, Chadbourn, NC 28431
MLS# 100600768Listed by: BRITT REALTY INC. - New
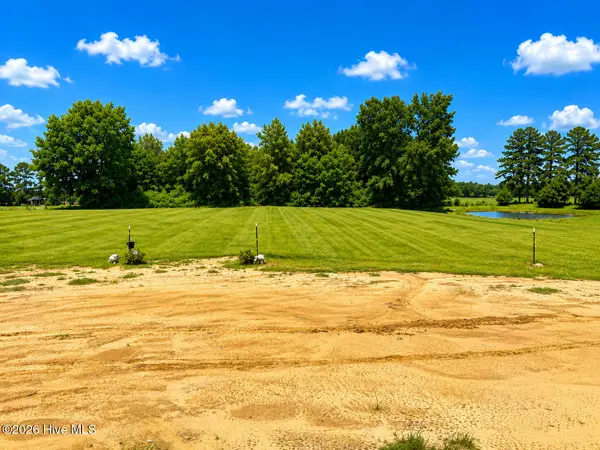 $101,000Active4 Acres
8068 Clarendon Chadbourn Road, Chadbourn, NC 28431
MLS# 100600067Listed by: BLUE CHIP REAL ESTATE 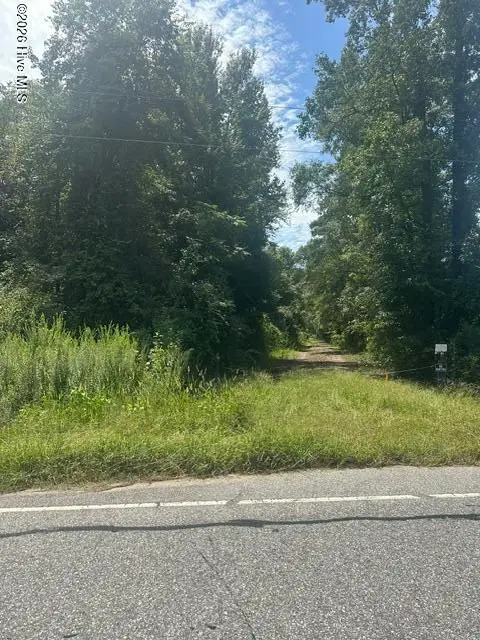 $155,000Active72.6 Acres
Near 3691 Braswell Road, Chadbourn, NC 28431
MLS# 100598163Listed by: ONLY WAY REALTY CAROLINA GRAND STRAND PROPERTIES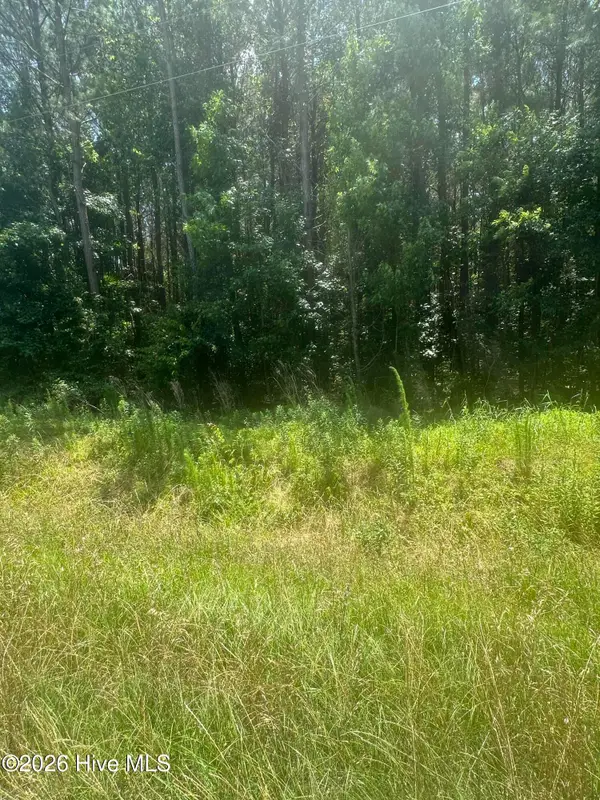 $69,000Active10 Acres
Near 721 Near 721 Joe Piver R Road, Chadbourn, NC 28431
MLS# 100598129Listed by: ONLY WAY REALTY CAROLINA GRAND STRAND PROPERTIES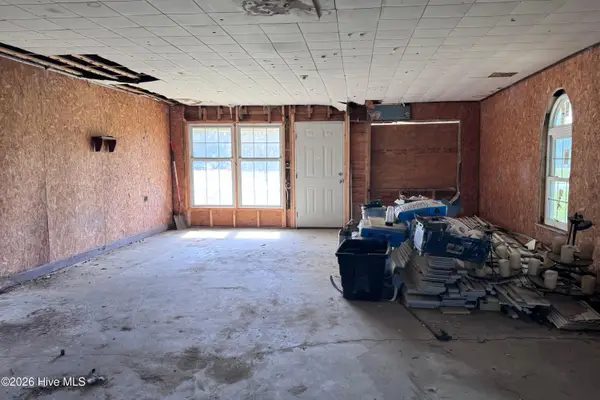 $60,000Active0.37 Acres
5524 Old Us Highway 74, Chadbourn, NC 28431
MLS# 100596976Listed by: EXP REALTY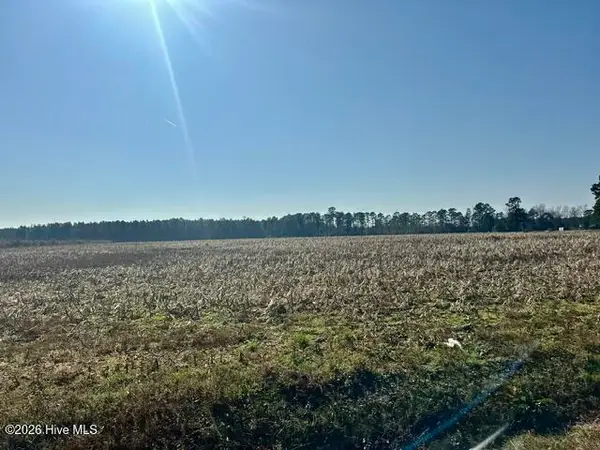 $265,200Active33.92 Acres
2645 Braswell Road, Chadbourn, NC 28431
MLS# 100596724Listed by: ONLY WAY REALTY CAROLINA GRAND STRAND PROPERTIES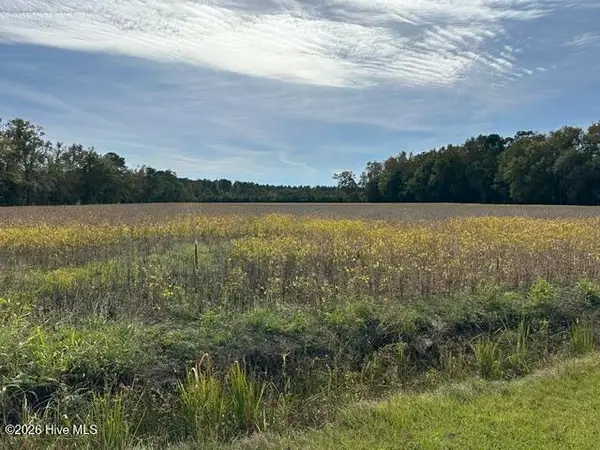 $485,000Active89.49 Acres
721 Joe Piver Road, Chadbourn, NC 28431
MLS# 100596663Listed by: ONLY WAY REALTY CAROLINA GRAND STRAND PROPERTIES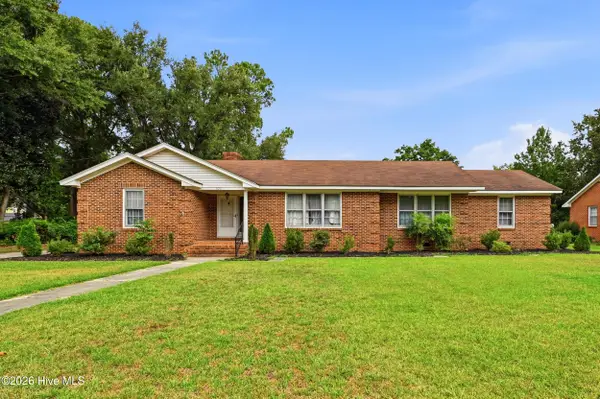 $180,000Active3 beds 2 baths2,108 sq. ft.
509 E 1st Avenue, Chadbourn, NC 28431
MLS# 100592903Listed by: KELLER WILLIAMS INNOVATE-WILMINGTON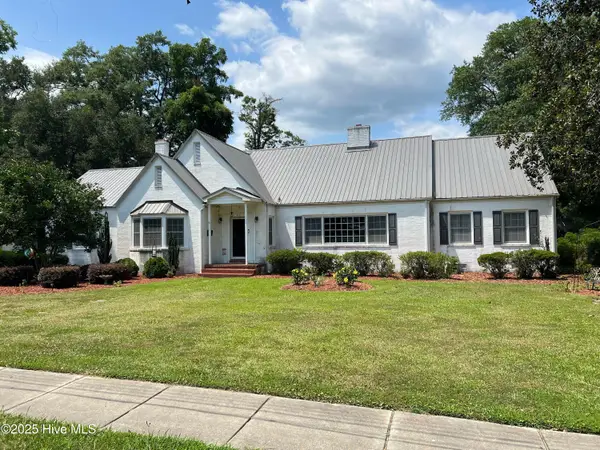 $269,000Active-- beds 2 baths2,457 sq. ft.
313 E 1st Avenue, Chadbourn, NC 28431
MLS# 100592228Listed by: NANCE REAL ESTATE


Protect your home and budget from life's surprises with an Assurant Home Warranty, backed by a partner that supports you through every step of homeownership. Explore Plans.
© 2023 - 2026 ERA Franchise Systems LLC. All rights reserved. ERA Franchise Systems LLC fully supports the principles of the Fair Housing Act and the Equal Opportunity Act. ERA, ERA Real Estate powered, and their respective logos are registered service marks of ERA Franchise Systems LLC. Each office is independently owned and operated.