
166 Pine Tree Lane, Chadbourn, NC 28431
Local realty services provided by:ERA Wilder Realty
166 Pine Tree Lane,Chadbourn, NC 28431
$288,000
- 3 Beds
- 2 Baths
- 1,914 sq. ft.
- Single family
- Active
Listed by: trina c strickland
Office: only way realty carolina grand strand properties
MLS#:100608072
Source:NC_CCAR
Price summary
- Price:$288,000
- Price per sq. ft.:$150.47
About this home
THIS ONE WON'T LAST! Immaculate Brick & Stone Ranch in a Quiet Chadbourn Community! Beautifully updated and move-in ready, this 3-bedroom, 2-bath home offers approximately 1,914 sq. ft. with gorgeous hardwood, LVP and tile flooring. The updated kitchen shines with granite countertops, farmhouse sink and stainless-steel appliances. Spacious bedrooms and baths, recently encapsulated and insulated crawlspace, beautiful yard, concrete driveway and one-car carport complete the package. A must-see home offering comfort, quality and convenience just minutes from town!
Contact an agent
Home facts
- Year built:1975
- Subdivision & Development:Not In Subdivision
- Listing ID #:100608072
- Added:3 day(s) ago
- Updated:October 07, 2026 at 10:44 AM
Rooms and interior
- Bedrooms:3
- Total bathrooms:2
- Full bathrooms:2
- Rooms Total:7
- Flooring:Tile, Vinyl, Wood
- Bathrooms Description:Walk-in Shower, Whirlpool
- Kitchen Description:Pantry
- Bedroom Description:Master Downstairs
- Living area:1,914 sq. ft.
Heating and cooling
- Cooling:Central Air, Heat Pump
- Heating:Electric, Forced Air, Heat Pump, Heating
- Central air:Yes
Structure and exterior
- Roof:Metal
- Year built:1975
- Building area:1,914 sq. ft.
- Lot area:0.47 Acres
- Construction Materials:Brick Veneer, Wood Frame
- Exterior Features:Covered, Porch
- Foundation Description:Brick/Mortar, Crawl Space
- Levels:1 Story
Schools
- High school:Whiteville High School
- Middle school:Cerro Gordo
- Elementary school:Cerro Gordo
Finances and disclosures
- Price:$288,000
- Price per sq. ft.:$150.47
Features and amenities
- Laundry features:Laundry Room, Washer Hookup
- Amenities:Ceiling Fan(s)
Parking
- Parking description:Concrete, On Site
- Carport spaces:1

New listings near 166 Pine Tree Lane
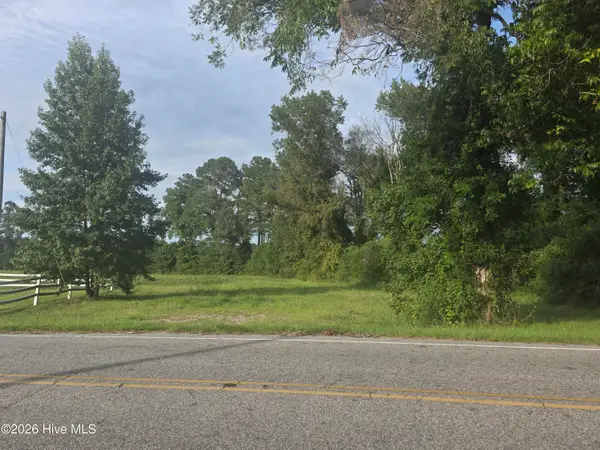 $124,900Active12.4 Acres
927 Clarendon Chadbourn Road, Chadbourn, NC 28431
MLS# 100606071Listed by: NANCE REAL ESTATE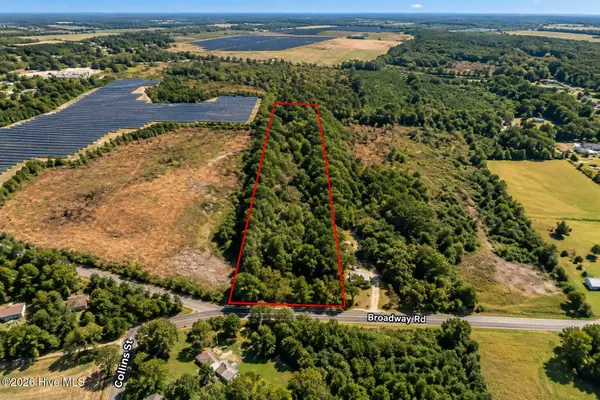 $45,000Active4 Acres
307 Broadway Road, Chadbourn, NC 28431
MLS# 100605950Listed by: WEST MAPLE REALTY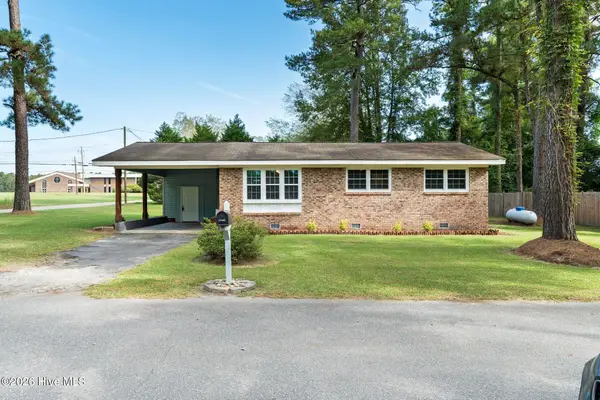 $150,000Active3 beds 1 baths1,044 sq. ft.
67 Thomas Avenue, Chadbourn, NC 28431
MLS# 100605929Listed by: COLDWELL BANKER SEA COAST ADVANTAGE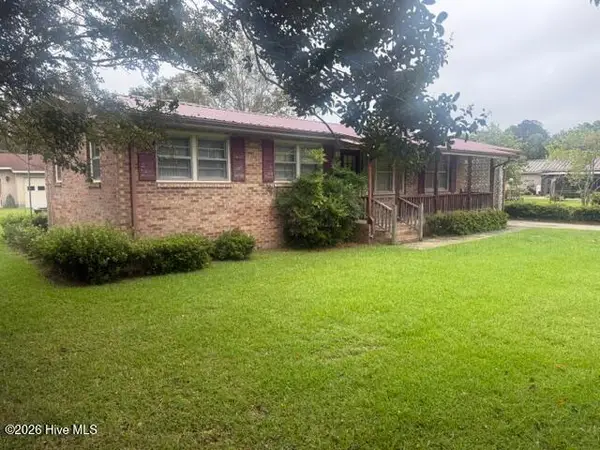 $160,000Active3 beds 1 baths924 sq. ft.
406 N Wilkes Street, Chadbourn, NC 28431
MLS# 100605867Listed by: J. RAY REALTY, LLC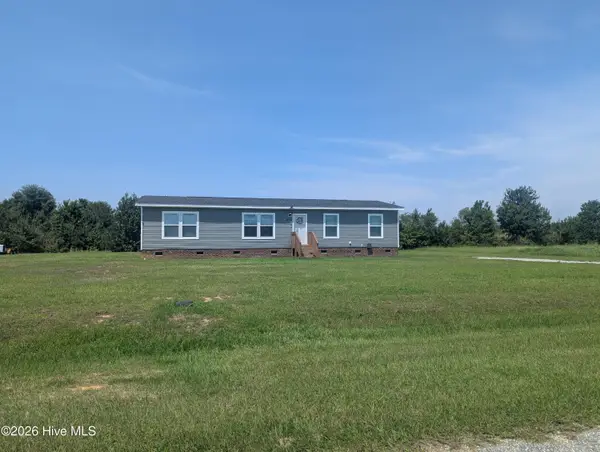 $189,900Active3 beds 2 baths1,568 sq. ft.
344 Emily Drive, Chadbourn, NC 28431
MLS# 100604843Listed by: ONLY WAY REALTY CAROLINA GRAND STRAND PROPERTIES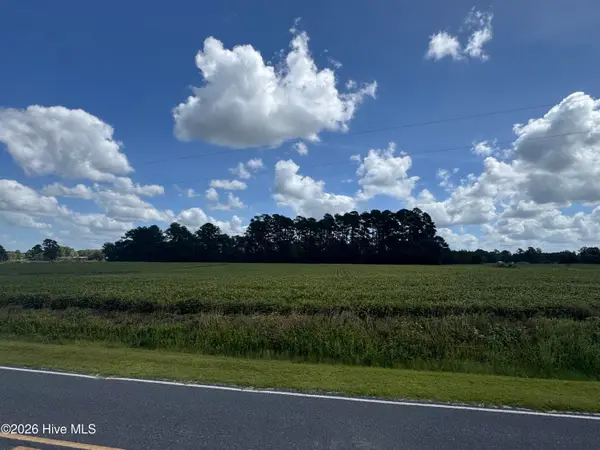 $60,000Pending5.24 Acres
Near 722 Jd Cartrette Road, Chadbourn, NC 28431
MLS# 100604282Listed by: HILTON AUCTION & REALTY INC-WHITEVILLE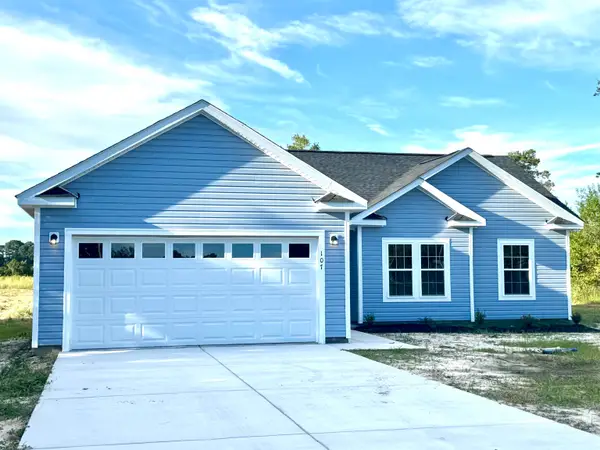 $258,000Active3 beds 2 baths1,602 sq. ft.
107 Blanche St, Chadbourn, NC 28431
MLS# 2622504Listed by: CB SEA COAST ADVANTAGE NMB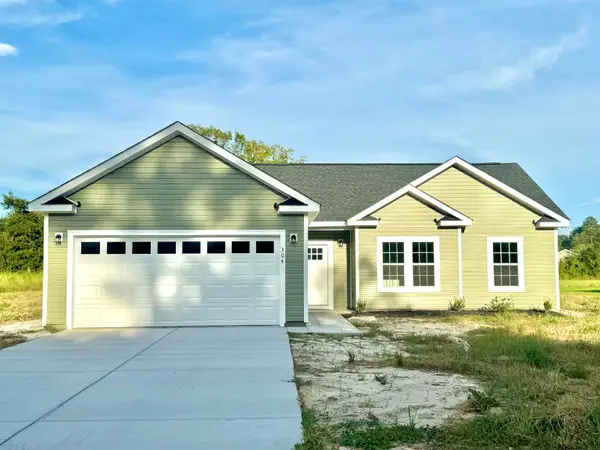 $258,000Active3 beds 2 baths1,602 sq. ft.
304 Miller St., Chadbourn, NC 28431
MLS# 2622505Listed by: CB SEA COAST ADVANTAGE NMB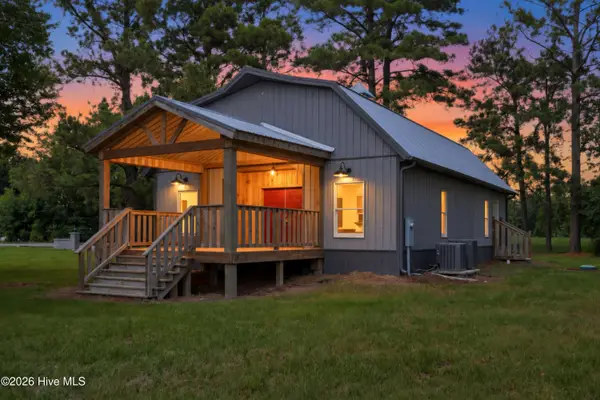 $120,000Pending0 Acres
7727 Peacock Road, Chadbourn, NC 28431
MLS# 100602953Listed by: EXP REALTY


Protect your home and budget from life's surprises with an Assurant Home Warranty, backed by a partner that supports you through every step of homeownership. Explore Plans.
© 2023 - 2026 ERA Franchise Systems LLC. All rights reserved. ERA Franchise Systems LLC fully supports the principles of the Fair Housing Act and the Equal Opportunity Act. ERA, ERA Real Estate powered, and their respective logos are registered service marks of ERA Franchise Systems LLC. Each office is independently owned and operated.