
1004 Camden Lane, Chapel Hill, NC 27516
Local realty services provided by:ERA Parrish Realty Legacy Group
1004 Camden Lane,Chapel Hill, NC 27516
$1,210,000
- 4 Beds
- 5 Baths
- 4,881 sq. ft.
- Single family
- Coming Soon
Upcoming open houses
- Sat, Oct 3112:00 pm - 02:00 pm
Listed by: tabitha elien
Office: berkshire hathaway homeservice
MLS#:10200169
Source:RD
Price summary
- Price:$1,210,000
- Price per sq. ft.:$247.9
- Monthly HOA dues:$25
About this home
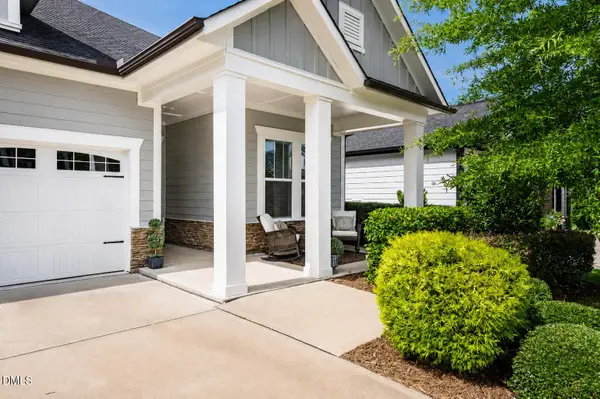
A Rare Opportunity in Desirable Camden Place! The home will be professionally measured before it is changed to ACTIVE status. Showings start October 30, 2026. Discover timeless appeal and spacious living in the desirable Camden Place neighborhood, conveniently located near downtown Chapel Hill, downtown Carrboro, and public transportation to the UNC campus. This impressive executive home, built by Layton Wheeler Custom Home Builder, offers more than 4,800 square feet, 4 bedrooms, 4.5 bathrooms, generous living spaces, and a private backyard retreat featuring an in-ground pool. Freshly painted interior walls, hardwood floors throughout the first floor, and updated recessed lighting create a refreshed, welcoming atmosphere. The first floor offers multiple spaces for comfortable living and entertaining, with room to gather, unwind, and make this home uniquely yours. The updated kitchen shines with quartz countertops, a stylish backsplash, a WOLF cooktop, and KitchenAid appliances, creating an inviting setting for everything from casual breakfasts to memorable dinner parties. The first-floor laundry room offers additional storage and everyday convenience. New carpet throughout the second and third floors adds a fresh feel. The second floor features four bedrooms, a versatile recreation area, and a separate office or craft room to suit today's lifestyle. The spacious primary suite offers room for larger furnishings, along with a private bath and ample closet space. Three additional bedrooms and two full bathrooms provide comfortable accommodations for family and guests. The third-floor recreation room takes entertaining to another level! Complete with a pool table, table tennis, bar-top seating, and a movie screen, this inviting space is perfect for game nights, movie marathons, and gatherings for all ages. A quartz countertop and beverage refrigerator create a convenient spot to serve refreshments. A fifth full bathroom adds extra convenience, while the large walk-in storage area, complete with cabinets, provides plenty of room to keep belongings organized. Finally, step outside to your own private oasis! An expansive deck with seating overlooking the in-ground swimming pool creates an inviting setting for outdoor entertaining, summer gatherings, and relaxing afternoons. Surrounded by mature trees, the backyard offers a peaceful retreat for refreshing swims and leisurely weekends at home. A newly installed pool safety gate adds an extra layer of protection while complementing the outdoor setting. Homes in desirable Camden Place are a special find. With its generous living spaces, inviting updates, exceptional entertainment areas, and private pool, 1004 Camden Lane is a home you won't want to miss! Be sure to review the list of recent improvements and repairs that help make this exceptional property ready for its next owners. Enjoy convenient access to Seawell Elementary, Smith Middle School, and the newly rebuilt Chapel Hill High School. Come see all that this home has to offer! Carrboro City Taxes/Chapel Hill address. Home never occupied by sellers....
Contact an agent
Home facts
- Year built:1997
- Subdivision & Development:Camden Place
- Listing ID #:10200169
- Updated:October 28, 2026 at 02:01 AM
Rooms and interior
- Bedrooms:4
- Total bathrooms:5
- Full bathrooms:4
- Rooms Total:11
- Flooring:Carpet, Ceramic Tile, Hardwood
- Bathrooms Description:Double Vanity, Separate Shower, Soaking Tub
- Kitchen Description:Cooktop, Dishwasher, Dryer, Gas Cooktop, Gas Water Heater, Refrigerator, Self Cleaning Oven, Stainless Steel Appliance(s), Wall Oven, Washer, Washer/Dryer
- Living area:4,881 sq. ft.
Heating and cooling
- Cooling:Ceiling Fan(s), Central Air
- Heating:Fireplace(s), Heat Pump
- Central air:Yes
Structure and exterior
- Roof:Shingle
- Year built:1997
- Building area:4,881 sq. ft.
- Lot area:0.47 Acres
- Lot Features:Back Yard, Front Yard, Gentle Sloping, Hardwood Trees, Landscaped, Many Trees, Native Plants, Partially Cleared, Sprinklers In Front
- Architectural Style:Traditional
- Construction Materials:Brick Veneer, Fiber Cement
- Exterior Features:Covered, Deck, Fenced Yard, Front Porch, Private Yard
- Levels:Tri-Level
Schools
- High school:Chapel Hill Carrboro - Chapel Hill High School
- Middle school:Chapel Hill Carrboro - RD and Euzelle Smith Middle School
- Elementary school:Chapel Hill Carrboro - Elizabeth Seawell Elementary School
Utilities
- Water:Public
- Sewer:Public Sewer
Finances and disclosures
- Price:$1,210,000
- Price per sq. ft.:$247.9
- Tax amount:$15,341
Features and amenities
- Laundry features:Main Level
- Amenities:Skylight(s), Wood Frames
- Pool features:Diving Board, Fenced, In Ground, Outdoor Pool, Pool Cover, Private
Parking
- Parking description:Garage Door Opener, Garage Faces Side
- Garage:Yes
- Garage spaces:2
 Listings marked with a Doorify MLS icon are provided courtesy of the Doorify MLS, of North Carolina, Internet Data Exchange Database. Brokers make an effort to deliver accurate information, but buyers should independently verify any information on which they will rely in a transaction. The listing broker shall not be responsible for any typographical errors, misinformation, or misprints, and they shall be held totally harmless from any damages arising from reliance upon this data. This data is provided exclusively for consumers’ personal, non-commercial use. Copyright 2026 Doorify MLS of North Carolina. All rights reserved.
New listings near 1004 Camden Lane
- Coming Soon
 $819,900Coming Soon4 beds 3 baths2,726 sq. ft.
2417 Honeysuckle Road, Chapel Hill, NC 27514
MLS# 10200505Listed by: NAVIGATE REALTY - Coming Soon
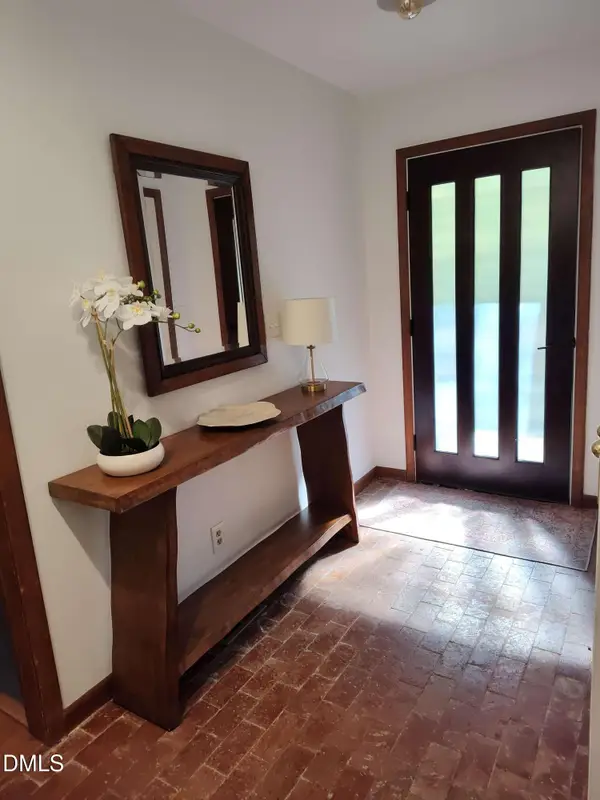 $459,000Coming Soon3 beds 2 baths1,663 sq. ft.
5416 Hideaway Drive, Chapel Hill, NC 27516
MLS# 10200340Listed by: COLDWELL BANKER HPW - Coming Soon
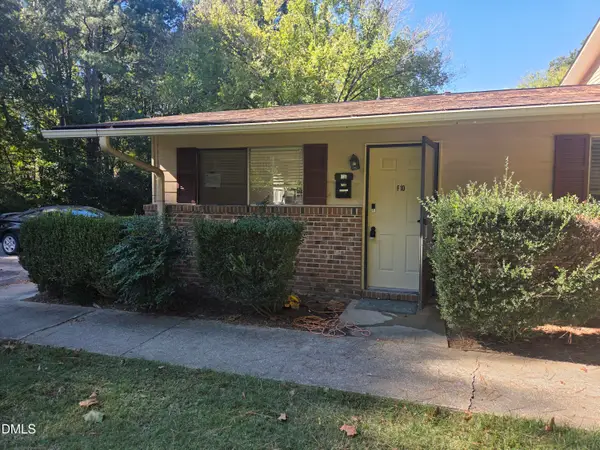 $170,000Coming Soon1 beds 1 baths704 sq. ft.
130 S Estes Drive, Chapel Hill, NC 27514
MLS# 10199723Listed by: CAROLINA NEXT REALTY GROUP - New
 $269,000Active2 beds 2 baths1,089 sq. ft.
875 Martin Luther King Jr. Boulevard, Chapel Hill, NC 27514
MLS# 10200268Listed by: COMPASS -- CARY - New
 $239,900Active3.21 Acres
419 Hickory Pond Road, Chapel Hill, NC 27517
MLS# 10200201Listed by: JULIE ROLAND REALTY INC - New
 $4,750,000Active6 beds 7 baths7,917 sq. ft.
805 Pinehurst Drive, Chapel Hill, NC 27517
MLS# 10200156Listed by: NEWSTONE REALTY, LLC - New
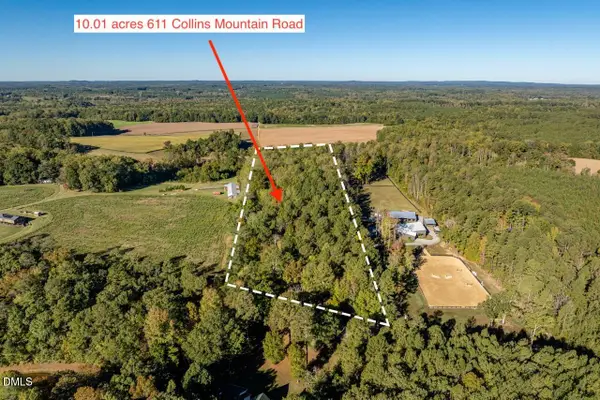 $475,000Active10.01 Acres
611 Collins Mountain Road, Chapel Hill, NC 27516
MLS# 10200091Listed by: LPT REALTY, LLC - New
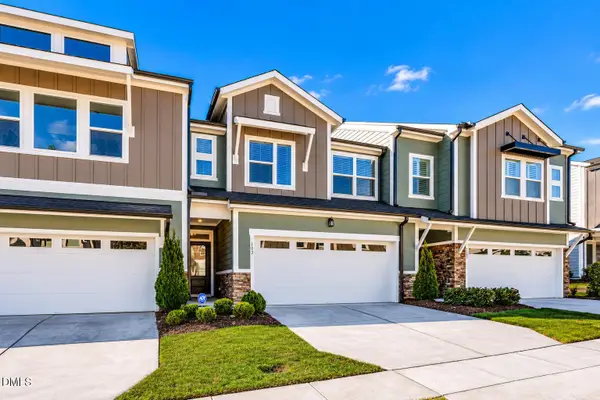 $479,900Active3 beds 3 baths2,253 sq. ft.
103 Deardom Way, Chapel Hill, NC 27516
MLS# 10200070Listed by: KELLER WILLIAMS ELITE REALTY - New
 $545,000Active2 beds 2 baths1,617 sq. ft.
93 Abercorn Circle, Chapel Hill, NC 27516
MLS# 10200079Listed by: KELLER WILLIAMS ELITE REALTY


Protect your home and budget from life's surprises with an Assurant Home Warranty, backed by a partner that supports you through every step of homeownership. Explore Plans.
© 2023 - 2026 ERA Franchise Systems LLC. All rights reserved. ERA Franchise Systems LLC fully supports the principles of the Fair Housing Act and the Equal Opportunity Act. ERA, ERA Real Estate powered, and their respective logos are registered service marks of ERA Franchise Systems LLC. Each office is independently owned and operated.