
102 Presque Isle Lane, Chapel Hill, NC 27514
Local realty services provided by:ERA Live Moore
102 Presque Isle Lane,Chapel Hill, NC 27514
$400,000
- 3 Beds
- 3 Baths
- 2,199 sq. ft.
- Single family
- Active
Listed by: shenandoah nieuwsma
Office: compass -- chapel hill - durham
MLS#:10203422
Source:RD
Price summary
- Price:$400,000
- Price per sq. ft.:$181.9
- Monthly HOA dues:$605
About this home
Tucked into Presque Isle Villas, a French Provincial-style community between Chapel Hill and Durham, this two-story end-unit condo gives you room to spread out and almost nothing to maintain. All three bedrooms have their own full bathroom, which makes hosting family and guests easy. The main level opens with an inviting foyer and a large living room with a gas fireplace, plus a formal dining room and a light-filled breakfast area off the kitchen. The kitchen has 42-inch solid wood cabinets, granite countertops, and stainless steel appliances, with a bar ledge open to the living room. A main-level bedroom or study with its own bath works beautifully for guests or a home office, and the laundry room has a utility sink and direct access to the attached one-car garage. Hardwood floors run throughout, with crown molding and high ceilings adding to the light, open feel. Upstairs, the primary suite has a walk-in closet, a tile shower, and a jetted tub. Step out back to a private covered porch overlooking a quiet, park-like common area. The roof was replaced in 2025 and the interior was recently painted. Recent updates include a new 50-gallon electric water heater (2023), refrigerator (2021), and dishwasher (2020). Community amenities include a pool, clubhouse, and fitness center. The monthly HOA covers master insurance, trash, exterior upkeep, landscaping, pest control, and the roads — even the roof is the association's to replace, not yours. It replaces bills most homeowners pay on top of a mortgage, and over time it costs less. Wegmans is about three minutes away, East Chapel Hill High School about a mile, and the UNC bus line serves the neighborhood....
Contact an agent
Home facts
- Year built:2000
- Subdivision & Development:Presque Isle Villas
- Listing ID #:10203422
- Added:1 day(s) ago
- Updated:November 15, 2026 at 03:25 PM
Rooms and interior
- Bedrooms:3
- Total bathrooms:3
- Full bathrooms:3
- Rooms Total:9
- Flooring:Hardwood, Tile
- Dining Description:Eat-in Kitchen
- Bathrooms Description:Bathtub/Shower Combination, Double Vanity, Separate Shower, Soaking Tub, Whirlpool Tub
- Kitchen Description:Dishwasher, Dryer, Electric Water Heater, Gas Oven, Gas Range, Microwave, Refrigerator, Stainless Steel Appliance(s), Washer, Washer/Dryer, Water Heater
- Living area:2,199 sq. ft.
Heating and cooling
- Cooling:Ceiling Fan(s), Central Air
- Heating:Central, Fireplace(s), Forced Air, Natural Gas
- Central air:Yes
Structure and exterior
- Roof:Shingle
- Year built:2000
- Building area:2,199 sq. ft.
- Lot Features:Greenbelt, Landscaped, Level, Many Trees, Near Public Transit, Wooded
- Architectural Style:French Provincial
- Construction Materials:Shingle Siding, Stone Veneer
- Exterior Features:Covered, Front Porch, Patio, Private Entrance
- Foundation Description:Block
- Levels:Two
Schools
- High school:Chapel Hill Carrboro - East Chapel Hill High School
- Middle school:Chapel Hill Carrboro - Guy B Phillips Middle School
- Elementary school:Chapel Hill Carrboro - Mel and Zora Rashkis Elementary School
Utilities
- Water:Public
- Sewer:Public Sewer
Finances and disclosures
- Price:$400,000
- Price per sq. ft.:$181.9
- Tax amount:$6,266
Features and amenities
- Laundry features:Electric Dryer Hookup, In Unit, Laundry Room, Main Level, Sink, Washer Hookup
Parking
- Total parking spaces:1
- Parking description:Attached, Covered, Garage
- Garage:Yes
- Garage spaces:1
 Listings marked with a Doorify MLS icon are provided courtesy of the Doorify MLS, of North Carolina, Internet Data Exchange Database. Brokers make an effort to deliver accurate information, but buyers should independently verify any information on which they will rely in a transaction. The listing broker shall not be responsible for any typographical errors, misinformation, or misprints, and they shall be held totally harmless from any damages arising from reliance upon this data. This data is provided exclusively for consumers’ personal, non-commercial use. Copyright 2026 Doorify MLS of North Carolina. All rights reserved.
New listings near 102 Presque Isle Lane
- New
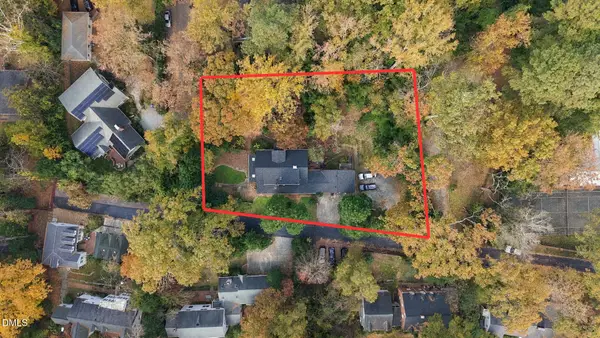 $1,750,000Active5 beds 4 baths3,770 sq. ft.
309 Brookside Drive, Chapel Hill, NC 27516
MLS# 10203471Listed by: COMPASS -- CHAPEL HILL - DURHAM - New
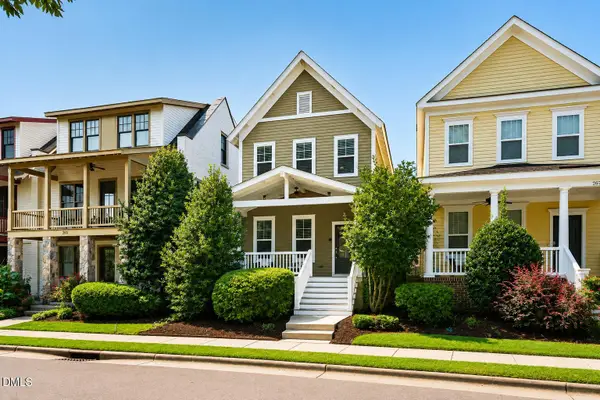 $525,000Active4 beds 3 baths2,016 sq. ft.
259 Tobacco Farm Way, Chapel Hill, NC 27516
MLS# 10203472Listed by: KELLER WILLIAMS ELITE REALTY - New
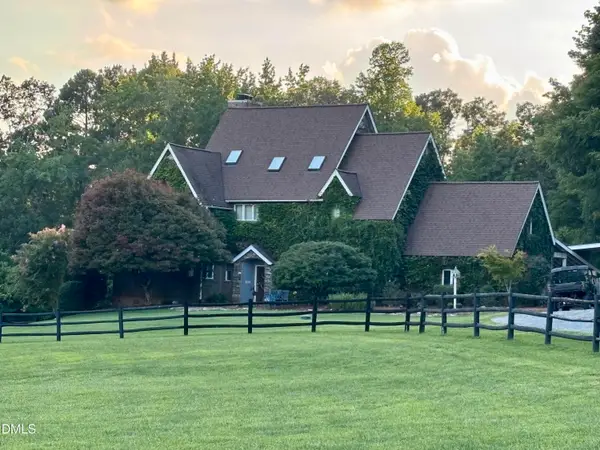 $2,595,000Active4 beds 7 baths3,820 sq. ft.
1021 Parchemin Trail, Chapel Hill, NC 27516
MLS# 10203432Listed by: COLDWELL BANKER - HPW - New
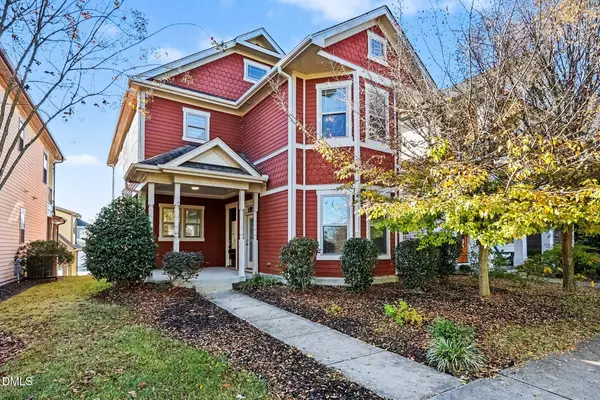 $559,900Active4 beds 3 baths2,203 sq. ft.
2397 Briar Chapel Parkway, Chapel Hill, NC 27516
MLS# 10203375Listed by: ENTERA REALTY LLC - New
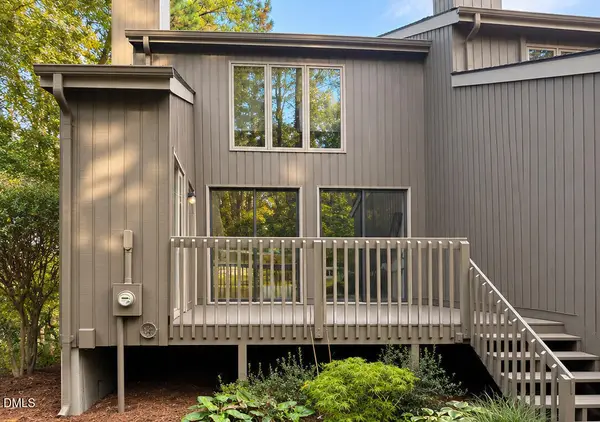 $384,000Active3 beds 3 baths1,627 sq. ft.
8 Tilbury Court, Chapel Hill, NC 27517
MLS# 10203343Listed by: HOMECOIN.COM - Open Sun, 1 to 3pmNew
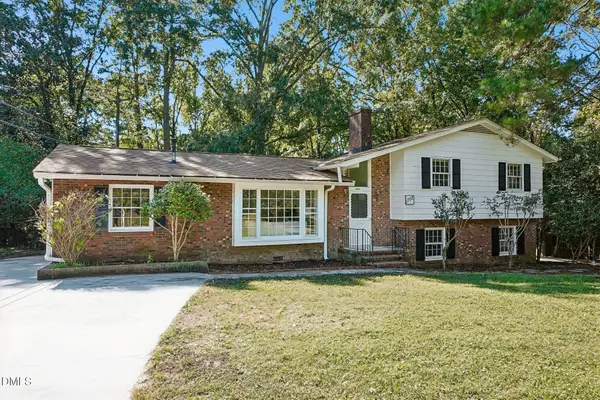 $499,900Active5 beds 3 baths1,942 sq. ft.
1702 Ferrell Road, Chapel Hill, NC 27517
MLS# 10203355Listed by: DASH CAROLINA - New
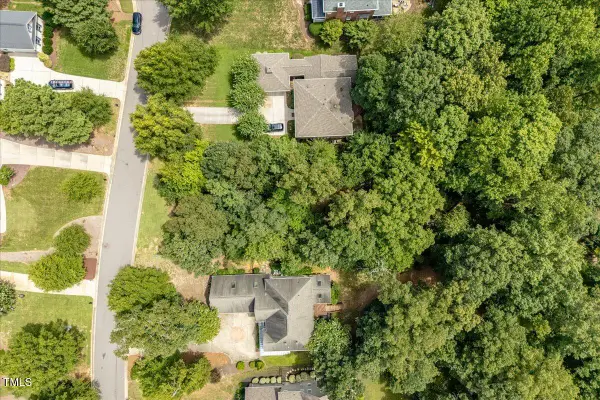 $149,000Active0.45 Acres
244 Brown Bear, Chapel Hill, NC 27517
MLS# 10203308Listed by: COMPASS -- CHAPEL HILL - DURHAM - New
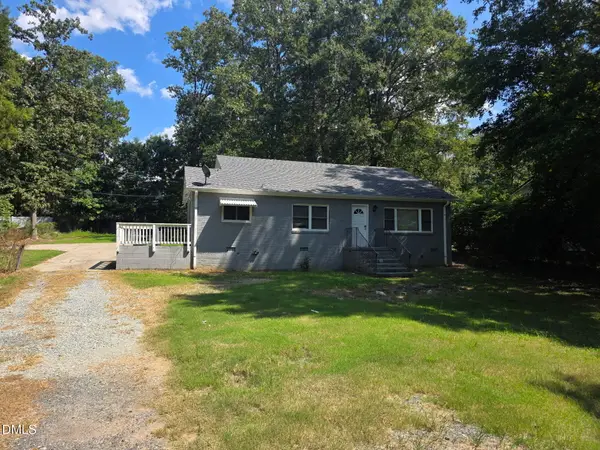 $360,000Active2 beds 2 baths1,326 sq. ft.
219 White Oak Drive, Durham, NC 27707
MLS# 10203244Listed by: WINLAND GROUP LLC - New
 $625,000Active3 beds 3 baths2,581 sq. ft.
1401 Hatch Road, Chapel Hill, NC 27516
MLS# 10203248Listed by: JUST BE HOME REALTY


Protect your home and budget from life's surprises with an Assurant Home Warranty, backed by a partner that supports you through every step of homeownership. Explore Plans.
© 2023 - 2026 ERA Franchise Systems LLC. All rights reserved. ERA Franchise Systems LLC fully supports the principles of the Fair Housing Act and the Equal Opportunity Act. ERA, ERA Real Estate powered, and their respective logos are registered service marks of ERA Franchise Systems LLC. Each office is independently owned and operated.