
10363 Nash, Chapel Hill, NC 27517
Local realty services provided by:ERA Parrish Realty Legacy Group
10363 Nash,Chapel Hill, NC 27517
$1,675,000
- 5 Beds
- 6 Baths
- 4,668 sq. ft.
- Single family
- Active
Listed by: jim allen
Office: coldwell banker hpw
MLS#:10185122
Source:RD
Price summary
- Price:$1,675,000
- Price per sq. ft.:$358.83
- Monthly HOA dues:$324.5
About this home
The view is the first thing you'll notice. The craftsmanship is what will make you stay. Perched above Edwards Mountain within the prestigious gated community of Governor's Club, this extraordinary custom residence by Coastal Carolina Custom Homes captures some of the most captivating long-range views in the Triangle. Walls of glass frame the landscape from nearly every rear-facing room, filling the home with natural light while soaring ceilings, refined architectural details, and thoughtfully curated finishes create an atmosphere that is both grand and welcoming. Designed for effortless everyday living and exceptional entertaining, the heart of the home is a chef-inspired kitchen anchored by an oversized quartz island, premium appliances, and generous gathering spaces that flow seamlessly into the fireside great room and dining area. Just beyond, the covered terrace invites you to linger over morning coffee, unwind at sunset, or entertain beneath the stars—all set against panoramic ridgeline views that stretch for miles. The thoughtfully designed main level offers the convenience of a luxurious owner's retreat, private office, and guest suite, allowing for comfortable single-level living without compromise. The fully finished walk-out lower level lives like a home of its own, featuring a second primary suite, additional bedrooms, expansive recreation and gathering spaces, a second laundry room, abundant storage, and direct access to outdoor living—making it ideal for multigenerational living, extended guests, or a private retreat. With more than 4,600 square feet of beautifully crafted living space, three fireplaces, an oversized three-car garage, multiple outdoor living spaces, and timeless finishes throughout, every detail was designed with both beauty and functionality in mind. This is more than a luxury home—it's a private mountain-inspired retreat just minutes from Chapel Hill, where exceptional craftsmanship, thoughtful design, and unforgettable views come together in perfect harmony....
Contact an agent
Home facts
- Year built:2025
- Subdivision & Development:Governors Club
- Listing ID #:10185122
- Added:59 day(s) ago
- Updated:October 06, 2026 at 03:12 PM
Rooms and interior
- Bedrooms:5
- Total bathrooms:6
- Full bathrooms:4
- Rooms Total:12
- Flooring:Hardwood, Luxury Vinyl, Tile
- Dining Description:Eat-in Kitchen, Kitchen/Dining Room Combination
- Bathrooms Description:Bathtub/Shower Combination, Double Vanity, Separate Shower, Walk-In Shower, Water Closet
- Kitchen Description:Dishwasher, Gas Range, Microwave, Plumbed For Ice Maker, Tankless Water Heater, Vented Exhaust Fan
- Bedroom Description:Second Primary Bedroom
- Basement:Yes
- Basement Description:Finished, Full, Partially Finished, Walk-Out Access, Walk-Up Access
- Living area:4,668 sq. ft.
Heating and cooling
- Cooling:Ceiling Fan(s), Central Air
- Heating:Central, Natural Gas
- Central air:Yes
Structure and exterior
- Roof:Architectural Shingle, Metal
- Year built:2025
- Building area:4,668 sq. ft.
- Lot area:0.55 Acres
- Lot Features:Landscaped, Near Golf Course, Views
- Architectural Style:Transitional
- Construction Materials:Board & Batten Siding, Brick Veneer, Fiber Cement, Stone Veneer
- Exterior Features:Balcony, Covered, Front Porch, Porch, Rain Gutters, Rear Porch
- Foundation Description:Other
- Levels:Two
Schools
- High school:Chatham - Seaforth High School
- Middle school:Chatham - Margaret B Pollard Middle School
- Elementary school:Chatham - North Chatham Elementary
Utilities
- Water:Public
- Sewer:Public Sewer
Finances and disclosures
- Price:$1,675,000
- Price per sq. ft.:$358.83
Features and amenities
- Laundry features:Electric Dryer Hookup, Inside, Laundry Room, Main Level, Washer Hookup
Parking
- Total parking spaces:9
- Parking description:Attached, Concrete, Driveway, Garage, Garage Door Opener, Garage Faces Side
- Garage:Yes
- Garage spaces:3
 Listings marked with a Doorify MLS icon are provided courtesy of the Doorify MLS, of North Carolina, Internet Data Exchange Database. Brokers make an effort to deliver accurate information, but buyers should independently verify any information on which they will rely in a transaction. The listing broker shall not be responsible for any typographical errors, misinformation, or misprints, and they shall be held totally harmless from any damages arising from reliance upon this data. This data is provided exclusively for consumers’ personal, non-commercial use. Copyright 2026 Doorify MLS of North Carolina. All rights reserved.
New listings near 10363 Nash
- Coming SoonOpen Sat, 12 to 2pm
 $399,900Coming Soon3 beds 3 baths2,012 sq. ft.
187 Manordale Drive, Chapel Hill, NC 27517
MLS# 10196695Listed by: REDFIN CORPORATION - Coming SoonOpen Fri, 4 to 6pm
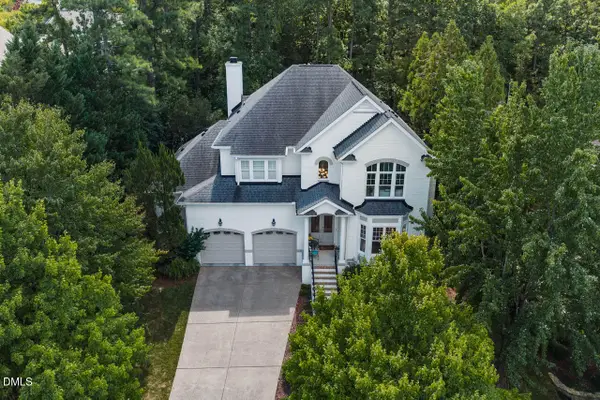 $1,595,000Coming Soon5 beds 4 baths4,036 sq. ft.
203 Simerville Road, Chapel Hill, NC 27517
MLS# 10196606Listed by: COMPASS -- CHAPEL HILL - DURHAM - Coming SoonOpen Sat, 1 to 3pm
 $875,000Coming Soon3 beds 3 baths2,672 sq. ft.
4700 Oak Hill Road, Chapel Hill, NC 27514
MLS# 10195864Listed by: COMPASS -- CHAPEL HILL - DURHAM - Coming Soon
 $257,500Coming Soon2 beds 2 baths1,009 sq. ft.
112 Poplar Street, Chapel Hill, NC 27516
MLS# 10194924Listed by: LONG & FOSTER REAL ESTATE INC/WAKE FOREST - Open Sun, 11am to 1pmNew
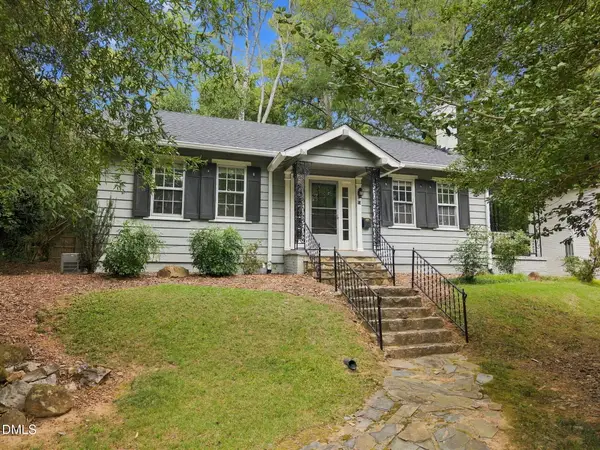 $475,000Active2 beds 1 baths1,120 sq. ft.
13 Davie Circle, Chapel Hill, NC 27514
MLS# 10196742Listed by: COMPASS -- CHAPEL HILL - DURHAM - New
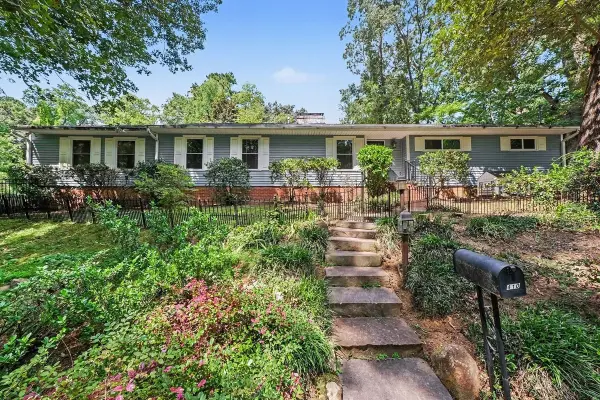 $825,000Active4 beds 3 baths3,095 sq. ft.
410 Brookside Drive, Chapel Hill, NC 27516
MLS# 10196601Listed by: HOWARD HANNA ALLEN TATE DURHAM - New
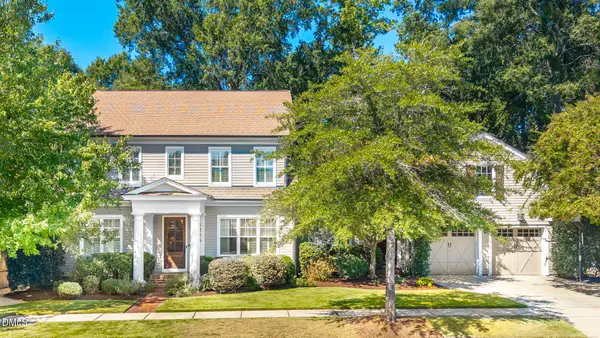 $1,490,000Active5 beds 4 baths4,282 sq. ft.
1216 Pinehurst Drive, Chapel Hill, NC 27517
MLS# 10196545Listed by: PEAK, SWIRLES & CAVALLITO - New
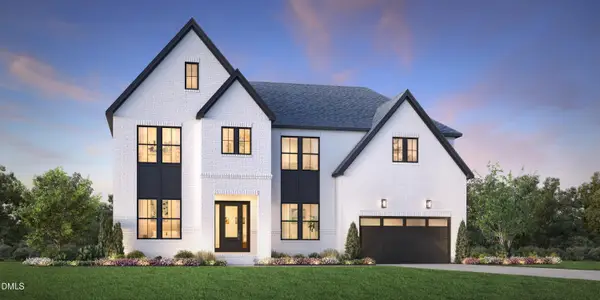 $1,275,995Active5 beds 5 baths4,270 sq. ft.
323 Peak View Place, Chapel Hill, NC 27517
MLS# 10196507Listed by: TOLL BROTHERS, INC. - New
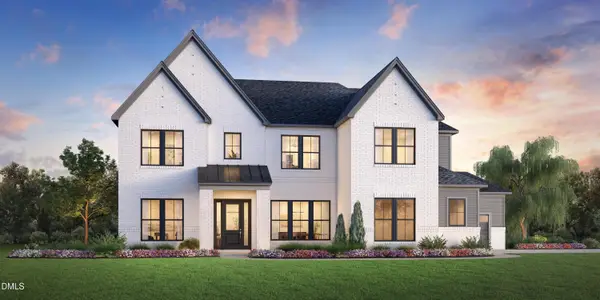 $1,125,995Active4 beds 5 baths4,050 sq. ft.
520 Peak View Place, Chapel Hill, NC 27517
MLS# 10196512Listed by: TOLL BROTHERS, INC. - New
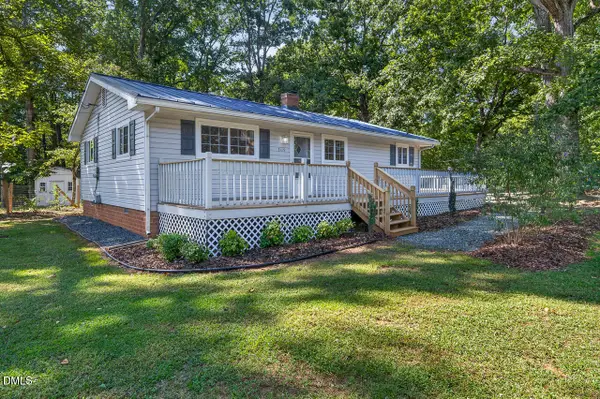 $499,000Active3 beds 1 baths1,060 sq. ft.
2119 Irvin Circle, Chapel Hill, NC 27514
MLS# 10196503Listed by: WEAVER DAIRY REAL ESTATE LLC


Protect your home and budget from life's surprises with an Assurant Home Warranty, backed by a partner that supports you through every step of homeownership. Explore Plans.
© 2023 - 2026 ERA Franchise Systems LLC. All rights reserved. ERA Franchise Systems LLC fully supports the principles of the Fair Housing Act and the Equal Opportunity Act. ERA, ERA Real Estate powered, and their respective logos are registered service marks of ERA Franchise Systems LLC. Each office is independently owned and operated.