
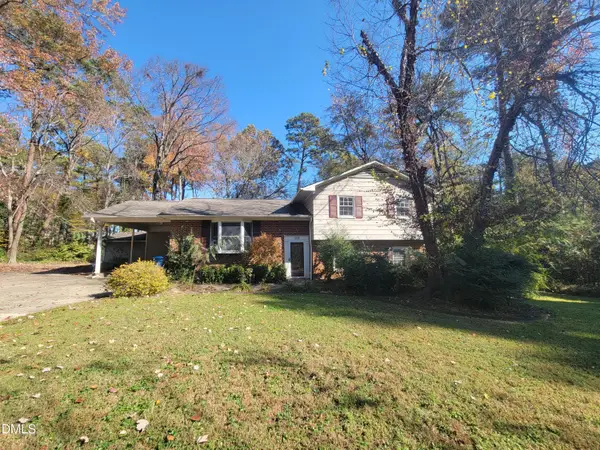
105 Thetford Court, Chapel Hill, NC 27516
Local realty services provided by:ERA Live Moore
105 Thetford Court,Chapel Hill, NC 27516
$995,000
- 4 Beds
- 4 Baths
- 3,990 sq. ft.
- Single family
- Active
Upcoming open houses
- Sun, Nov 2202:00 pm - 04:00 pm
Listed by: candy owens
Office: berkshire hathaway homeservice
MLS#:10203849
Source:RD
Price summary
- Price:$995,000
- Price per sq. ft.:$249.37
- Monthly HOA dues:$14.58
About this home
Enjoy the best of both towns with this inviting Chapel Hill home, ideally located just moments from Carrboro! Offering an exceptional variety of living and entertaining spaces, the home features a formal living room and dining room, plus an expansive family room with fireplace and wet bar. A dedicated office space provides flexibility for working from home or other needs.
The sunroom overlooks a fenced backyard and multiple levels of deck space, creating a wonderful setting for outdoor enjoyment. Relax in the hot tub or entertain in the gazebo/cabana area. The spacious kitchen offers abundant cabinetry, an island, newer appliances, and a convenient desk area. A main-level laundry room adds to the home's functionality.
Upstairs, the primary suite features an updated bath and a comfortable retreat. Three additional bedrooms and two full baths provide plenty of room for family, guests, or hobbies. An additional flexible space offers the option of a fifth bedroom, media room, or theater. With so many versatile spaces and possibilities, this home is ready for its next owners to make it their own!
Permits for the deck and hot tub are available. The sunroom additions predate the current owners' ownership, and permits are not available. Please see offer instructions in the documents or contact the listing agent for additional information....
Contact an agent
Home facts
- Year built:1991
- Subdivision & Development:Ironwoods
- Listing ID #:10203849
- Added:1 day(s) ago
- Updated:November 19, 2026 at 01:05 AM
Rooms and interior
- Bedrooms:4
- Total bathrooms:4
- Full bathrooms:3
- Rooms Total:13
- Flooring:Carpet, Hardwood, Tile
- Dining Description:Eat-in Kitchen
- Bathrooms Description:Water Closet
- Kitchen Description:Dishwasher, Double Oven, Dryer, Gas Cooktop, Refrigerator, Washer
- Living area:3,990 sq. ft.
Heating and cooling
- Cooling:Central Air, Dual
- Heating:Electric, Forced Air, Zoned
- Central air:Yes
Structure and exterior
- Roof:Shingle
- Year built:1991
- Building area:3,990 sq. ft.
- Lot area:0.75 Acres
- Lot Features:Cul-de-sac, Partially Cleared
- Architectural Style:Transitional
- Construction Materials:Brick
- Exterior Features:Deck, Fenced Yard, Patio, Porch
- Levels:Two
Schools
- High school:Chapel Hill Carrboro - Chapel Hill High School
- Middle school:Chapel Hill Carrboro - RD and Euzelle Smith Middle School
- Elementary school:Chapel Hill Carrboro - Carrboro Elementary School
Utilities
- Water:Public
- Sewer:Public Sewer
Finances and disclosures
- Price:$995,000
- Price per sq. ft.:$249.37
- Tax amount:$12,071
Features and amenities
- Laundry features:Laundry Room, Main Level
- Amenities:Skylight(s)
Parking
- Parking description:Concrete, Parking Pad, Workshop in Garage
- Garage:Yes
- Garage spaces:2
 Listings marked with a Doorify MLS icon are provided courtesy of the Doorify MLS, of North Carolina, Internet Data Exchange Database. Brokers make an effort to deliver accurate information, but buyers should independently verify any information on which they will rely in a transaction. The listing broker shall not be responsible for any typographical errors, misinformation, or misprints, and they shall be held totally harmless from any damages arising from reliance upon this data. This data is provided exclusively for consumers’ personal, non-commercial use. Copyright 2026 Doorify MLS of North Carolina. All rights reserved.
New listings near 105 Thetford Court
- Coming Soon
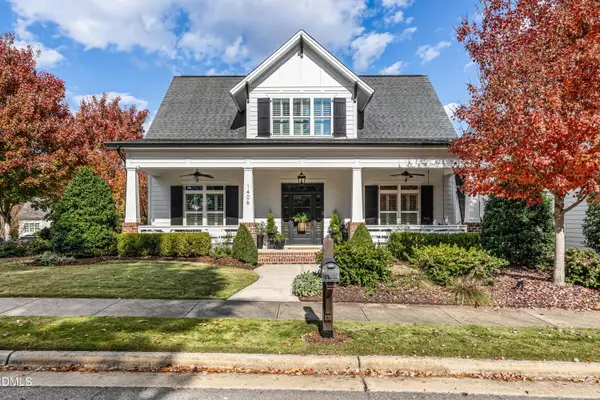 $799,000Coming Soon3 beds 3 baths2,811 sq. ft.
1406 Briar Chapel Parkway, Chapel Hill, NC 27516
MLS# 10203672Listed by: BERKSHIRE HATHAWAY HOMESERVICE - New
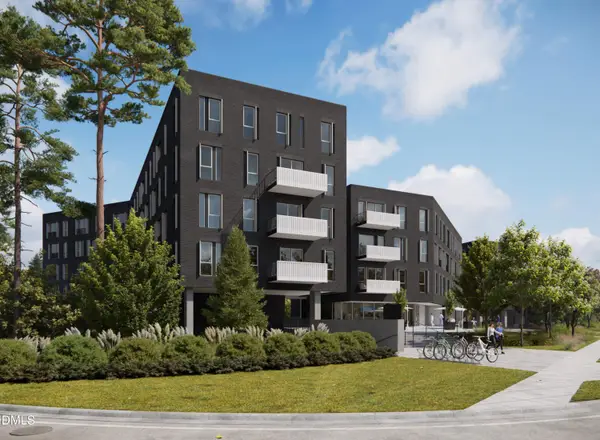 $579,900Active2 beds 1 baths673 sq. ft.
1100 S Columbia Street, Chapel Hill, NC 27514
MLS# 10203918Listed by: BERKSHIRE HATHAWAY HOMESERVICE - New
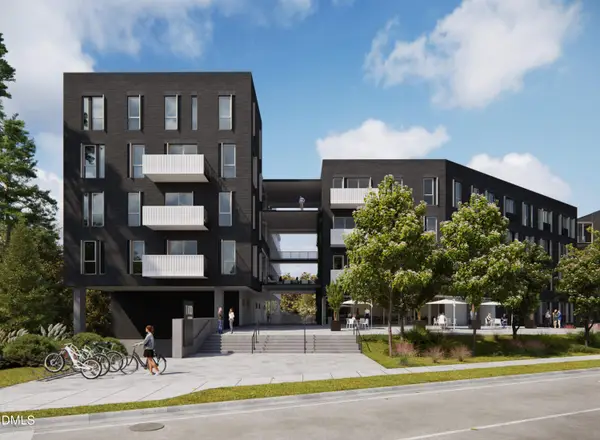 $889,900Active2 beds 2 baths1,054 sq. ft.
1100 S Columbia Street, Chapel Hill, NC 27514
MLS# 10203929Listed by: BERKSHIRE HATHAWAY HOMESERVICE - Open Sat, 1 to 3pmNew
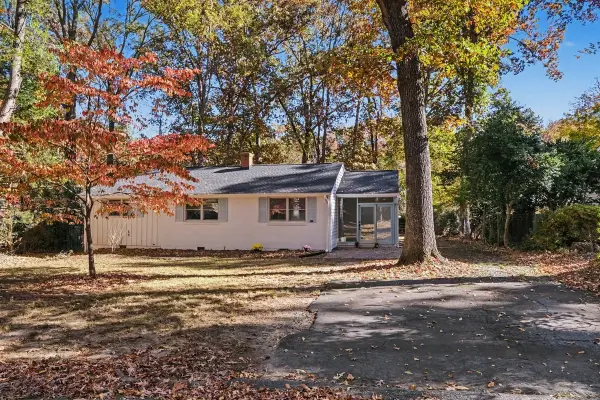 $425,000Active3 beds 2 baths1,380 sq. ft.
407 Hickory Drive, Chapel Hill, NC 27517
MLS# 10203898Listed by: WEST & WOODALL REAL ESTATE - D - New
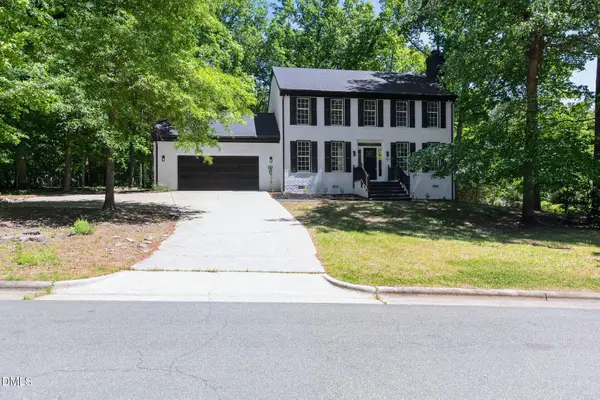 $659,900Active3 beds 3 baths2,293 sq. ft.
101 Hanover Place, Chapel Hill, NC 27516
MLS# 10203845Listed by: LISTWITHFREEDOM.COM - New
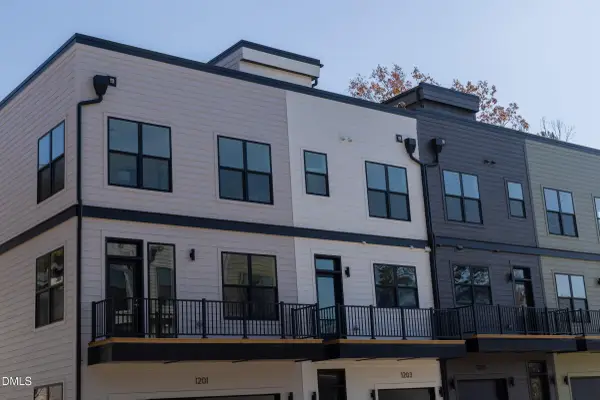 $849,000Active4 beds 4 baths2,185 sq. ft.
1201 Redwood Road, Chapel Hill, NC 27514
MLS# 10203738Listed by: COMPASS -- RALEIGH - New
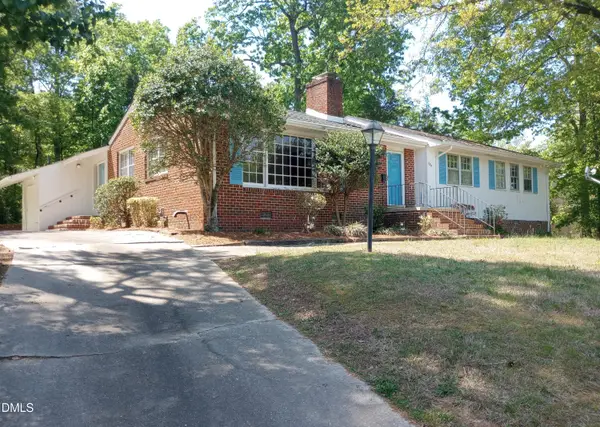 $549,000Active3 beds 2 baths1,902 sq. ft.
239 N Hamilton Road, Chapel Hill, NC 27517
MLS# 10203649Listed by: THE HEADLEY GROUP REALTY - New
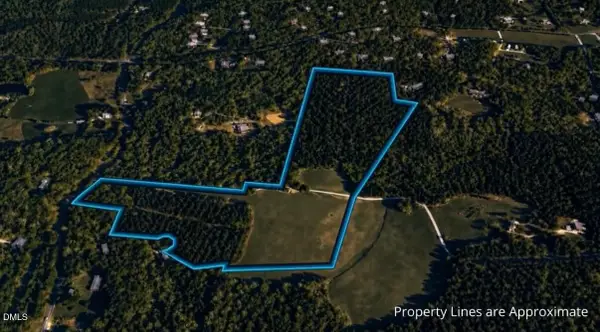 $1,399,000Active39.25 Acres
0 Mountain Creek Road, Chapel Hill, NC 27516
MLS# 10203573Listed by: REAL BROKER, LLC - New
 $480,000Active3 beds 3 baths2,081 sq. ft.
112 Celeste Circle, Chapel Hill, NC 27517
MLS# 10203585Listed by: BUY HOMES WITH ROSE, LLC


Protect your home and budget from life's surprises with an Assurant Home Warranty, backed by a partner that supports you through every step of homeownership. Explore Plans.
© 2023 - 2026 ERA Franchise Systems LLC. All rights reserved. ERA Franchise Systems LLC fully supports the principles of the Fair Housing Act and the Equal Opportunity Act. ERA, ERA Real Estate powered, and their respective logos are registered service marks of ERA Franchise Systems LLC. Each office is independently owned and operated.