
105 Westbury Court, Chapel Hill, NC 27516
Local realty services provided by:ERA Live Moore
105 Westbury Court,Chapel Hill, NC 27516
$600,000
- 3 Beds
- 4 Baths
- 2,354 sq. ft.
- Single family
- Active
Listed by: jenny mcmillan
Office: nest realty of the triangle
MLS#:10186142
Source:RD
Price summary
- Price:$600,000
- Price per sq. ft.:$254.89
- Monthly HOA dues:$6.25
About this home
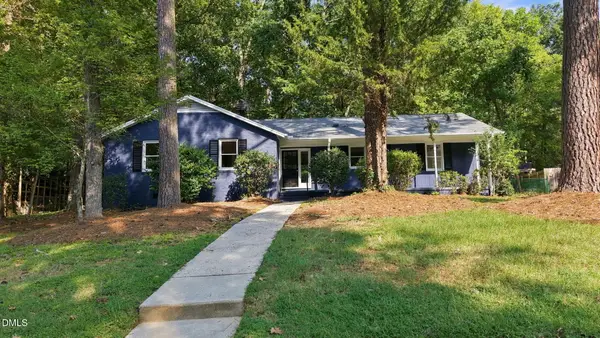
Treehouse Living in Southbridge | Walk to Bus Line & Trails Nestled in Chapel Hill's sought-after Southbridge neighborhood, this 3-bedroom, 3.5-bath home offers serene woodland views with unmatched convenience—located less than 700 feet from the campus bus line and minutes from UNC Hospitals, Southern Village, and top-rated Chapel Hill-Carrboro schools. Main Level Highlights: • Light-filled living space with solid hardwood floors, wood-burning fireplace, and custom built-ins • Kitchen featuring quartz countertops, smooth flow into dining area, and direct access to an expansive deck • Two covered porches, including a porch swing overlooking mature hardwoods Upper & Lower Levels: • Top Floor: Vaulted primary suite with oversized windows, double vanity, and walk-in shower • Lower Level Flex Suite: Walk-out daylight basement with private exterior entrance, full bath, and storage space equipped for a potential kitchenette (ideal for in-law suite, home office, or media room) • Fresh interior/exterior paint and brand-new carpet throughout! Direct access to nearby trail networks leading to Merritt's Pasture and Fan Branch Trail. Enjoy low HOA fees ($75/yr) in an established, peaceful setting....
Contact an agent
Home facts
- Year built:1983
- Subdivision & Development:Southbridge
- Listing ID #:10186142
- Added:43 day(s) ago
- Updated:September 26, 2026 at 03:26 PM
Rooms and interior
- Bedrooms:3
- Total bathrooms:4
- Full bathrooms:3
- Rooms Total:8
- Flooring:Carpet, Hardwood, Luxury Vinyl, Tile, Wood
- Dining Description:Eat-in Kitchen, Living/Dining Room Combination
- Bathrooms Description:Bathtub/Shower Combination, Double Vanity, Walk-In Shower
- Kitchen Description:Dishwasher, Dryer, Free-Standing Refrigerator, Gas Range, Gas Water Heater, Microwave, Range, Refrigerator, Washer, Washer/Dryer
- Basement:Yes
- Basement Description:Bath/Stubbed, Crawl Space, Daylight, Exterior Entry, Finished, Full, Heated, Interior Entry, Walk-Out Access
- Living area:2,354 sq. ft.
Heating and cooling
- Cooling:Ceiling Fan(s), Central Air, Electric
- Heating:Fireplace(s), Forced Air, Gas Pack, Natural Gas
- Central air:Yes
Structure and exterior
- Roof:Shingle
- Year built:1983
- Building area:2,354 sq. ft.
- Lot area:0.29 Acres
- Lot Features:Gentle Sloping, Hardwood Trees, Many Trees, Sloped, Steep Slope, Wooded
- Architectural Style:Transitional
- Construction Materials:Brick, Masonite
- Exterior Features:Covered, Deck, Front Porch, Porch, Rain Gutters, Side Porch
- Levels:Three Or More, Two
Schools
- High school:Chapel Hill Carrboro - Carrboro High School
- Middle school:Chapel Hill Carrboro - Grey Culbreth Middle School
- Elementary school:Chapel Hill Carrboro - Northside Elementary School
Utilities
- Water:Public
- Sewer:Public Sewer
Finances and disclosures
- Price:$600,000
- Price per sq. ft.:$254.89
- Tax amount:$7,829
Features and amenities
- Laundry features:Inside, Laundry Closet, Upper Level, Washer Hookup
- Amenities:Screens
Parking
- Total parking spaces:2
- Parking description:Concrete, Off Street, Parking Pad
 Listings marked with a Doorify MLS icon are provided courtesy of the Doorify MLS, of North Carolina, Internet Data Exchange Database. Brokers make an effort to deliver accurate information, but buyers should independently verify any information on which they will rely in a transaction. The listing broker shall not be responsible for any typographical errors, misinformation, or misprints, and they shall be held totally harmless from any damages arising from reliance upon this data. This data is provided exclusively for consumers’ personal, non-commercial use. Copyright 2026 Doorify MLS of North Carolina. All rights reserved.
New listings near 105 Westbury Court
- Coming Soon
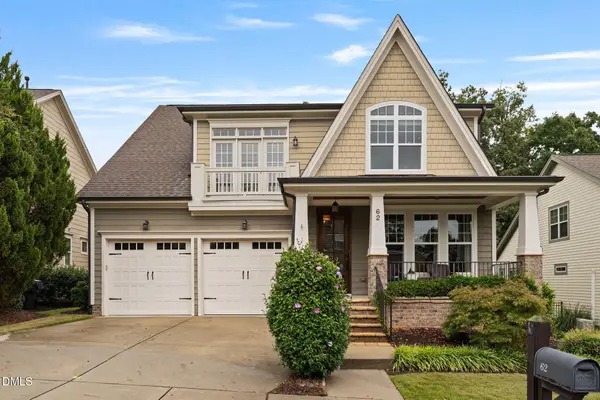 $754,600Coming Soon4 beds 4 baths2,893 sq. ft.
62 Dark Forest Drive, Chapel Hill, NC 27516
MLS# 10195115Listed by: EXP REALTY OF PIEDMONT NC LLC - Coming Soon
 $257,500Coming Soon2 beds 2 baths1,009 sq. ft.
112 Poplar Street, Chapel Hill, NC 27516
MLS# 10194924Listed by: LONG & FOSTER REAL ESTATE INC/WAKE FOREST - New
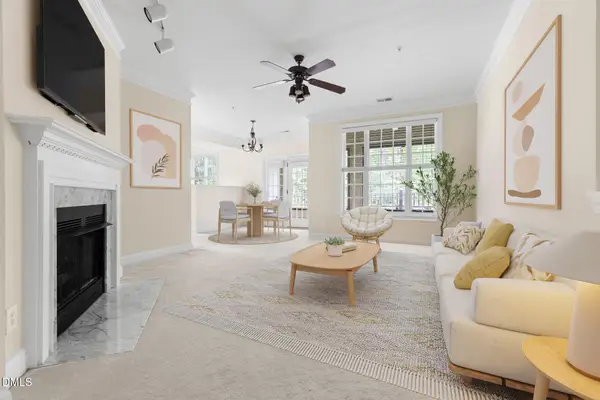 $344,000Active3 beds 2 baths1,462 sq. ft.
823 Providence Glen Drive, Chapel Hill, NC 27514
MLS# 10195130Listed by: NEST REALTY OF THE TRIANGLE - New
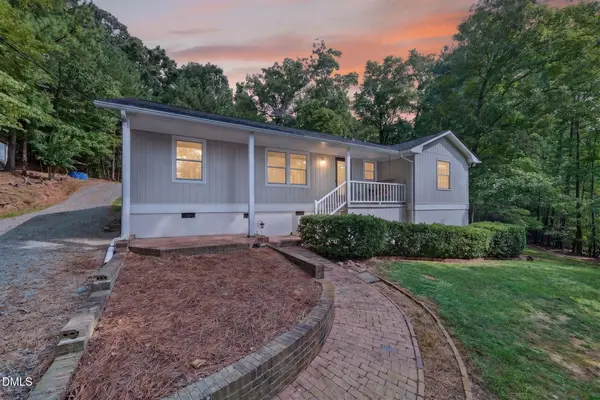 $775,000Active3 beds 2 baths1,446 sq. ft.
16 Piney Mountain Road, Chapel Hill, NC 27514
MLS# 10195103Listed by: BARBOUR & COMPANY - New
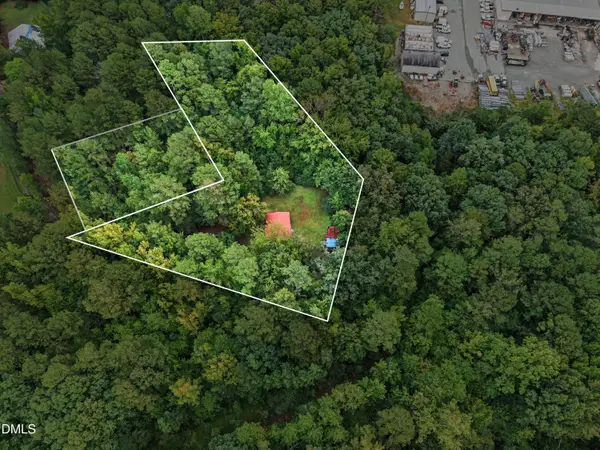 Listed by ERA$175,000Active2 beds 1 baths840 sq. ft.
163 Twilight Lane, Chapel Hill, NC 27517
MLS# 10195082Listed by: ERA LIVE MOORE - Open Sat, 2 to 4pmNew
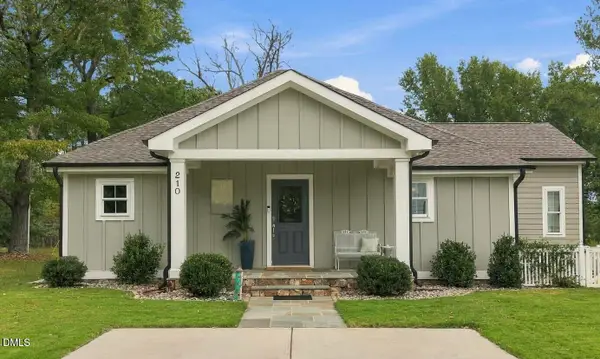 $615,000Active3 beds 3 baths1,808 sq. ft.
210 Bellamy Lane, Chapel Hill, NC 27516
MLS# 10195058Listed by: COMPASS -- CHAPEL HILL - DURHAM - New
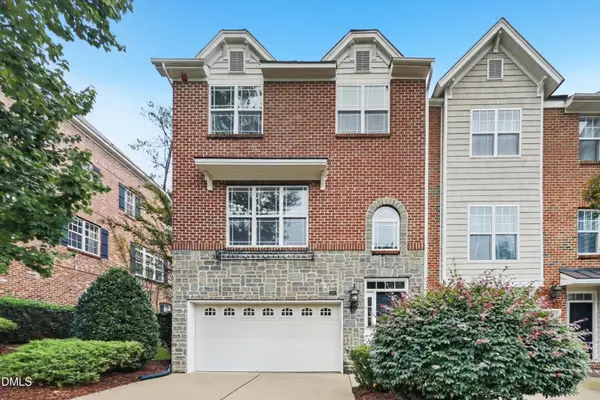 $414,900Active3 beds 3 baths2,307 sq. ft.
208 Napa Valley Way, Chapel Hill, NC 27516
MLS# 10194960Listed by: OFFERPAD BROKERAGE LLC - New
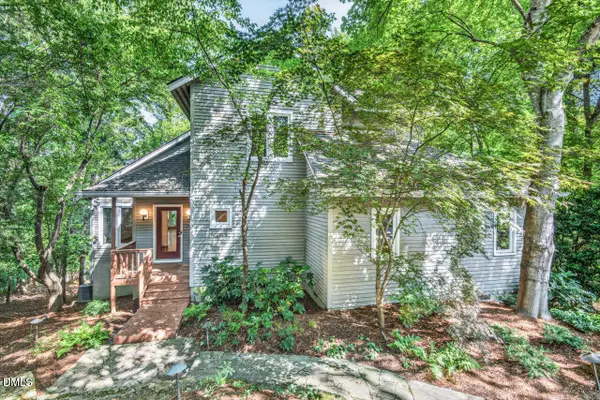 $1,000,000Active4 beds 3 baths2,393 sq. ft.
112 Rose Lane, Chapel Hill, NC 27514
MLS# 10194838Listed by: INHABIT REAL ESTATE - Open Sun, 2 to 4pmNew
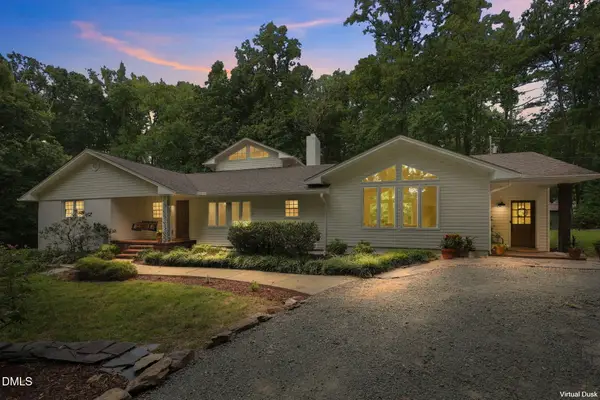 $885,000Active3 beds 4 baths2,973 sq. ft.
8107 Old Nc 86, Chapel Hill, NC 27516
MLS# 10194693Listed by: COMPASS -- CHAPEL HILL - DURHAM - Open Sun, 1 to 3pmNew
 $450,000Active3 beds 2 baths1,648 sq. ft.
404 Longleaf Drive, Chapel Hill, NC 27517
MLS# 10194708Listed by: COMPASS -- CHAPEL HILL - DURHAM


Protect your home and budget from life's surprises with an Assurant Home Warranty, backed by a partner that supports you through every step of homeownership. Explore Plans.
© 2023 - 2026 ERA Franchise Systems LLC. All rights reserved. ERA Franchise Systems LLC fully supports the principles of the Fair Housing Act and the Equal Opportunity Act. ERA, ERA Real Estate powered, and their respective logos are registered service marks of ERA Franchise Systems LLC. Each office is independently owned and operated.