
110 Westgreen Drive, Chapel Hill, NC 27516
Local realty services provided by:ERA Strother Real Estate
110 Westgreen Drive,Chapel Hill, NC 27516
$585,000
- 3 Beds
- 3 Baths
- 1,659 sq. ft.
- Single family
- Active
Upcoming open houses
- Sat, Oct 0301:00 pm - 03:00 pm
Listed by: kim solomon
Office: compass -- chapel hill - durham
MLS#:10196337
Source:RD
Price summary
- Price:$585,000
- Price per sq. ft.:$352.62
- Monthly HOA dues:$42.75
About this home
Wooded views front AND back in popular Southern Village! This brick townhouse faces Arlen Park in front, and enjoys peaceful treetop views over the private rear alley - offering a surprising sense of privacy in the heart of Southern Village. Lovingly maintained by original owner and ready for its next chapter. The sunny family room features a wall of windows overlooking the trees, a gas fireplace, with built-ins on both sides. The eat-in kitchen has SS appliances, including a newer Bosch dishwasher, brand-new oven with electric range and vent hood, plus tile backsplash, two pantries, and plantation shutters. Upstairs includes the primary BR/BA, 2 secondary BRs, a full hall BA, and laundry (w/d convey). The primary BR opens to a sweet private balcony - the perfect spot for morning coffee in the treetops. The lower level provides flex space: Large bonus room/craft room, is finished and functional, but not vented to the hvac (so not counted in the total SF). There is also ample unfinished storage, including one large room plus a separate room plumbed for future BA. Out back, a quiet patio leads to the detached 1-car garage, driveway and additional parking pad. Street parking is also available in front. Roof 2019 (maintained by HOA). Water heater approx 7 yrs old; AC 2010; furnace original. Enjoy the walkable Southern Village lifestyle - A short stroll to the Village Green for music, movies and community events, Weaver Street Market, restaurants, coffee, movie theater, pharmacy, gym, yoga, medical offices and more. Community pool, tennis and clubhouse membership available. Walk to top ranking Chapel Hill schools, the free UNC bus stop and Park & Ride lot, plus Southern Community Park with playgrounds, soccer fields, dog parks, disc golf and trails. 5 minutes to UNC! Ideal for an owner-occupant or investment property, with no rental restrictions....
Contact an agent
Home facts
- Year built:1996
- Subdivision & Development:Southern Village
- Listing ID #:10196337
- Added:1 day(s) ago
- Updated:October 02, 2026 at 10:01 PM
Rooms and interior
- Bedrooms:3
- Total bathrooms:3
- Full bathrooms:2
- Rooms Total:8
- Flooring:Carpet, Hardwood, Tile, Vinyl
- Bathrooms Description:Bathtub/Shower Combination, Double Vanity, Separate Shower
- Basement:Yes
- Basement Description:Daylight, Exterior Entry, Interior Entry, Partially Finished, Walk-Out Access
- Living area:1,659 sq. ft.
Heating and cooling
- Cooling:Central Air
- Heating:Fireplace(s), Forced Air, Natural Gas
- Central air:Yes
Structure and exterior
- Roof:Shingle
- Year built:1996
- Building area:1,659 sq. ft.
- Lot area:0.05 Acres
- Architectural Style:Traditional
- Construction Materials:Brick
- Exterior Features:Balcony, Courtyard, Front Porch, Patio
- Foundation Description:Slab
- Levels:Three Or More
Schools
- High school:Chapel Hill Carrboro - Carrboro High School
- Middle school:Chapel Hill Carrboro - Grey Culbreth Middle School
- Elementary school:Chapel Hill Carrboro - Mary Scroggs Elementary School
Utilities
- Water:Public
- Sewer:Public Sewer
Finances and disclosures
- Price:$585,000
- Price per sq. ft.:$352.62
- Tax amount:$7,043
Features and amenities
- Laundry features:Laundry Closet, Upper Level
Parking
- Total parking spaces:1
- Parking description:Detached, Garage, Garage Faces Rear, Parking Pad
- Garage:Yes
- Garage spaces:1
 Listings marked with a Doorify MLS icon are provided courtesy of the Doorify MLS, of North Carolina, Internet Data Exchange Database. Brokers make an effort to deliver accurate information, but buyers should independently verify any information on which they will rely in a transaction. The listing broker shall not be responsible for any typographical errors, misinformation, or misprints, and they shall be held totally harmless from any damages arising from reliance upon this data. This data is provided exclusively for consumers’ personal, non-commercial use. Copyright 2026 Doorify MLS of North Carolina. All rights reserved.
New listings near 110 Westgreen Drive
- Coming Soon
 $875,000Coming Soon3 beds 3 baths2,672 sq. ft.
4700 Oak Hill Road, Chapel Hill, NC 27514
MLS# 10195864Listed by: COMPASS -- CHAPEL HILL - DURHAM - Coming Soon
 $257,500Coming Soon2 beds 2 baths1,009 sq. ft.
112 Poplar Street, Chapel Hill, NC 27516
MLS# 10194924Listed by: LONG & FOSTER REAL ESTATE INC/WAKE FOREST - New
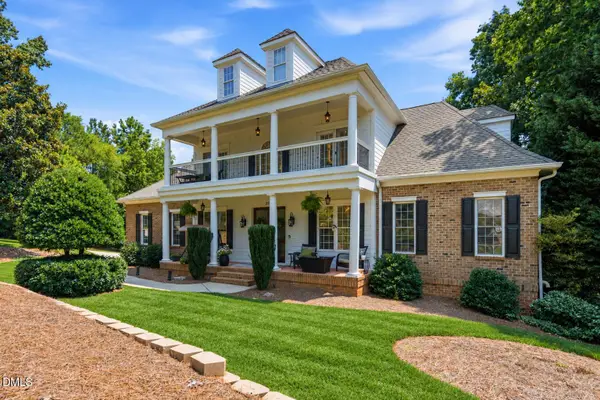 $1,225,000Active5 beds 6 baths4,921 sq. ft.
250 The Preserve Trail, Chapel Hill, NC 27517
MLS# 10196380Listed by: LPT REALTY, LLC - New
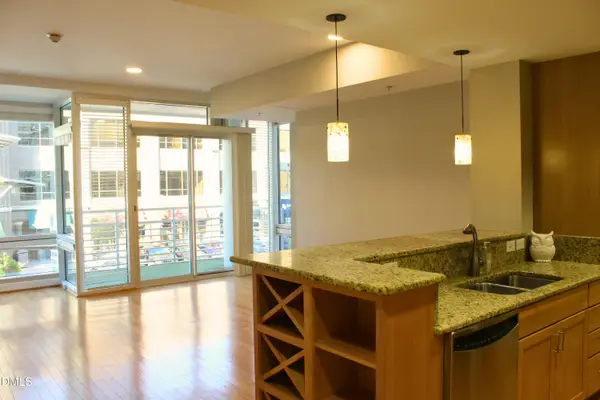 $405,000Active1 beds 1 baths807 sq. ft.
2201 Environ Way, Chapel Hill, NC 27517
MLS# 10190291Listed by: BOLD REAL ESTATE - New
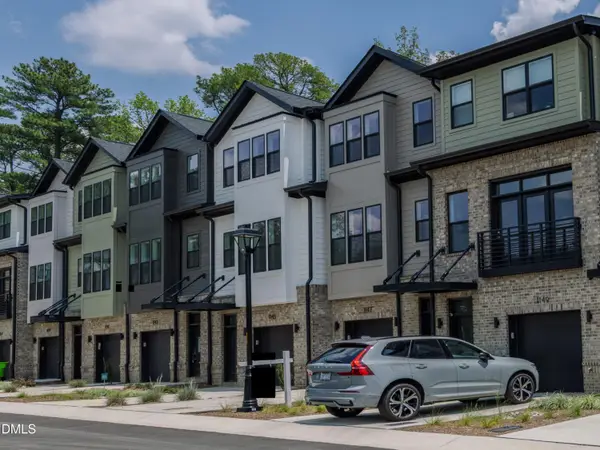 $789,000Active4 beds 4 baths2,220 sq. ft.
1151 Booth Park Boulevard, Chapel Hill, NC 27514
MLS# 10196353Listed by: COMPASS -- RALEIGH - Open Sat, 1 to 3pmNew
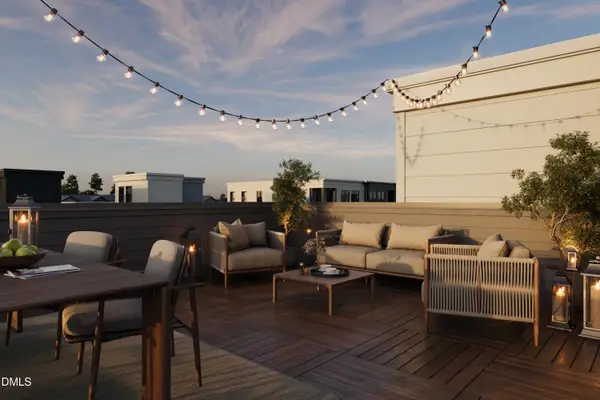 $699,000Active3 beds 4 baths2,008 sq. ft.
1203 Redwood Road, Chapel Hill, NC 27514
MLS# 10196335Listed by: COMPASS -- RALEIGH - Open Sat, 1 to 3pmNew
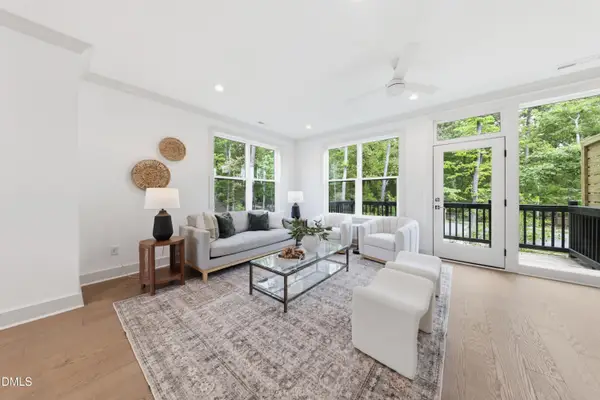 $709,000Active3 beds 4 baths2,054 sq. ft.
1119 Booth Park Boulevard, Chapel Hill, NC 27514
MLS# 10196344Listed by: COMPASS -- RALEIGH - New
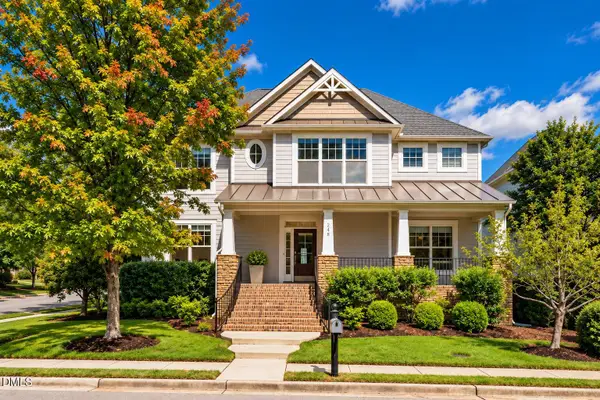 $775,000Active4 beds 3 baths3,230 sq. ft.
248 Hill Creek Boulevard, Chapel Hill, NC 27516
MLS# 10196259Listed by: KELLER WILLIAMS ELITE REALTY - Open Sat, 1 to 3pmNew
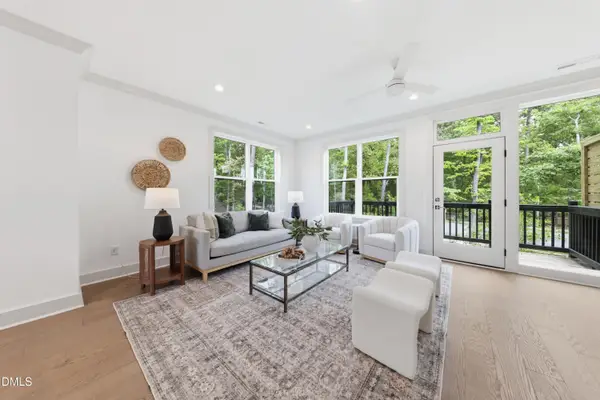 $689,000Active3 beds 4 baths2,054 sq. ft.
1139 Booth Park Boulevard, Chapel Hill, NC 27514
MLS# 10196269Listed by: COMPASS -- RALEIGH


Protect your home and budget from life's surprises with an Assurant Home Warranty, backed by a partner that supports you through every step of homeownership. Explore Plans.
© 2023 - 2026 ERA Franchise Systems LLC. All rights reserved. ERA Franchise Systems LLC fully supports the principles of the Fair Housing Act and the Equal Opportunity Act. ERA, ERA Real Estate powered, and their respective logos are registered service marks of ERA Franchise Systems LLC. Each office is independently owned and operated.