
140 W Franklin Street, Chapel Hill, NC 27516
Local realty services provided by:ERA Strother Real Estate
140 W Franklin Street,Chapel Hill, NC 27516
$935,000
- 3 Beds
- 2 Baths
- - sq. ft.
- Multi-family
- Sold
Listed by: phil bick
Office: hodge&kittrellsothebysintlrlty
MLS#:10161929
Source:RD
Sorry, we are unable to map this address
Price summary
- Price:$935,000
- Monthly HOA dues:$620
About this home
Enjoy elevated downtown living in this bright, modern corner-unit condo with floor-to-ceiling windows and a spacious private balcony offering sweeping city views. The open-concept layout is filled with natural light and features hardwood floors throughout the main living area, creating a warm and inviting space ideal for relaxing or entertaining. Conveniently located within walking distance to everything downtown has to offer.
The kitchen is equipped with granite countertops, stainless steel appliances, a subway tile backsplash, ample cabinet space, and a breakfast bar that flows seamlessly into the living and dining areas. Step outside to the private balcony--perfect for morning coffee or taking in sunset views over the city.
This unit offers three bedrooms and two full bathrooms. The primary suite includes a walk-in shower, separate soaking tub, and generous double closets.
Building amenities include a fitness center, a common area with an expansive patio, and concierge service.
The kitchen features granite countertops, stainless steel appliances, subway tile backsplash, ample cabinet space, and a breakfast bar, seamlessly connecting to the living and dining areas. Step outside to the private balcony--perfect for morning coffee or enjoying sunset views over the city.
The unit has three bedrooms and two full bathrooms. The primary suite features a walk-in shower and separate tub, with large double closets....
Contact an agent
Home facts
- Year built:2013
- Listing ID #:10161929
- Added:79 day(s) ago
- Updated:July 12, 2026 at 07:30 AM
Rooms and interior
- Bedrooms:3
- Total bathrooms:2
- Full bathrooms:2
- Rooms Total:8
- Flooring:Hardwood, Tile
- Bathrooms Description:Bathtub/Shower Combination, Separate Shower
- Kitchen Description:Dryer, Gas Range, Microwave, Refrigerator, Washer, Water Heater
Heating and cooling
- Cooling:Central Air
- Heating:Electric
- Central air:Yes
Structure and exterior
- Roof:Concrete, Flat, Rubber, Tar/Gravel
- Year built:2013
- Architectural Style:Contemporary, Traditional
- Construction Materials:Concrete
- Exterior Features:Patio
- Foundation Description:Concrete, Other
- Levels:One
Schools
- High school:Chapel Hill Carrboro - East Chapel Hill High School
- Middle school:Chapel Hill Carrboro - RD and Euzelle Smith Middle School
- Elementary school:Chapel Hill Carrboro - Carrboro Elementary School
Utilities
- Water:Public
- Sewer:Public Sewer
Finances and disclosures
- Price:$935,000
- Tax amount:$13,110
Features and amenities
- Laundry features:In Hall
Parking
- Total parking spaces:2
- Garage:Yes
- Garage spaces:2
 Listings marked with a Doorify MLS icon are provided courtesy of the Doorify MLS, of North Carolina, Internet Data Exchange Database. Brokers make an effort to deliver accurate information, but buyers should independently verify any information on which they will rely in a transaction. The listing broker shall not be responsible for any typographical errors, misinformation, or misprints, and they shall be held totally harmless from any damages arising from reliance upon this data. This data is provided exclusively for consumers’ personal, non-commercial use. Copyright 2026 Doorify MLS of North Carolina. All rights reserved.
New listings near 140 W Franklin Street
- New
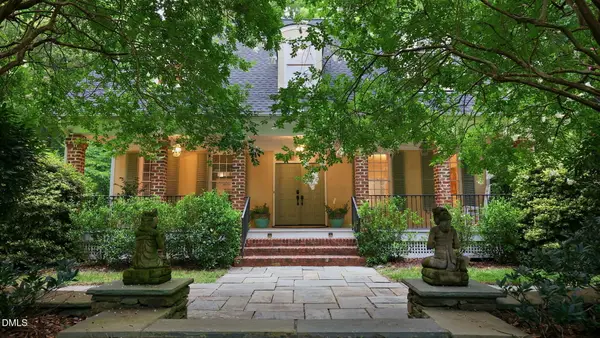 $845,000Active4 beds 4 baths3,343 sq. ft.
1004 Woodlot Ridge Road, Chapel Hill, NC 27516
MLS# 10179628Listed by: HODGE&KITTRELLSOTHEBYSINTLRLTY - New
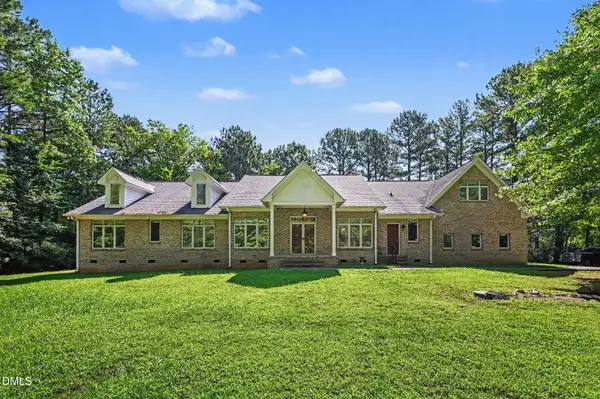 $799,000Active4 beds 5 baths3,856 sq. ft.
1021 Reaves Drive, Chapel Hill, NC 27516
MLS# 10179619Listed by: MARK SPAIN REAL ESTATE - Open Fri, 1 to 2pmNew
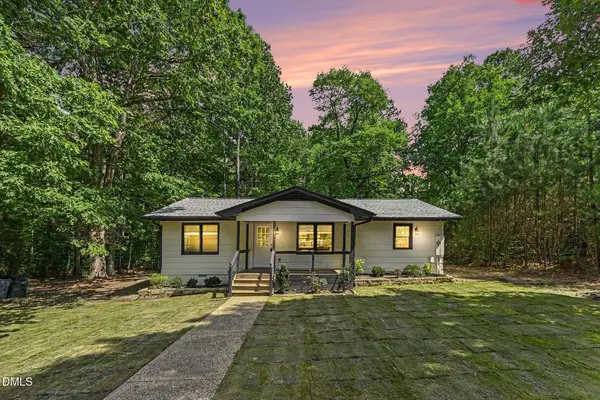 $429,900Active3 beds 2 baths1,108 sq. ft.
428 Jeremiah Drive, Chapel Hill, NC 27517
MLS# 10179602Listed by: LAS CHICAS REAL ESTATE LLC - New
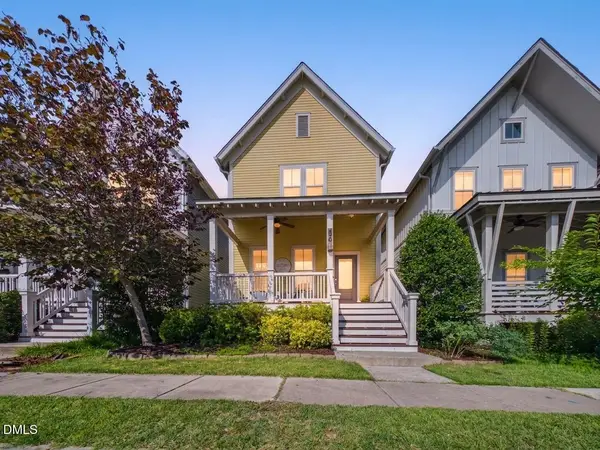 $409,000Active3 beds 3 baths1,474 sq. ft.
56 Mallard Landing Drive, Chapel Hill, NC 27516
MLS# 10179524Listed by: FRANKLIN STREET REALTY - New
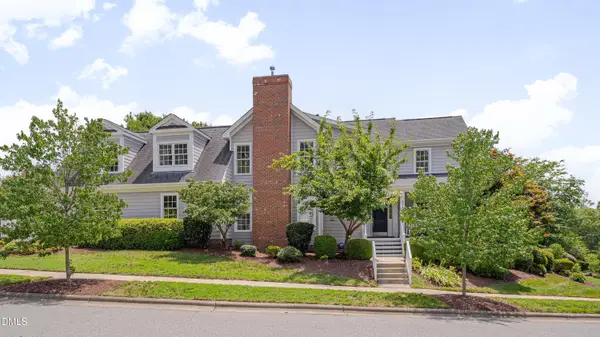 $1,025,000Active4 beds 4 baths2,962 sq. ft.
314 Westside Drive, Chapel Hill, NC 27516
MLS# 10179538Listed by: BERKSHIRE HATHAWAY HOMESERVICE - New
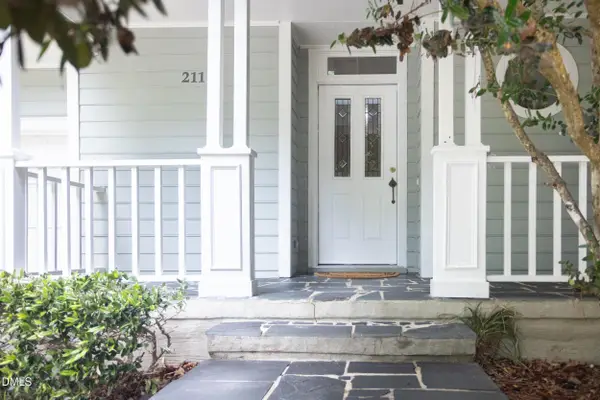 $525,000Active3 beds 3 baths1,807 sq. ft.
211 Oxford Hills Drive, Chapel Hill, NC 27514
MLS# 10179495Listed by: URBAN DURHAM REALTY - New
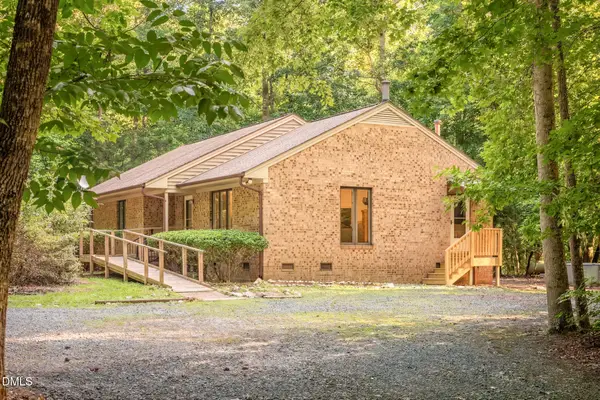 $595,000Active3 beds 2 baths1,825 sq. ft.
9021 Collins Creek Drive, Chapel Hill, NC 27516
MLS# 10179519Listed by: TURNER REALTY 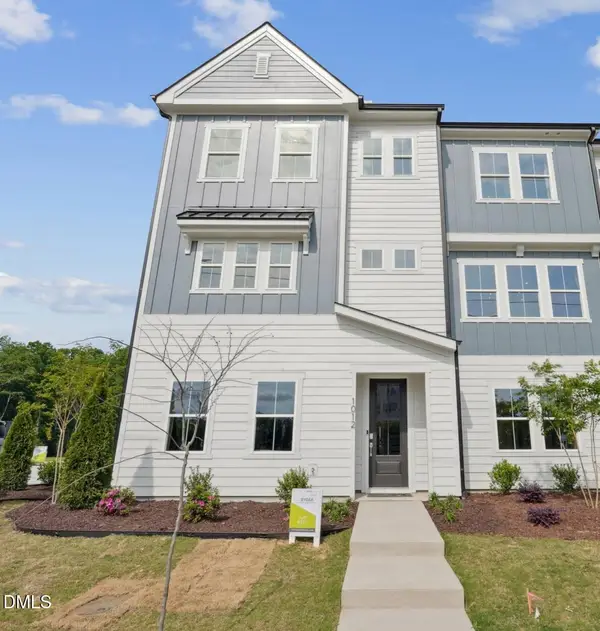 $548,816Pending3 beds 4 baths2,317 sq. ft.
1109 Zelkova Lane, Chapel Hill, NC 27517
MLS# 10179396Listed by: TRI POINTE HOMES INC- New
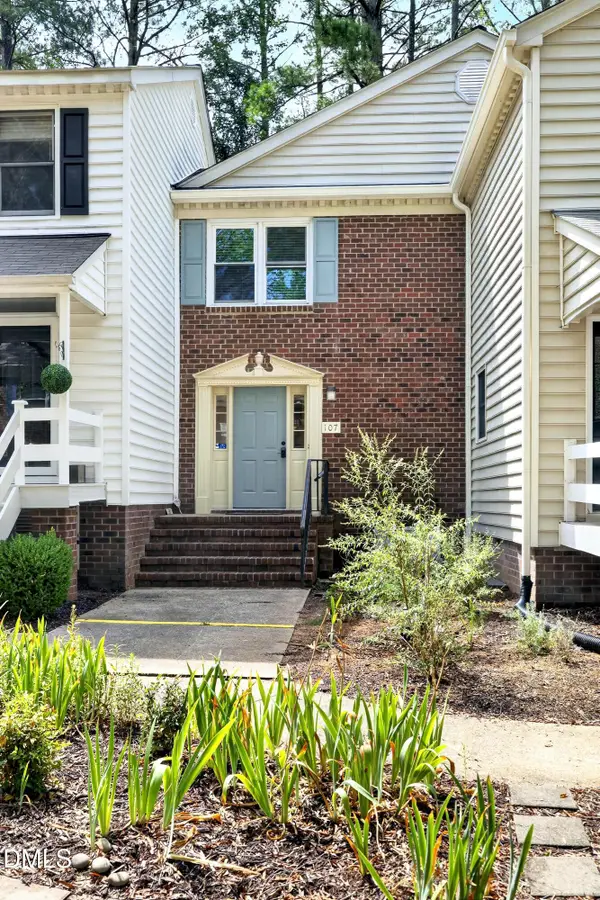 $240,000Active2 beds 2 baths1,126 sq. ft.
107 Sully Court, Chapel Hill, NC 27514
MLS# 10179309Listed by: SPACE EXCHANGE REALTY - New
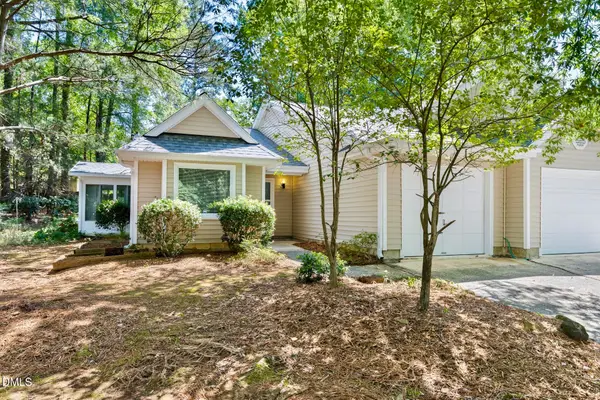 $323,000Active2 beds 2 baths1,203 sq. ft.
101 Standish Drive, Chapel Hill, NC 27517
MLS# 10179388Listed by: NEST REALTY OF THE TRIANGLE


Protect your home and budget from life's surprises with an Assurant Home Warranty, backed by a partner that supports you through every step of homeownership. Explore Plans.
© 2023 - 2026 ERA Franchise Systems LLC. All rights reserved. ERA Franchise Systems LLC fully supports the principles of the Fair Housing Act and the Equal Opportunity Act. ERA, ERA Real Estate powered, and their respective logos are registered service marks of ERA Franchise Systems LLC. Each office is independently owned and operated.