
154 Leatherwood Lane, Chapel Hill, NC 27517
Local realty services provided by:ERA Live Moore
Listed by: jim allen
Office: coldwell banker hpw
MLS#:10192253
Source:RD
Price summary
- Price:$1,500,000
- Price per sq. ft.:$342.86
- Monthly HOA dues:$130
About this home
Welcome to 154 Leatherwood Lane in Chapel Hill's highly sought-after Westfall community! Custom crafted in 2024, this 5-bedroom, 4.5-bath home offers approximately 4,375 square feet, a 3-car garage, and a private .89-acre cul-de-sac homesite. A long driveway leads to the attractive farmhouse-style exterior with stone steps, horizontal wrought iron railings, and an expansive covered front porch. Inside, 10-foot ceilings enhance the open-concept main level, where site-finished white oak hardwood flooring extends throughout the main living areas. The well-equipped chef's kitchen features crown molding, recessed lighting, farmhouse-style light fixtures, quartz countertops, custom two-tone shaker-panel cabinetry with brushed gold hardware, and professional stainless steel KitchenAid appliances. Additional features include a gas cooktop with a vented exhaust hood, built-in wall oven, convection microwave, large center island with seating, and a walk-in pantry with custom wood shelving. A triple window above the sink overlooks the private, professionally landscaped backyard. The conveniently located dining area flows seamlessly into the family room, which features crown molding, recessed lighting, a gas log fireplace with a custom tile surround and Craftsman-style mantel, built-in shelving and storage cabinets, and a designer woven drum chandelier. Just off the family room you'll find a study with glass french doors and abundant windows. Triple sliding doors open to the tiled screened porch, which features dual propeller-style ceiling fans, a beaded-board ceiling, and recessed lighting. A private first floor bedroom with an en-suite would be the perfect in-law suite or 2nd office. Upstairs, the spacious owner's suite features a resort-style spa bath with brushed gold fixtures, marble-style tile flooring, dual vanities, a freestanding soaking tub, a frameless glass-enclosed tile shower, statement chandelier, and generous walk-in closet. Three additional bedrooms, including one with a private bath, a large bonus room with a wet bar, and a spacious laundry room complete the second floor. Additional highlights include a tankless water heater. Enjoy the screened porch and adjoining grilling patio overlooking the private, wooded backyard. Westfall amenities include a resort-style pool, clubhouse/pavilion, playground, athletic field, and walking trails. Conveniently located just minutes from Jordan Lake with easy access to Farrington Road and US-15/501, the home is approximately 15 minutes from Downtown Chapel Hill and less than 30 minutes from Research Triangle Park and RDU International Airport. Schedule your private tour today!...
Contact an agent
Home facts
- Year built:2024
- Subdivision & Development:Westfall
- Listing ID #:10192253
- Added:24 day(s) ago
- Updated:October 06, 2026 at 03:55 PM
Rooms and interior
- Bedrooms:5
- Total bathrooms:5
- Full bathrooms:4
- Rooms Total:14
- Flooring:Carpet, Hardwood, Tile
- Dining Description:Eat-in Kitchen, Living/Dining Room Combination
- Bathrooms Description:Bathtub/Shower Combination, Double Vanity, Separate Shower, Soaking Tub, Walk-In Shower, Water Closet
- Kitchen Description:Double Oven, Exhaust Fan, Gas Water Heater, Microwave, Plumbed For Ice Maker, Range Hood, Refrigerator, Stainless Steel Appliance(s), Tankless Water Heater, Vented Exhaust Fan, Wall Oven, Wine Refrigerator
- Living area:4,375 sq. ft.
Heating and cooling
- Cooling:Ceiling Fan(s), Dual, Electric
- Heating:Central, Fireplace(s), Natural Gas
Structure and exterior
- Roof:Architectural Shingle
- Year built:2024
- Building area:4,375 sq. ft.
- Lot area:0.89 Acres
- Lot Features:Back Yard, Cul-de-sac, Front Yard, Landscaped, Pie Shaped Lot, Private
- Architectural Style:Transitional
- Construction Materials:Fiber Cement, Stone Veneer
- Exterior Features:Covered, Front Porch, Patio, Private Yard, Rain Gutters, Rear Porch, Screened
- Foundation Description:Permanent
- Levels:Two
Schools
- High school:Chatham - Seaforth High School
- Middle school:Chatham - Margaret B Pollard Middle School
- Elementary school:Chatham - North Chatham Elementary
Utilities
- Water:Public
- Sewer:Community Sewer
Finances and disclosures
- Price:$1,500,000
- Price per sq. ft.:$342.86
- Tax amount:$8,139
Features and amenities
- Laundry features:Electric Dryer Hookup, Laundry Room, Sink, Upper Level, Washer Hookup
- Pool features:Association, Community
Parking
- Total parking spaces:6
- Parking description:Attached, Concrete, Driveway, Garage, Garage Door Opener, Garage Faces Front, Parking Pad
- Garage:Yes
- Garage spaces:3
 Listings marked with a Doorify MLS icon are provided courtesy of the Doorify MLS, of North Carolina, Internet Data Exchange Database. Brokers make an effort to deliver accurate information, but buyers should independently verify any information on which they will rely in a transaction. The listing broker shall not be responsible for any typographical errors, misinformation, or misprints, and they shall be held totally harmless from any damages arising from reliance upon this data. This data is provided exclusively for consumers’ personal, non-commercial use. Copyright 2026 Doorify MLS of North Carolina. All rights reserved.
New listings near 154 Leatherwood Lane
- Coming SoonOpen Sat, 12 to 2pm
 $399,900Coming Soon3 beds 3 baths2,012 sq. ft.
187 Manordale Drive, Chapel Hill, NC 27517
MLS# 10196695Listed by: REDFIN CORPORATION - Coming SoonOpen Fri, 4 to 6pm
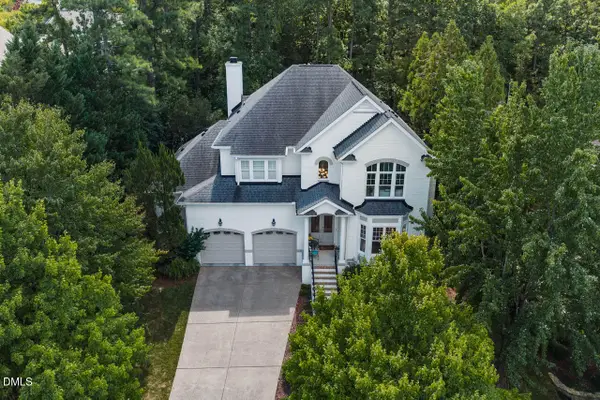 $1,595,000Coming Soon5 beds 4 baths4,036 sq. ft.
203 Simerville Road, Chapel Hill, NC 27517
MLS# 10196606Listed by: COMPASS -- CHAPEL HILL - DURHAM - Coming SoonOpen Sat, 1 to 3pm
 $875,000Coming Soon3 beds 3 baths2,672 sq. ft.
4700 Oak Hill Road, Chapel Hill, NC 27514
MLS# 10195864Listed by: COMPASS -- CHAPEL HILL - DURHAM - Coming Soon
 $257,500Coming Soon2 beds 2 baths1,009 sq. ft.
112 Poplar Street, Chapel Hill, NC 27516
MLS# 10194924Listed by: LONG & FOSTER REAL ESTATE INC/WAKE FOREST - New
 $140,000Active1.19 Acres
2114 Jo Mac Road, Chapel Hill, NC 27516
MLS# 100608467Listed by: BEYCOME BROKERAGE REALTY LLC - Open Sun, 11am to 1pmNew
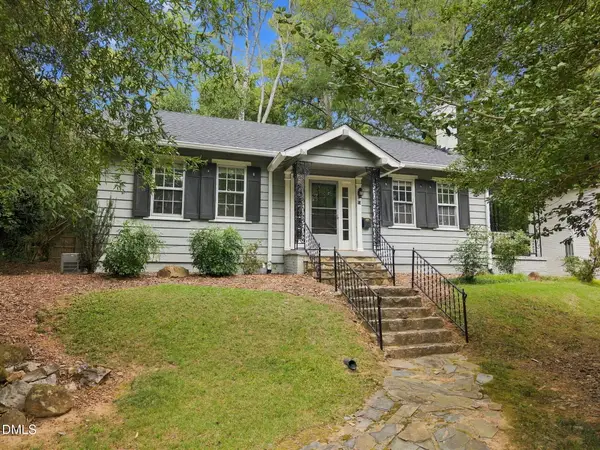 $475,000Active2 beds 1 baths1,120 sq. ft.
13 Davie Circle, Chapel Hill, NC 27514
MLS# 10196742Listed by: COMPASS -- CHAPEL HILL - DURHAM - New
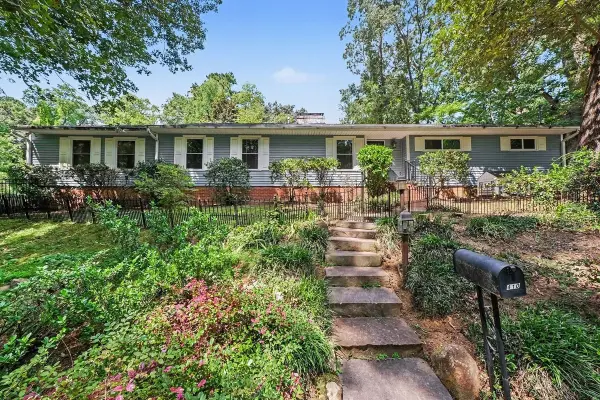 $825,000Active4 beds 3 baths3,095 sq. ft.
410 Brookside Drive, Chapel Hill, NC 27516
MLS# 10196601Listed by: HOWARD HANNA ALLEN TATE DURHAM - New
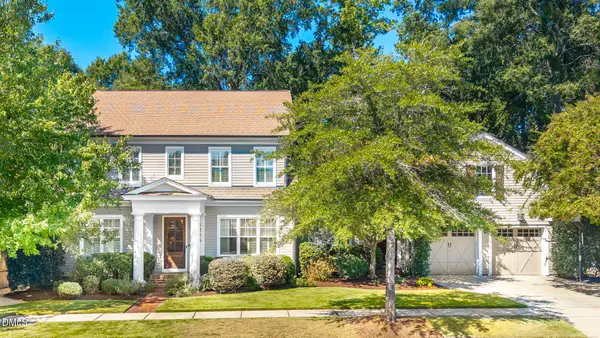 $1,490,000Active5 beds 4 baths4,282 sq. ft.
1216 Pinehurst Drive, Chapel Hill, NC 27517
MLS# 10196545Listed by: PEAK, SWIRLES & CAVALLITO - New
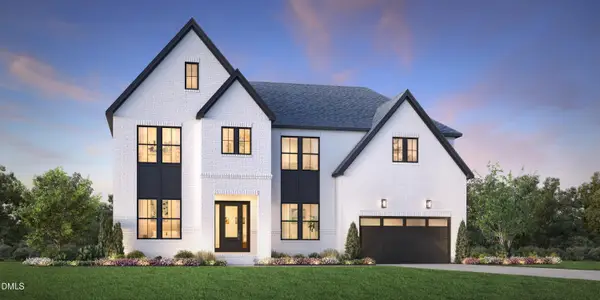 $1,275,995Active5 beds 5 baths4,270 sq. ft.
323 Peak View Place, Chapel Hill, NC 27517
MLS# 10196507Listed by: TOLL BROTHERS, INC. - New
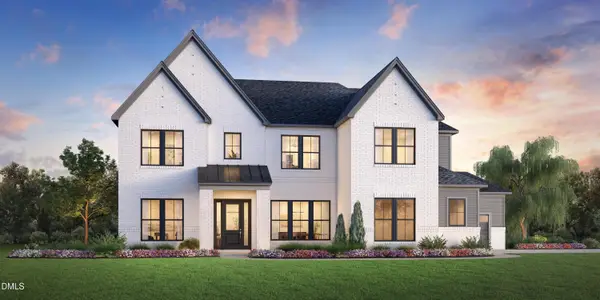 $1,125,995Active4 beds 5 baths4,050 sq. ft.
520 Peak View Place, Chapel Hill, NC 27517
MLS# 10196512Listed by: TOLL BROTHERS, INC.


Protect your home and budget from life's surprises with an Assurant Home Warranty, backed by a partner that supports you through every step of homeownership. Explore Plans.
© 2023 - 2026 ERA Franchise Systems LLC. All rights reserved. ERA Franchise Systems LLC fully supports the principles of the Fair Housing Act and the Equal Opportunity Act. ERA, ERA Real Estate powered, and their respective logos are registered service marks of ERA Franchise Systems LLC. Each office is independently owned and operated.