
1705 Oak Tree Drive, Chapel Hill, NC 27517
Local realty services provided by:ERA Strother Real Estate
1705 Oak Tree Drive,Chapel Hill, NC 27517
$365,000
- 3 Beds
- 3 Baths
- 1,311 sq. ft.
- Condominium
- Active
Listed by: tracy f wright
Office: just be home realty
MLS#:100612110
Source:NC_CCAR
Price summary
- Price:$365,000
- Price per sq. ft.:$278.41
About this home
Welcome to 1705 Oak Tree Drive, a beautiful condominium in The Oaks, one of Chapel Hill's most established and sought-after communities. Ideally situated near the 13th hole of the Chapel Hill Country Club and surrounded by mature, beautifully maintained landscaping, this timeless residence offers comfort, convenience, and classic Chapel Hill charm. Step inside to discover a bright, inviting interior filled with natural light from an abundance of windows. Smooth ceilings, stylish finishes, an exposed brick accent wall, and a cozy fireplace create a warm yet modern atmosphere. The kitchen features granite countertops and all major appliances, making this home truly move-in ready. The spacious floor plan offers three generously sized bedrooms and 2 1/2 bathrooms. The primary suite provides a peaceful retreat with two closets and a private en-suite bath. Relax outdoors on the private brick patio with a storage room, overlooking a serene green space. Residents of The Oaks enjoy exceptional community amenities, including a clubhouse, swimming pool, sidewalks, and scenic walking and biking trails. Located just minutes from Meadowmont Village, you'll love having easy access to coffee shops, gourmet grocery stores, fine dining, shopping, medical offices, UNC-Chapel Hill, Chapel Hill Transit fare-free bus service, and everything that makes Chapel Hill such a desirable place to call home....
Contact an agent
Home facts
- Year built:1974
- Subdivision & Development:The Oaks
- Listing ID #:100612110
- Added:1 day(s) ago
- Updated:October 23, 2026 at 08:54 PM
Rooms and interior
- Bedrooms:3
- Total bathrooms:3
- Full bathrooms:2
- Half bathrooms:1
- Rooms Total:6
- Flooring:Brick, Carpet, Vinyl
- Kitchen Description:Dishwasher, Refrigerator
- Living area:1,311 sq. ft.
Heating and cooling
- Cooling:Central Air, Heat Pump
- Heating:Electric, Forced Air, Heat Pump, Heating
- Central air:Yes
Structure and exterior
- Roof:Shingle
- Year built:1974
- Building area:1,311 sq. ft.
- Construction Materials:Wood Frame, Wood Siding
- Exterior Features:Patio
- Foundation Description:Slab
- Levels:2 Story
Schools
- High school:East Chapel Hill
- Middle school:Culbreth
- Elementary school:Other
Utilities
- Water:Water Connected
- Sewer:Sewer Connected
Finances and disclosures
- Price:$365,000
- Price per sq. ft.:$278.41
Features and amenities
- Appliances:Dishwasher, Dryer, Refrigerator, Washer
- Laundry features:Dryer, In Kitchen, Laundry Closet, Washer
- Amenities:Blinds/Shades, Clubhouse, Community Pool
- Pool features:Community Pool
Parking
- Total parking spaces:2
- Parking description:Asphalt, Parking Lot

New listings near 1705 Oak Tree Drive
- Coming Soon
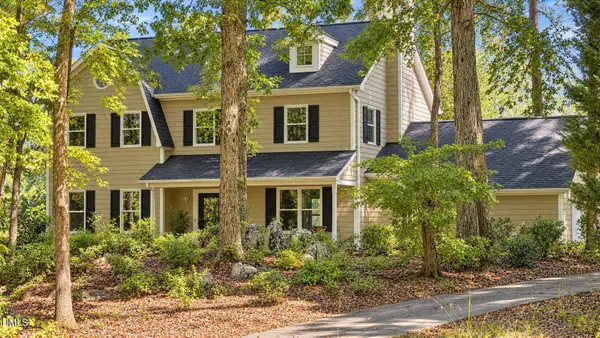 $864,900Coming Soon4 beds 3 baths3,243 sq. ft.
107 Quailview Drive, Chapel Hill, NC 27516
MLS# 10199791Listed by: KELLER WILLIAMS CENTRAL - Coming Soon
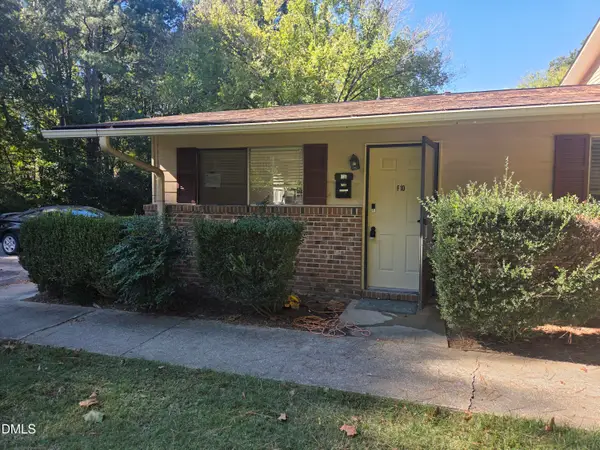 $170,000Coming Soon1 beds 1 baths704 sq. ft.
130 S Estes Drive, Chapel Hill, NC 27514
MLS# 10199723Listed by: CAROLINA NEXT REALTY GROUP - Open Sat, 2 to 4pmNew
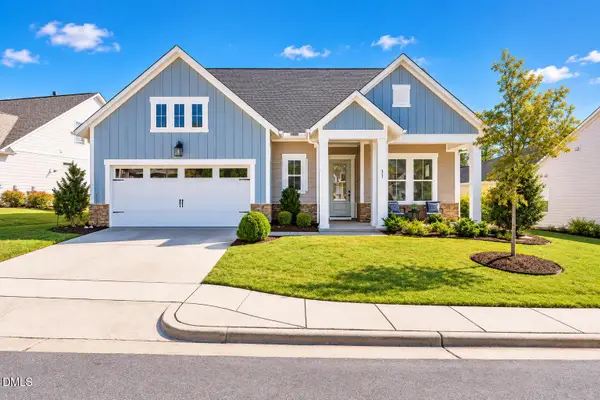 $715,000Active3 beds 3 baths2,283 sq. ft.
31 Clifridge Court, Chapel Hill, NC 27516
MLS# 10200017Listed by: KELLER WILLIAMS ELITE REALTY - New
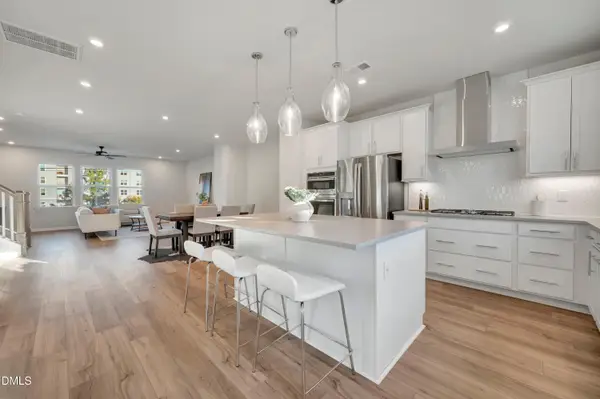 $459,990Active4 beds 4 baths2,205 sq. ft.
1016 Zelkova Lane, Chapel Hill, NC 27517
MLS# 10200036Listed by: TRI POINTE HOMES INC - Open Sat, 12 to 2pmNew
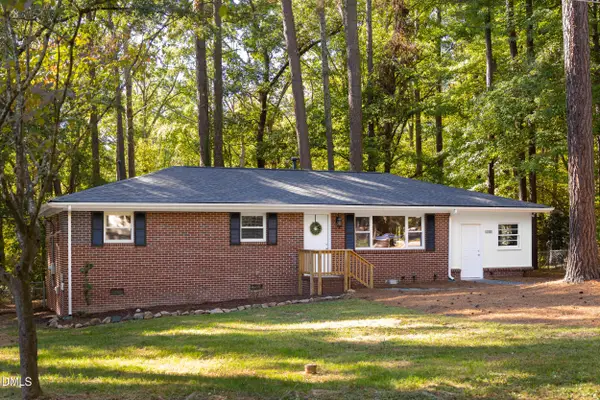 $499,000Active3 beds 2 baths1,566 sq. ft.
139 Windsor Circle, Chapel Hill, NC 27516
MLS# 10199984Listed by: URBAN DURHAM REALTY - New
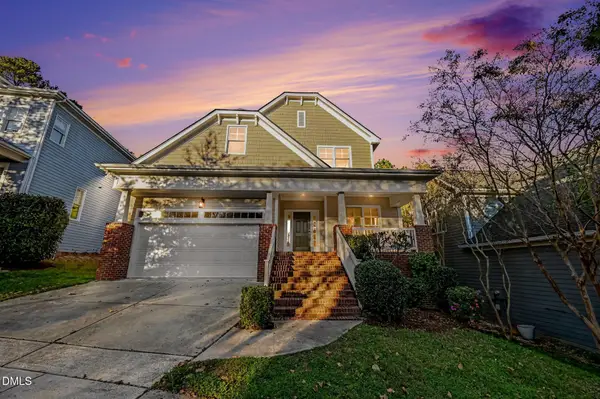 $999,999Active4 beds 4 baths2,717 sq. ft.
107 Hillspring Lane, Chapel Hill, NC 27516
MLS# 10199994Listed by: COLDWELL BANKER - HPW - New
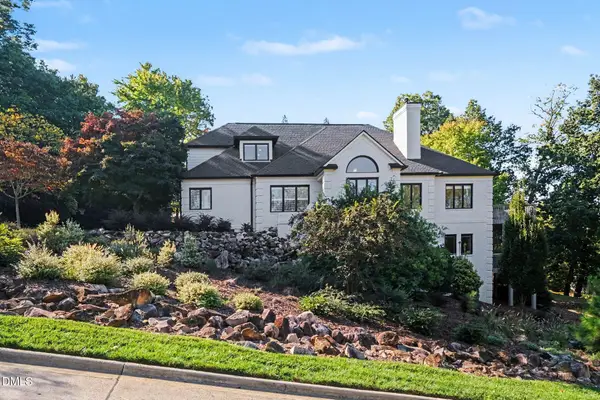 $1,195,000Active5 beds 4 baths4,025 sq. ft.
51219 Eastchurch, Chapel Hill, NC 27517
MLS# 10199965Listed by: NAVIGATE REALTY - Open Sun, 1 to 3pmNew
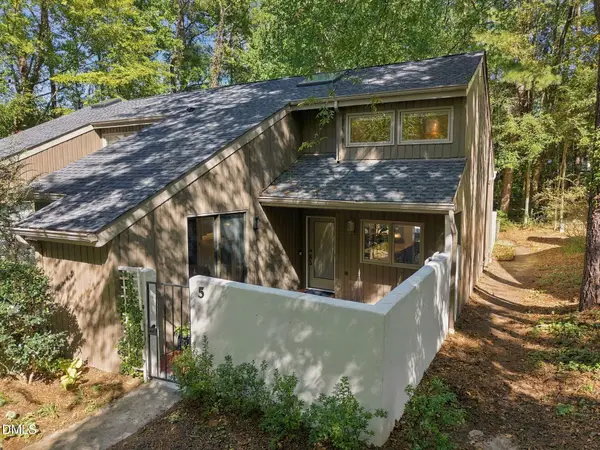 $379,900Active2 beds 1 baths1,403 sq. ft.
5 Banstead Place, Chapel Hill, NC 27517
MLS# 10199843Listed by: COMPASS -- CHAPEL HILL - DURHAM - New
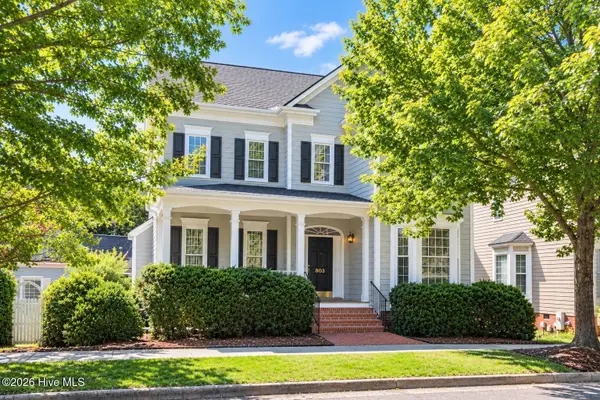 $900,000Active4 beds 3 baths2,606 sq. ft.
803 Highgrove Drive, Chapel Hill, NC 27516
MLS# 100612050Listed by: KELLER WILLIAMS CENTRAL


Protect your home and budget from life's surprises with an Assurant Home Warranty, backed by a partner that supports you through every step of homeownership. Explore Plans.
© 2023 - 2026 ERA Franchise Systems LLC. All rights reserved. ERA Franchise Systems LLC fully supports the principles of the Fair Housing Act and the Equal Opportunity Act. ERA, ERA Real Estate powered, and their respective logos are registered service marks of ERA Franchise Systems LLC. Each office is independently owned and operated.