
203 Simerville Road, Chapel Hill, NC 27517
Local realty services provided by:ERA Strother Real Estate
203 Simerville Road,Chapel Hill, NC 27517
$1,595,000
- 5 Beds
- 4 Baths
- 4,036 sq. ft.
- Single family
- Coming Soon
Upcoming open houses
- Fri, Oct 0904:00 pm - 06:00 pm
- Sat, Oct 1012:00 pm - 02:00 pm
- Sun, Oct 1102:00 pm - 04:00 pm
Listed by: laura morgan
Office: compass -- chapel hill - durham
MLS#:10196606
Source:RD
Price summary
- Price:$1,595,000
- Price per sq. ft.:$395.19
- Monthly HOA dues:$49
About this home
This residence offers a sophisticated blend of modern comfort and classic North Carolina charm, perfectly positioned for those who value both elegance and effortless accessibility. Fully updated and walk to Chapel Hill Schools, shops and restaurants! The home is designed with an emphasis on light and flow. Expansive windows invite a glow of natural radiance into every corner, creating an airy atmosphere that moves seamlessly from one space to the next. At the center of the home, the open-concept living area provides a versatile backdrop for everything from vibrant social gatherings to quiet, cozy evenings. Front living room, dining room and generous entrance set the stage. The renovated, eat-in kitchen is a chef's delight, featuring elegant finishes and spacious storage and counter space that make every meal feel like a special occasion. Oversized island made for entertaining. You will love the smooth transition to the spacious Brazilian Walnut screened porch and the pergola covered Trex Transcend deck with ceiling fan. The gardens are stunning but also easy to maintain because of the smart choice of plantings. Enjoy the privacy of one of the neighborhood's larger lots. The primary suite serves as a true sanctuary, boasting an elegant layout and a beautifully appointed ensuite bathroom. Again - more renovated spaces that make this a special estate home. A 3rd fireplace warms the upstairs office with built-in cabinetry and large windows. Super oversized garage with workshop through a lockable interior door. A surprise and a rare find for this neighborhood! Walk to Rashkis Elementary. Currently zoned for Rashkis, Culbreth and East Chapel Hill High. 10' ceilings on first floor, 9' on the 2nd. Updated roof (2016) Life in Meadowmont means having the best of Chapel Hill right at your doorstep. This vibrant community is known for its proximity to world-class dining and eclectic boutiques, with a variety of shops and restaurants just a short stroll away. With easy access to Research Triangle Park and Durham, the location is as convenient as it is picturesque. 203 Simerville Rd is more than just a home; it is an invitation to enjoy a lifestyle of ease, connection, and refined character....
Contact an agent
Home facts
- Year built:2004
- Subdivision & Development:Meadowmont
- Listing ID #:10196606
- Updated:October 05, 2026 at 10:05 PM
Rooms and interior
- Bedrooms:5
- Total bathrooms:4
- Full bathrooms:3
- Rooms Total:1
- Flooring:Carpet, Tile, Wood
- Dining Description:Eat-in Kitchen
- Bathrooms Description:Double Vanity, Soaking Tub
- Kitchen Description:Dishwasher, Dryer, Electric Range, Free-Standing Electric Range, Free-Standing Refrigerator, Microwave, Range, Range Hood, Refrigerator, Smart Appliance(s), Stainless Steel Appliance(s), Tankless Water Heater, Washer, Washer/Dryer, Wine Cooler, Wine Refrigerator
- Living area:4,036 sq. ft.
Heating and cooling
- Cooling:Ceiling Fan(s), Central Air
- Heating:Heat Pump
- Central air:Yes
Structure and exterior
- Roof:Shingle
- Year built:2004
- Building area:4,036 sq. ft.
- Lot area:0.32 Acres
- Lot Features:Back Yard, Garden, Landscaped, Native Plants, Private, Sloped, Wooded
- Architectural Style:Traditional
- Construction Materials:Brick
- Exterior Features:Barbecue, Deck, Enclosed, Garden, Lighting, Outdoor Grill, Porch, Private Yard, Rain Gutters, Rear Porch, Screened, Storage
- Levels:Two
Schools
- High school:Chapel Hill Carrboro - East Chapel Hill High School
- Middle school:Chapel Hill Carrboro - Grey Culbreth Middle School
- Elementary school:Chapel Hill Carrboro - Mel and Zora Rashkis Elementary School
Utilities
- Water:Public
- Sewer:Public Sewer
Finances and disclosures
- Price:$1,595,000
- Price per sq. ft.:$395.19
- Tax amount:$16,860
Features and amenities
- Laundry features:Inside, Laundry Room, Sink
Parking
- Parking description:Attached, Driveway, Garage, Garage Door Opener, Garage Faces Front, Oversized, Workshop in Garage
- Garage:Yes
- Garage spaces:2
 Listings marked with a Doorify MLS icon are provided courtesy of the Doorify MLS, of North Carolina, Internet Data Exchange Database. Brokers make an effort to deliver accurate information, but buyers should independently verify any information on which they will rely in a transaction. The listing broker shall not be responsible for any typographical errors, misinformation, or misprints, and they shall be held totally harmless from any damages arising from reliance upon this data. This data is provided exclusively for consumers’ personal, non-commercial use. Copyright 2026 Doorify MLS of North Carolina. All rights reserved.
New listings near 203 Simerville Road
- Coming SoonOpen Sat, 12 to 2pm
 $399,900Coming Soon3 beds 3 baths2,012 sq. ft.
187 Manordale Drive, Chapel Hill, NC 27517
MLS# 10196695Listed by: REDFIN CORPORATION - Coming Soon
 $875,000Coming Soon3 beds 3 baths2,672 sq. ft.
4700 Oak Hill Road, Chapel Hill, NC 27514
MLS# 10195864Listed by: COMPASS -- CHAPEL HILL - DURHAM - Coming Soon
 $257,500Coming Soon2 beds 2 baths1,009 sq. ft.
112 Poplar Street, Chapel Hill, NC 27516
MLS# 10194924Listed by: LONG & FOSTER REAL ESTATE INC/WAKE FOREST - New
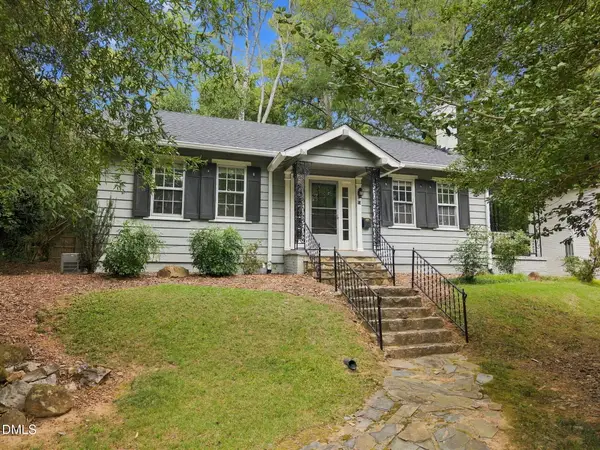 $475,000Active2 beds 1 baths1,120 sq. ft.
13 Davie Circle, Chapel Hill, NC 27514
MLS# 10196742Listed by: COMPASS -- CHAPEL HILL - DURHAM - New
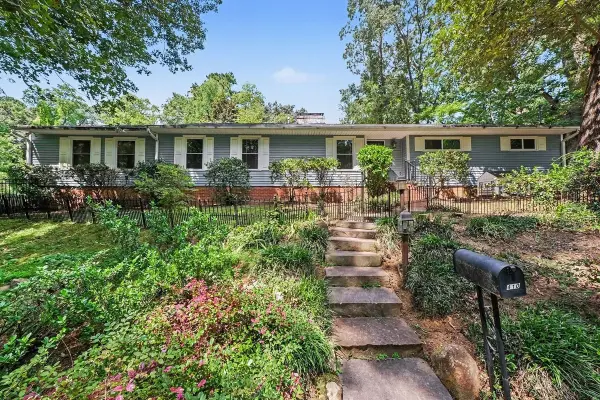 $825,000Active4 beds 3 baths3,095 sq. ft.
410 Brookside Drive, Chapel Hill, NC 27516
MLS# 10196601Listed by: HOWARD HANNA ALLEN TATE DURHAM - New
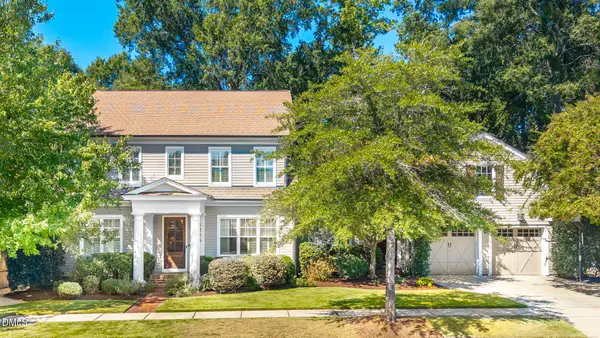 $1,490,000Active5 beds 4 baths4,282 sq. ft.
1216 Pinehurst Drive, Chapel Hill, NC 27517
MLS# 10196545Listed by: PEAK, SWIRLES & CAVALLITO - New
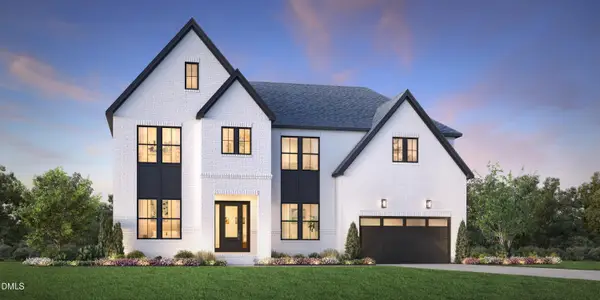 $1,275,995Active5 beds 5 baths4,270 sq. ft.
323 Peak View Place, Chapel Hill, NC 27517
MLS# 10196507Listed by: TOLL BROTHERS, INC. - New
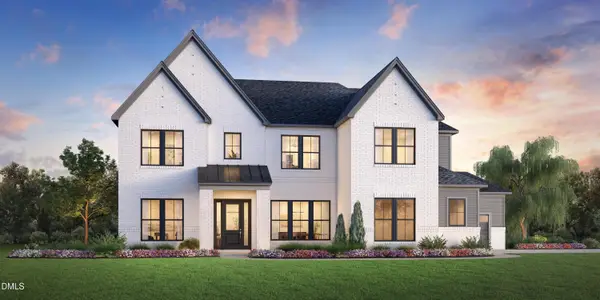 $1,125,995Active4 beds 5 baths4,050 sq. ft.
520 Peak View Place, Chapel Hill, NC 27517
MLS# 10196512Listed by: TOLL BROTHERS, INC. - New
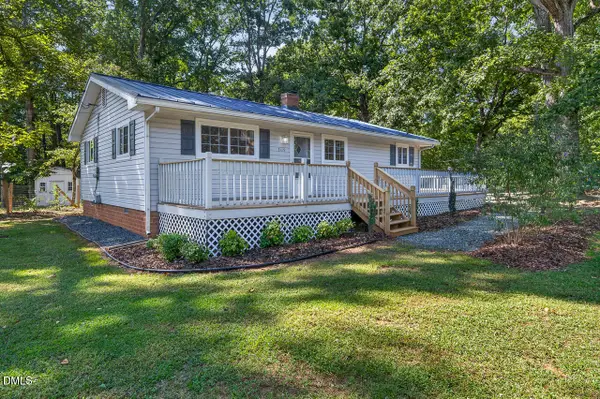 $529,000Active3 beds 1 baths1,060 sq. ft.
2119 Irvin Circle, Chapel Hill, NC 27514
MLS# 10196503Listed by: WEAVER DAIRY REAL ESTATE LLC


Protect your home and budget from life's surprises with an Assurant Home Warranty, backed by a partner that supports you through every step of homeownership. Explore Plans.
© 2023 - 2026 ERA Franchise Systems LLC. All rights reserved. ERA Franchise Systems LLC fully supports the principles of the Fair Housing Act and the Equal Opportunity Act. ERA, ERA Real Estate powered, and their respective logos are registered service marks of ERA Franchise Systems LLC. Each office is independently owned and operated.