
206 Ridge Trail, Chapel Hill, NC 27516
Local realty services provided by:ERA Parrish Realty Legacy Group
206 Ridge Trail,Chapel Hill, NC 27516
$339,900
- 3 Beds
- 4 Baths
- 2,016 sq. ft.
- Multi-family
- Active
Listed by: sammy martin, jamie holland
Office: franklin street realty
MLS#:10179866
Source:RD
Price summary
- Price:$339,900
- Price per sq. ft.:$168.6
- Monthly HOA dues:$320
About this home
Great offering in a 3 BR 2½ bath townhome on three levels in iconic Village West, located in the heart of Chapel Hill and Carrboro. Main floor has hardwood flooring in the foyer and in central living space which boasts an open floor plan with dining area. Eat-in kitchen with updated simulated wood flooring and ample light. The 1/2 bath just off of the foyer has a custom drop-in Mexican Talavera sink and blue/white tile floor. Lovely private deck off the living room overlooks wooded views and a beautiful large magnolia tree. Upstairs is a large, primary bedroom with dual closets and its own private sink/ vanity area that connects to "Jack and/or Jill and Jill and/or Jack" room with the tub and toilet. The second bedroom is ample sized with good closet space. It has access off the upstairs landing to a bath with private vanity/sink and a doorway to the shared showering room. There is a separate closet in the hall upstairs for washer/dryer. There is a lower level in-law suite (3rd bedroom) that can lock separately from the rest of the home and has its own private entrance from the outside (back of property) with a covered patio. This room has a tiled kitchen area with countertop/cabinets, a small stove hookup, and tiled sink and pantry area. The rest is a carpeted open "studio" floor plan and a full bath with blue/white tiled floor and a concrete topped vanity with circular vessel sink, Basically an efficiency apartment if you install a small stove, and it is wired for that. Close to the community clubhouse, private pool, dog park, tennis court & basketball, w/ easy access to Umstead Park trails & the Bolin Creek Greenway. In the Chapel Hill/Carrboro school district, it's just 1.5 miles to UNC—bike to campus or catch the free bus right down the street. A quiet, natural setting w/ wooded views all around...
Contact an agent
Home facts
- Year built:1975
- Subdivision & Development:Village West
- Listing ID #:10179866
- Added:55 day(s) ago
- Updated:September 07, 2026 at 03:37 PM
Rooms and interior
- Bedrooms:3
- Total bathrooms:4
- Full bathrooms:3
- Rooms Total:5
- Flooring:Carpet, Luxury Vinyl, Simulated Wood
- Kitchen Description:Dishwasher, Electric Range, Refrigerator, Washer/Dryer
- Basement:Yes
- Basement Description:Apartment, Daylight, Exterior Entry, Finished, Walk-Up Access
- Living area:2,016 sq. ft.
Heating and cooling
- Cooling:Central Air
- Heating:Heat Pump
- Central air:Yes
Structure and exterior
- Roof:Shingle
- Year built:1975
- Building area:2,016 sq. ft.
- Lot area:0.04 Acres
- Architectural Style:Contemporary
- Construction Materials:Cedar, Wood Siding
- Foundation Description:Block, Slab
- Levels:Tri-Level
Schools
- High school:Chapel Hill Carrboro - Chapel Hill High School
- Middle school:Chapel Hill Carrboro - RD and Euzelle Smith Middle School
- Elementary school:Chapel Hill Carrboro - Northside Elementary School
Utilities
- Water:Public
- Sewer:Public Sewer
Finances and disclosures
- Price:$339,900
- Price per sq. ft.:$168.6
- Tax amount:$4,426
Features and amenities
- Laundry features:Laundry Closet
Parking
- Total parking spaces:2
 Listings marked with a Doorify MLS icon are provided courtesy of the Doorify MLS, of North Carolina, Internet Data Exchange Database. Brokers make an effort to deliver accurate information, but buyers should independently verify any information on which they will rely in a transaction. The listing broker shall not be responsible for any typographical errors, misinformation, or misprints, and they shall be held totally harmless from any damages arising from reliance upon this data. This data is provided exclusively for consumers’ personal, non-commercial use. Copyright 2026 Doorify MLS of North Carolina. All rights reserved.
New listings near 206 Ridge Trail
- Coming Soon
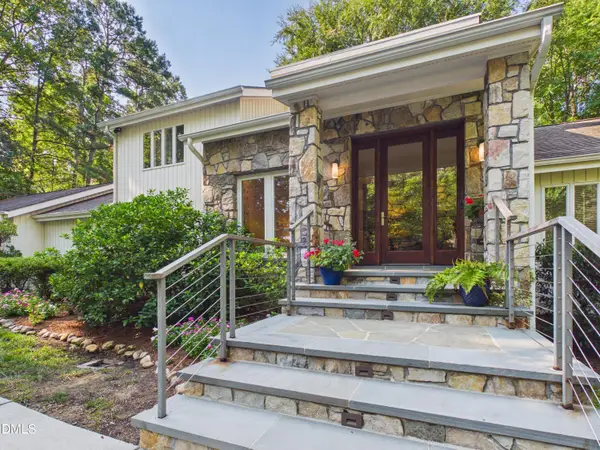 $1,789,000Coming Soon3 beds 3 baths3,299 sq. ft.
112 Black Oak Place, Chapel Hill, NC 27517
MLS# 10191104Listed by: BERKSHIRE HATHAWAY HOMESERVICE - Coming Soon
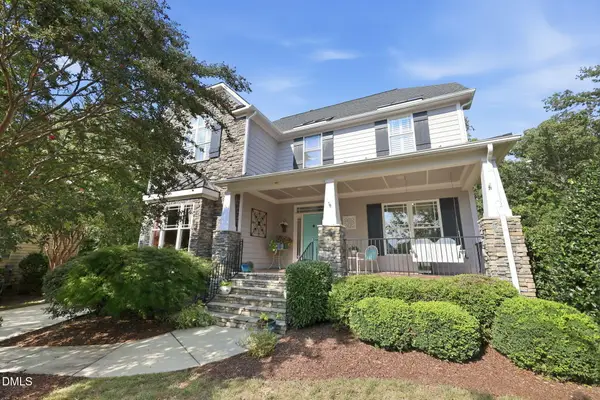 $895,000Coming Soon5 beds 3 baths3,418 sq. ft.
14003 Reynolds Court, Chapel Hill, NC 27517
MLS# 10190953Listed by: EXP REALTY LLC - Coming Soon
 $1,275,000Coming Soon4 beds 6 baths5,684 sq. ft.
417 The Preserve Trail, Chapel Hill, NC 27517
MLS# 10190566Listed by: KELLER WILLIAMS REALTY CARY - Coming Soon
 $1,075,000Coming Soon4 beds 4 baths2,820 sq. ft.
10 Ellen Place, Chapel Hill, NC 27514
MLS# 10190148Listed by: HOLLERAN REAL ESTATE & CONSULT - New
 $775,000Active5 beds 3 baths3,551 sq. ft.
508 Hawthorne Lane, Chapel Hill, NC 27517
MLS# 10191159Listed by: COMPASS -- CHAPEL HILL - DURHAM - Open Sat, 12 to 2pmNew
 $540,000Active3 beds 2 baths1,409 sq. ft.
9 Edgestone Place, Chapel Hill, NC 27517
MLS# 10191154Listed by: COMPASS -- CHAPEL HILL - DURHAM - New
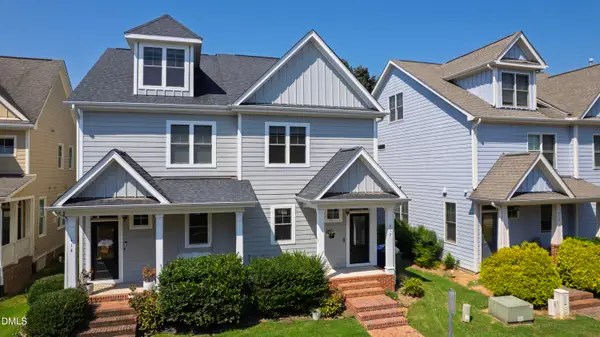 $485,000Active3 beds 4 baths2,114 sq. ft.
412 S Camellia Street, Chapel Hill, NC 27516
MLS# 10191086Listed by: HODGE&KITTRELLSOTHEBYSINTLRLTY - New
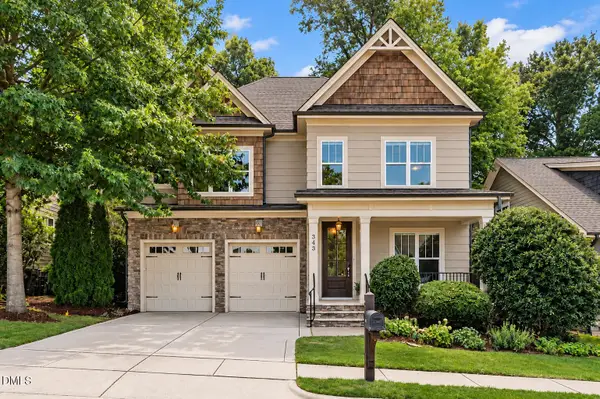 $750,000Active3 beds 3 baths2,907 sq. ft.
343 Dark Forest Drive, Chapel Hill, NC 27516
MLS# 10191038Listed by: KELLER WILLIAMS ELITE REALTY - New
 $1,395,000Active4 beds 5 baths3,800 sq. ft.
216 Mill Race Drive, Chapel Hill, NC 27514
MLS# 10191002Listed by: COMPASS -- CHAPEL HILL - DURHAM - New
 $1,075,000Active5 beds 5 baths4,286 sq. ft.
305 E Winmore Avenue, Chapel Hill, NC 27516
MLS# 10190983Listed by: JORDAN LEE REAL ESTATE


Protect your home and budget from life's surprises with an Assurant Home Warranty, backed by a partner that supports you through every step of homeownership. Explore Plans.
© 2023 - 2026 ERA Franchise Systems LLC. All rights reserved. ERA Franchise Systems LLC fully supports the principles of the Fair Housing Act and the Equal Opportunity Act. ERA, ERA Real Estate powered, and their respective logos are registered service marks of ERA Franchise Systems LLC. Each office is independently owned and operated.