
22005 Turner, Chapel Hill, NC 27517
Local realty services provided by:ERA Parrish Realty Legacy Group
22005 Turner,Chapel Hill, NC 27517
$1,449,000
- 3 Beds
- 4 Baths
- 3,419 sq. ft.
- Single family
- Active
Listed by: delphine camara, jennifer price
Office: keller williams realty cary
MLS#:10185760
Source:RD
Price summary
- Price:$1,449,000
- Price per sq. ft.:$423.81
- Monthly HOA dues:$425
About this home
Nestled in the prestigious gated community of Governor's Club, this exceptional custom home offers luxury, comfort, and beautiful lake views. Designed with both elegance and functionality in mind, the residence also features a private office and an open-concept floor plan with soaring and tray ceilings, rich hardwood flooring, custom built-in bookshelves, designer lighting, and abundant natural light. The chef's kitchen is the heart of the home, featuring premium finishes, a walk-in pantry, and ample space for cooking and entertaining. The spacious primary suite offers a cozy fireplace with dual walk-in closets and a spa-inspired bath with a bidet. A fireplace in the formal living room creates the perfect setting to relax while enjoying peaceful lake views, while soundproof walls in the main living area add an extra level of comfort and privacy. Enjoy year-round outdoor living on the screened porch featuring a built-in grill and wine refrigerator, ideal for entertaining. Additional highlights include an oversized side-entry garage, tankless water heater, water softener system, radiant floor heat pre-wiring for future installation, and quality craftsmanship throughout. The builder is willing to complete select minor customizations prior to closing, providing buyers with an opportunity to personalize the home. Conveniently located just minutes from Chapel Hill, UNC, shopping, dining, and major commuter routes, this remarkable property offers the perfect blend of luxury living and everyday convenience....
Contact an agent
Home facts
- Year built:2026
- Subdivision & Development:Governors Club
- Listing ID #:10185760
- Added:55 day(s) ago
- Updated:October 06, 2026 at 03:12 PM
Rooms and interior
- Bedrooms:3
- Total bathrooms:4
- Full bathrooms:4
- Rooms Total:1
- Flooring:Ceramic Tile, Hardwood
- Living area:3,419 sq. ft.
Heating and cooling
- Cooling:Ceiling Fan(s), Central Air, Electric
- Heating:Forced Air
- Central air:Yes
Structure and exterior
- Roof:Shingle
- Year built:2026
- Building area:3,419 sq. ft.
- Lot area:0.3 Acres
- Lot Features:Back Yard, Views, Wooded
- Architectural Style:Contemporary, Ranch
- Construction Materials:Stone, Stucco
- Exterior Features:Covered, Front Porch, Gas Grill, Patio, Screened
- Foundation Description:Brick/Mortar
- Levels:One
Schools
- High school:Chatham - Seaforth High School
- Middle school:Chatham - Margaret B Pollard Middle School
- Elementary school:Chatham - North Chatham Elementary
Utilities
- Water:Public
- Sewer:Public Sewer
Finances and disclosures
- Price:$1,449,000
- Price per sq. ft.:$423.81
- Tax amount:$6,848
Features and amenities
- Laundry features:Laundry Room, Main Level
Parking
- Total parking spaces:4
- Parking description:Attached, Garage Faces Side
- Garage:Yes
- Garage spaces:2
 Listings marked with a Doorify MLS icon are provided courtesy of the Doorify MLS, of North Carolina, Internet Data Exchange Database. Brokers make an effort to deliver accurate information, but buyers should independently verify any information on which they will rely in a transaction. The listing broker shall not be responsible for any typographical errors, misinformation, or misprints, and they shall be held totally harmless from any damages arising from reliance upon this data. This data is provided exclusively for consumers’ personal, non-commercial use. Copyright 2026 Doorify MLS of North Carolina. All rights reserved.
New listings near 22005 Turner
- Coming SoonOpen Sat, 12 to 2pm
 $399,900Coming Soon3 beds 3 baths2,012 sq. ft.
187 Manordale Drive, Chapel Hill, NC 27517
MLS# 10196695Listed by: REDFIN CORPORATION - Coming SoonOpen Fri, 4 to 6pm
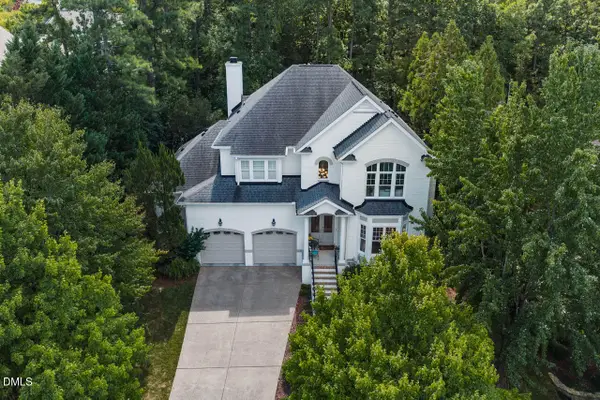 $1,595,000Coming Soon5 beds 4 baths4,036 sq. ft.
203 Simerville Road, Chapel Hill, NC 27517
MLS# 10196606Listed by: COMPASS -- CHAPEL HILL - DURHAM - Coming SoonOpen Sat, 1 to 3pm
 $875,000Coming Soon3 beds 3 baths2,672 sq. ft.
4700 Oak Hill Road, Chapel Hill, NC 27514
MLS# 10195864Listed by: COMPASS -- CHAPEL HILL - DURHAM - Coming Soon
 $257,500Coming Soon2 beds 2 baths1,009 sq. ft.
112 Poplar Street, Chapel Hill, NC 27516
MLS# 10194924Listed by: LONG & FOSTER REAL ESTATE INC/WAKE FOREST - New
 $140,000Active1.19 Acres
2114 Jo Mac Road, Chapel Hill, NC 27516
MLS# 100608467Listed by: BEYCOME BROKERAGE REALTY LLC - Open Sun, 11am to 1pmNew
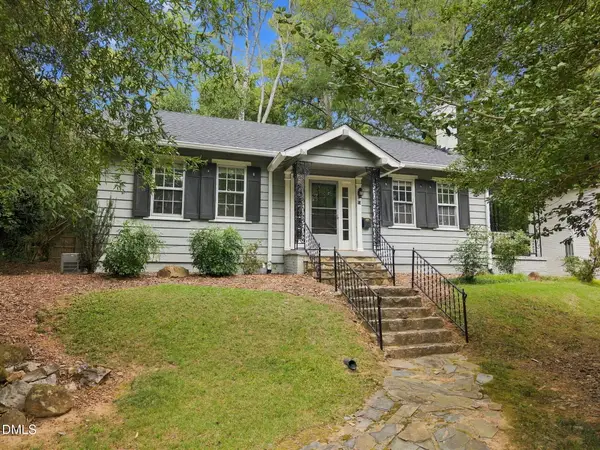 $475,000Active2 beds 1 baths1,120 sq. ft.
13 Davie Circle, Chapel Hill, NC 27514
MLS# 10196742Listed by: COMPASS -- CHAPEL HILL - DURHAM - New
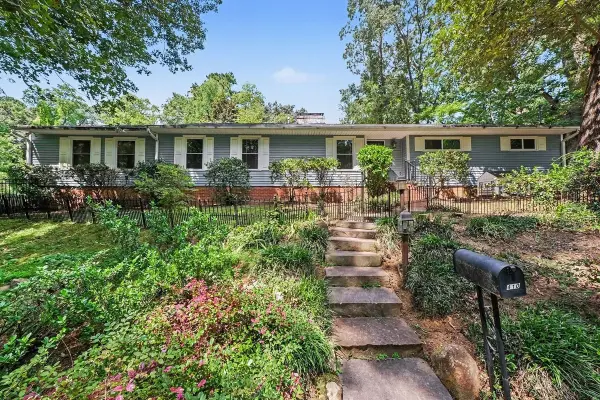 $825,000Active4 beds 3 baths3,095 sq. ft.
410 Brookside Drive, Chapel Hill, NC 27516
MLS# 10196601Listed by: HOWARD HANNA ALLEN TATE DURHAM - New
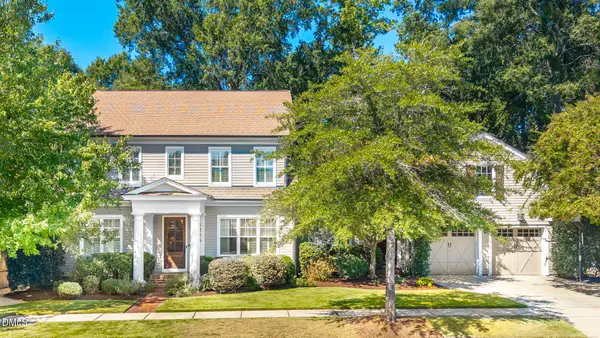 $1,490,000Active5 beds 4 baths4,282 sq. ft.
1216 Pinehurst Drive, Chapel Hill, NC 27517
MLS# 10196545Listed by: PEAK, SWIRLES & CAVALLITO - New
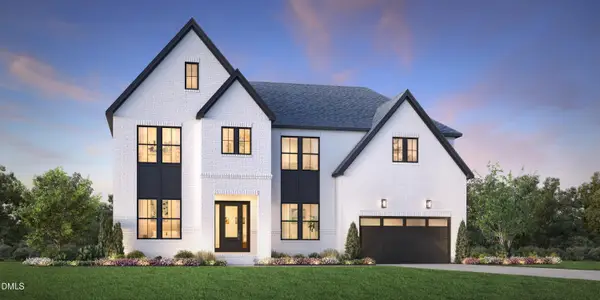 $1,275,995Active5 beds 5 baths4,270 sq. ft.
323 Peak View Place, Chapel Hill, NC 27517
MLS# 10196507Listed by: TOLL BROTHERS, INC. - New
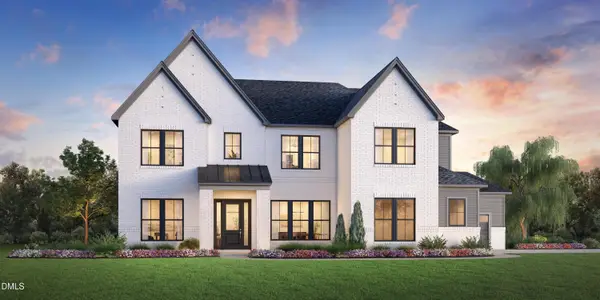 $1,125,995Active4 beds 5 baths4,050 sq. ft.
520 Peak View Place, Chapel Hill, NC 27517
MLS# 10196512Listed by: TOLL BROTHERS, INC.


Protect your home and budget from life's surprises with an Assurant Home Warranty, backed by a partner that supports you through every step of homeownership. Explore Plans.
© 2023 - 2026 ERA Franchise Systems LLC. All rights reserved. ERA Franchise Systems LLC fully supports the principles of the Fair Housing Act and the Equal Opportunity Act. ERA, ERA Real Estate powered, and their respective logos are registered service marks of ERA Franchise Systems LLC. Each office is independently owned and operated.