
32409 Archdale, Chapel Hill, NC 27517
Local realty services provided by:ERA Strother Real Estate
32409 Archdale,Chapel Hill, NC 27517
$2,600,000
- 3 Beds
- 5 Baths
- 6,177 sq. ft.
- Single family
- Active
Listed by: gretchen castorina, melissa villeda
Office: compass -- chapel hill - durham
MLS#:10190689
Source:RD
Price summary
- Price:$2,600,000
- Price per sq. ft.:$420.92
- Monthly HOA dues:$329.75
About this home
32409 Archdale is an exceptional private, all brick, custom built 2.8+ acre estate with sweeping vista views. This luxury haven, exudes a lifestyle of subtle elegance and relaxed comfort. The expansive main level covering 4000+sf, features endless windows that bring the outdoors in. The chef's kitchen, the command central for the great room living and dining area, is a highlight for those who enjoy meal prep and entertaining friends and family. A 'must-have' scullery keeps everyday essentials tucked away and daily routines organized. The motorized Phantom screens on the vast back porch (2022), make anytime of day or evening enjoyable. The main floor expansive owners suite is an oasis with a significant spa-retreat bathroom. A separate ''zen'' room with soaking tub and views on three sides provides a daily escape. The exceptional dressing room and customized closet features boutique shelving and bespoke storage options for keeping essentials and accessories always organized. Not to be missed is the executive office/den with views to the front courtyard. Upstairs explore a central media room, library and a possible second primary bedroom/ guest suite. Walk-out to the Loggia, a covered, screened terrace overlooking the back yard-- perfect for greeting the morning, sunset views and stargazing. An additional bedroom, plus an office that could be reconfigured as a bedroom, round out the second floor. Meander along the stone path winding throughout the property and savor a quiet moment on a bench. The impressive circular driveway can accommodate multiple guest vehicles and leads to the two garages -- one attached double and a single detached. Unique to this all-brick home is the materials used in the construction; built to withstand hurricane force winds. Located in the exclusive Highland Pond neighborhood, this home captures the essence of the Governors Club lifestyle: upscale, distinctive, and endlessly inviting. Governors Club is a gated, a Jack Nicklaus Signature golf course community, with 27 holes, over 3 courses. Exceptional fitness and lifestyle amenities, renovated clubhouse and multiple dining options....
Contact an agent
Home facts
- Year built:2002
- Subdivision & Development:Governors Club
- Listing ID #:10190689
- Added:32 day(s) ago
- Updated:October 06, 2026 at 03:55 PM
Rooms and interior
- Bedrooms:3
- Total bathrooms:5
- Full bathrooms:3
- Rooms Total:17
- Flooring:Carpet, Hardwood, Tile
- Bathrooms Description:Double Vanity, Soaking Tub, Walk-In Shower, Water Closet
- Kitchen Description:Dishwasher, Disposal, Dryer, Gas Cooktop, Microwave, Refrigerator, Wall Oven, Washer
- Bedroom Description:Second Primary Bedroom
- Living area:6,177 sq. ft.
Heating and cooling
- Cooling:Central Air
- Heating:Central, Forced Air, Natural Gas
- Central air:Yes
Structure and exterior
- Roof:Architectural Shingle
- Year built:2002
- Building area:6,177 sq. ft.
- Lot area:2.84 Acres
- Lot Features:Back Yard, Front Yard, Gentle Sloping, Landscaped
- Architectural Style:Traditional, Transitional
- Construction Materials:Brick
- Exterior Features:Balcony, Front Porch, Garden, Gas Grill, Patio, Private Yard, Rear Porch, Screened
- Levels:Two
Schools
- High school:Chatham - Seaforth High School
- Middle school:Chatham - Margaret B Pollard Middle School
- Elementary school:Chatham - North Chatham Elementary
Utilities
- Water:Public
- Sewer:Community Sewer
Finances and disclosures
- Price:$2,600,000
- Price per sq. ft.:$420.92
- Tax amount:$13,858
Features and amenities
- Laundry features:Laundry Room, Main Level, Sink
Parking
- Parking description:Attached, Circular Driveway, Detached, Garage Faces Side, Oversized
- Garage:Yes
- Garage spaces:3
 Listings marked with a Doorify MLS icon are provided courtesy of the Doorify MLS, of North Carolina, Internet Data Exchange Database. Brokers make an effort to deliver accurate information, but buyers should independently verify any information on which they will rely in a transaction. The listing broker shall not be responsible for any typographical errors, misinformation, or misprints, and they shall be held totally harmless from any damages arising from reliance upon this data. This data is provided exclusively for consumers’ personal, non-commercial use. Copyright 2026 Doorify MLS of North Carolina. All rights reserved.
New listings near 32409 Archdale
- Coming SoonOpen Sat, 12 to 2pm
 $399,900Coming Soon3 beds 3 baths2,012 sq. ft.
187 Manordale Drive, Chapel Hill, NC 27517
MLS# 10196695Listed by: REDFIN CORPORATION - Coming SoonOpen Fri, 4 to 6pm
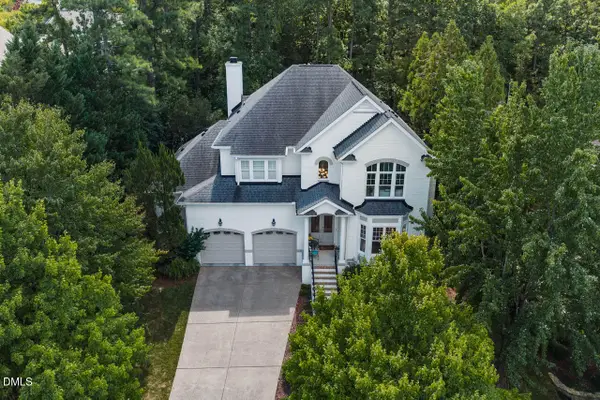 $1,595,000Coming Soon5 beds 4 baths4,036 sq. ft.
203 Simerville Road, Chapel Hill, NC 27517
MLS# 10196606Listed by: COMPASS -- CHAPEL HILL - DURHAM - Coming SoonOpen Sat, 1 to 3pm
 $875,000Coming Soon3 beds 3 baths2,672 sq. ft.
4700 Oak Hill Road, Chapel Hill, NC 27514
MLS# 10195864Listed by: COMPASS -- CHAPEL HILL - DURHAM - Coming Soon
 $257,500Coming Soon2 beds 2 baths1,009 sq. ft.
112 Poplar Street, Chapel Hill, NC 27516
MLS# 10194924Listed by: LONG & FOSTER REAL ESTATE INC/WAKE FOREST - New
 $140,000Active1.19 Acres
2114 Jo Mac Road, Chapel Hill, NC 27516
MLS# 100608467Listed by: BEYCOME BROKERAGE REALTY LLC - Open Sun, 11am to 1pmNew
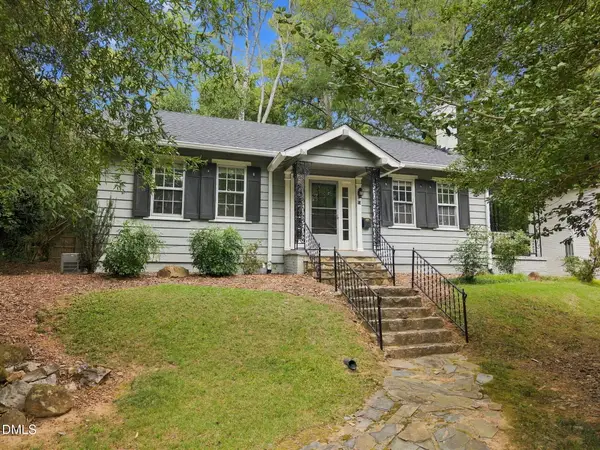 $475,000Active2 beds 1 baths1,120 sq. ft.
13 Davie Circle, Chapel Hill, NC 27514
MLS# 10196742Listed by: COMPASS -- CHAPEL HILL - DURHAM - New
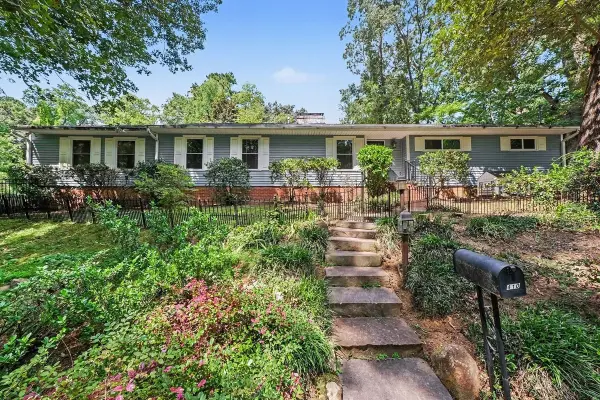 $825,000Active4 beds 3 baths3,095 sq. ft.
410 Brookside Drive, Chapel Hill, NC 27516
MLS# 10196601Listed by: HOWARD HANNA ALLEN TATE DURHAM - New
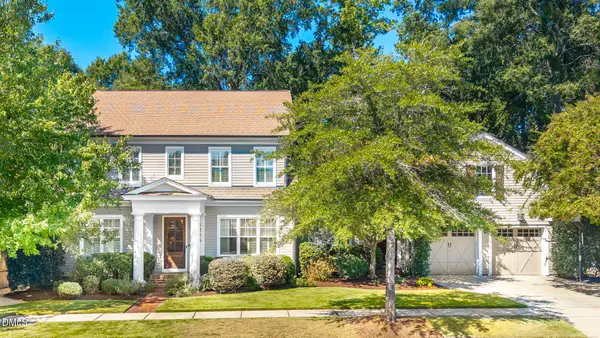 $1,490,000Active5 beds 4 baths4,282 sq. ft.
1216 Pinehurst Drive, Chapel Hill, NC 27517
MLS# 10196545Listed by: PEAK, SWIRLES & CAVALLITO - New
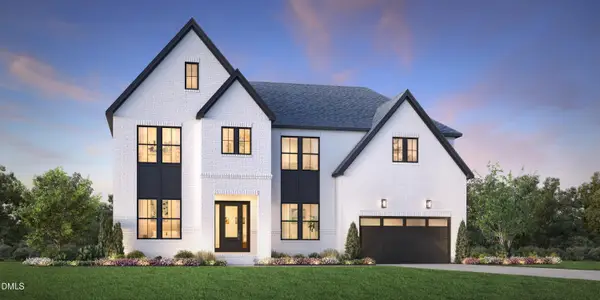 $1,275,995Active5 beds 5 baths4,270 sq. ft.
323 Peak View Place, Chapel Hill, NC 27517
MLS# 10196507Listed by: TOLL BROTHERS, INC. - New
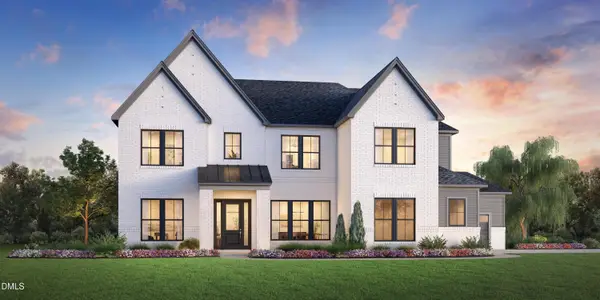 $1,125,995Active4 beds 5 baths4,050 sq. ft.
520 Peak View Place, Chapel Hill, NC 27517
MLS# 10196512Listed by: TOLL BROTHERS, INC.


Protect your home and budget from life's surprises with an Assurant Home Warranty, backed by a partner that supports you through every step of homeownership. Explore Plans.
© 2023 - 2026 ERA Franchise Systems LLC. All rights reserved. ERA Franchise Systems LLC fully supports the principles of the Fair Housing Act and the Equal Opportunity Act. ERA, ERA Real Estate powered, and their respective logos are registered service marks of ERA Franchise Systems LLC. Each office is independently owned and operated.