
420 Windy Ridge Road, Chapel Hill, NC 27517
Local realty services provided by:ERA Parrish Realty Legacy Group
420 Windy Ridge Road,Chapel Hill, NC 27517
$1,650,000
- 3 Beds
- 4 Baths
- 6,912 sq. ft.
- Multi-family
- Active
Listed by: marie kathleen brockenbrough
Office: inhabit real estate
MLS#:10180734
Source:RD
Price summary
- Price:$1,650,000
- Price per sq. ft.:$238.72
- Monthly HOA dues:$36.25
About this home
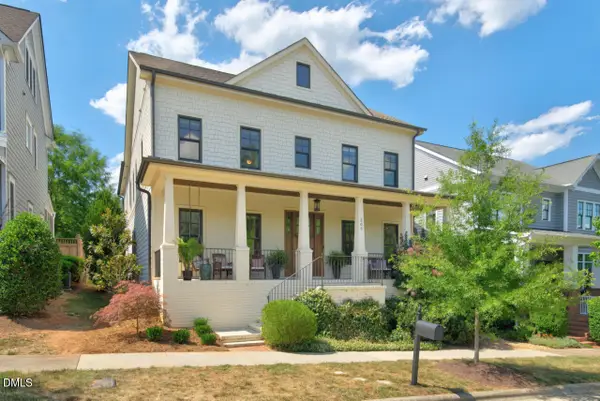
Two nearly 3,400 square feet custom homes sit on one magnificent lot, just moments from Jordan Lake and surrounded by undisturbed wildlife. Hidden among the trees lies a retreat unlike anything else on the market. Tucked away on 6+ breathtaking acres of peaceful woods, this custom timber estate is where luxury living meets the beauty of the natural world. You'll feel a world away while only minutes from Chapel Hill, Durham, Pittsboro, Cary, and Apex. Crafted with timeless design, the main home welcomes you with lofted ceilings, huge windows, and a dramatic stone fireplace. Wraparound porches, a screened porch, and oversized deck provide endless spaces to relax and soak in the serene surroundings. Exquisitely renovated kitchen is perfectly modern and features artisan tile, GE Café appliances, and a large quartz island made for gathering. The luxurious main level primary suite offers a spa like bath with soaking tub, oversized walk in shower, and walk in closet. Upstairs, an open loft living room overlooks the great room, and two spacious vaulted bedrooms have their own en-suite baths. A handsome study with custom built-ins and a Murphy bed provides the perfect home office, library, or guest retreat. As remarkable as the main home is, it's only half the story. A second residence has exceptional flexibility for multigenerational living, small business, or recreational use. The lower level features a three-bay garage and heated and cooled wired workshop. A huge home gym and game room with a full bath and steam shower overlook the trees. Large living space above has two additional bedrooms, plus two offices, an open concept kitchen and living area, and an enviable media room! Completing the estate is a large barn with loft, ideal for equestrian pursuits, storage, or creating the homestead you've always imagined. Private, peaceful, and truly one of a kind. Two exceptional homes, six spectacular acres, with endless possibilities. Some homes check every box...this one creates an entirely new list....
Contact an agent
Home facts
- Year built:2000
- Subdivision & Development:Big Woods Hills
- Listing ID #:10180734
- Added:52 day(s) ago
- Updated:September 07, 2026 at 03:37 PM
Rooms and interior
- Bedrooms:3
- Total bathrooms:4
- Full bathrooms:3
- Rooms Total:20
- Flooring:Carpet, Ceramic Tile, Hardwood, Luxury Vinyl
- Dining Description:Eat-in Kitchen
- Bathrooms Description:Double Vanity, Separate Shower, Walk-In Shower
- Kitchen Description:Dishwasher, Electric Cooktop, Free-Standing Electric Range, Free-Standing Range, Free-Standing Refrigerator, Microwave
- Bedroom Description:Second Primary Bedroom
- Living area:6,912 sq. ft.
Heating and cooling
- Cooling:Central Air
- Heating:Forced Air, Heat Pump
- Central air:Yes
Structure and exterior
- Roof:Architectural Shingle
- Year built:2000
- Building area:6,912 sq. ft.
- Lot area:6.1 Acres
- Lot Features:Back Yard, Front Yard, Hardwood Trees, Landscaped, Many Trees, Partially Cleared, Private, Secluded, Views, Wooded
- Architectural Style:Contemporary, Log Home, Rustic, Transitional
- Construction Materials:Wood Siding
- Exterior Features:Covered, Deck, Front Porch, Garden, Patio, Private Entrance, Private Yard, Rear Porch, Screened, Storage, Wrap Around
- Levels:Two
Schools
- High school:Chatham - Seaforth High School
- Middle school:Chatham - Margaret B Pollard Middle School
- Elementary school:Chatham - North Chatham Elementary
Utilities
- Water:Well
- Sewer:Septic Tank
Finances and disclosures
- Price:$1,650,000
- Price per sq. ft.:$238.72
- Tax amount:$6,369
Features and amenities
- Laundry features:Inside, Main Level
Parking
- Parking description:Covered, Garage, Gravel
- Garage:Yes
- Garage spaces:3
 Listings marked with a Doorify MLS icon are provided courtesy of the Doorify MLS, of North Carolina, Internet Data Exchange Database. Brokers make an effort to deliver accurate information, but buyers should independently verify any information on which they will rely in a transaction. The listing broker shall not be responsible for any typographical errors, misinformation, or misprints, and they shall be held totally harmless from any damages arising from reliance upon this data. This data is provided exclusively for consumers’ personal, non-commercial use. Copyright 2026 Doorify MLS of North Carolina. All rights reserved.
New listings near 420 Windy Ridge Road
- Coming Soon
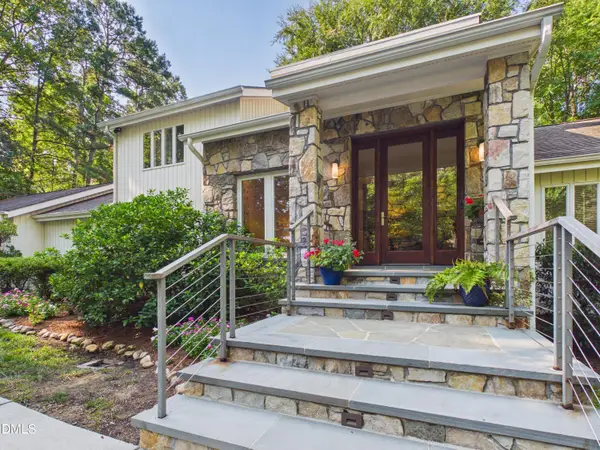 $1,789,000Coming Soon3 beds 3 baths3,299 sq. ft.
112 Black Oak Place, Chapel Hill, NC 27517
MLS# 10191104Listed by: BERKSHIRE HATHAWAY HOMESERVICE - Coming Soon
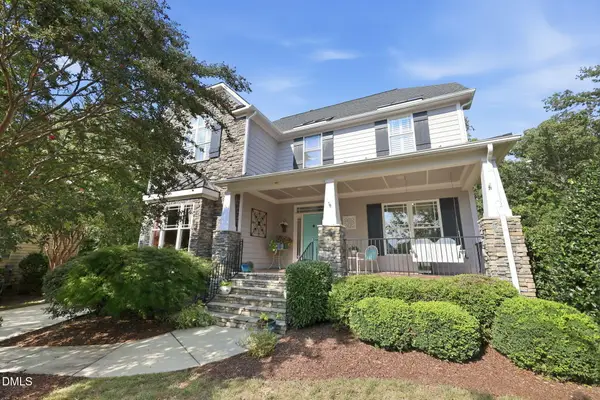 $895,000Coming Soon5 beds 3 baths3,418 sq. ft.
14003 Reynolds Court, Chapel Hill, NC 27517
MLS# 10190953Listed by: EXP REALTY LLC - Coming Soon
 $1,275,000Coming Soon4 beds 6 baths5,684 sq. ft.
417 The Preserve Trail, Chapel Hill, NC 27517
MLS# 10190566Listed by: KELLER WILLIAMS REALTY CARY - Coming Soon
 $1,075,000Coming Soon4 beds 4 baths2,820 sq. ft.
10 Ellen Place, Chapel Hill, NC 27514
MLS# 10190148Listed by: HOLLERAN REAL ESTATE & CONSULT - New
 $775,000Active5 beds 3 baths3,551 sq. ft.
508 Hawthorne Lane, Chapel Hill, NC 27517
MLS# 10191159Listed by: COMPASS -- CHAPEL HILL - DURHAM - Open Sat, 12 to 2pmNew
 $540,000Active3 beds 2 baths1,409 sq. ft.
9 Edgestone Place, Chapel Hill, NC 27517
MLS# 10191154Listed by: COMPASS -- CHAPEL HILL - DURHAM - New
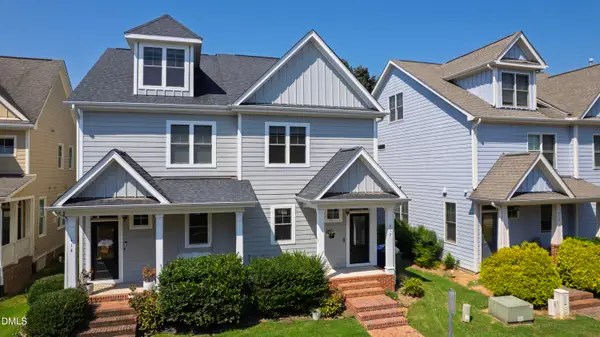 $485,000Active3 beds 4 baths2,114 sq. ft.
412 S Camellia Street, Chapel Hill, NC 27516
MLS# 10191086Listed by: HODGE&KITTRELLSOTHEBYSINTLRLTY - New
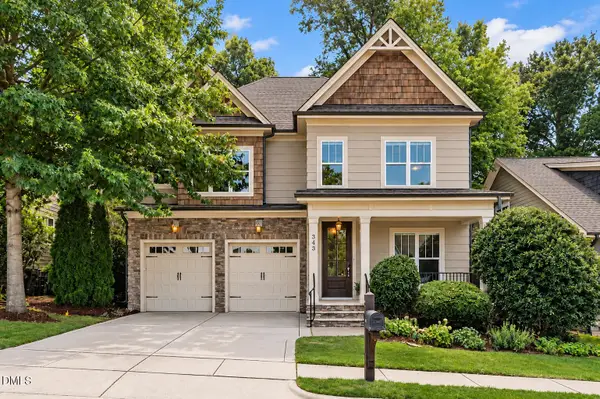 $750,000Active3 beds 3 baths2,907 sq. ft.
343 Dark Forest Drive, Chapel Hill, NC 27516
MLS# 10191038Listed by: KELLER WILLIAMS ELITE REALTY - New
 $1,395,000Active4 beds 5 baths3,800 sq. ft.
216 Mill Race Drive, Chapel Hill, NC 27514
MLS# 10191002Listed by: COMPASS -- CHAPEL HILL - DURHAM - New
 $1,075,000Active5 beds 5 baths4,286 sq. ft.
305 E Winmore Avenue, Chapel Hill, NC 27516
MLS# 10190983Listed by: JORDAN LEE REAL ESTATE


Protect your home and budget from life's surprises with an Assurant Home Warranty, backed by a partner that supports you through every step of homeownership. Explore Plans.
© 2023 - 2026 ERA Franchise Systems LLC. All rights reserved. ERA Franchise Systems LLC fully supports the principles of the Fair Housing Act and the Equal Opportunity Act. ERA, ERA Real Estate powered, and their respective logos are registered service marks of ERA Franchise Systems LLC. Each office is independently owned and operated.