
606 Oak Tree Drive, Chapel Hill, NC 27517
Local realty services provided by:ERA Live Moore
606 Oak Tree Drive,Chapel Hill, NC 27517
$300,000
- 2 Beds
- 3 Baths
- 1,174 sq. ft.
- Single family
- Active
Listed by: brett bushnell
Office: compass -- chapel hill - durham
MLS#:10196277
Source:RD
Price summary
- Price:$300,000
- Price per sq. ft.:$255.54
- Monthly HOA dues:$403
About this home
Welcome to 606 Oak Tree Drive in the Oaks. The ease of access from this property cannot be beat. A couple of short blocks from restaurants, grocery stores, drug stores, 2 golf courses and more. Many trails and paths for recreation right out your backdoor. Free Chapel Hill bus stop is only a couple of hundred feet away for a quick ride to UNC, UNC hospital, & more! Kitchen has been completed redone with white cabinets, granite counters, subway tile backsplash, stainless appliances and really shines. Dining room or office in the front of the property and a spacious living room with brick accent wall looks over the patio and tress to the south facing rear of the home. Solid floors, welcoming foyer and powder room round out downstairs. Upstairs features all new carpet, 2 bedrooms and 2 baths with the primary having it's own ensuite and dual closets. Second bedroom is spacious with long range views of the pool, and a large closet and additional storage. The hall bath has been updated with new vanity, quartz counters, underhung sink, faucet, mirror. This would make a great home for it's next buyer, turn key rental for the investor client, or game day pied-à-terre for all your UNC game weekend or day activities....
Contact an agent
Home facts
- Year built:1974
- Subdivision & Development:The Oaks Condos
- Listing ID #:10196277
- Added:1 day(s) ago
- Updated:October 02, 2026 at 10:01 PM
Rooms and interior
- Bedrooms:2
- Total bathrooms:3
- Full bathrooms:2
- Rooms Total:5
- Flooring:Carpet, Laminate
- Bathrooms Description:Bathtub/Shower Combination
- Kitchen Description:Dishwasher, Free-Standing Electric Range, Microwave, Washer
- Living area:1,174 sq. ft.
Heating and cooling
- Cooling:Central Air, Electric
- Heating:Electric, Forced Air
- Central air:Yes
Structure and exterior
- Roof:Shingle
- Year built:1974
- Building area:1,174 sq. ft.
- Architectural Style:Transitional
- Construction Materials:Wood Siding
- Foundation Description:Slab
- Levels:Two
Schools
- High school:Chapel Hill Carrboro - East Chapel Hill High School
- Middle school:Chapel Hill Carrboro - Grey Culbreth Middle School
- Elementary school:Chapel Hill Carrboro - Mel and Zora Rashkis Elementary School
Utilities
- Water:Public
- Sewer:Public Sewer
Finances and disclosures
- Price:$300,000
- Price per sq. ft.:$255.54
- Tax amount:$3,486
Features and amenities
- Laundry features:In Unit
- Pool features:Association, Community, Outdoor Pool
Parking
- Total parking spaces:1
 Listings marked with a Doorify MLS icon are provided courtesy of the Doorify MLS, of North Carolina, Internet Data Exchange Database. Brokers make an effort to deliver accurate information, but buyers should independently verify any information on which they will rely in a transaction. The listing broker shall not be responsible for any typographical errors, misinformation, or misprints, and they shall be held totally harmless from any damages arising from reliance upon this data. This data is provided exclusively for consumers’ personal, non-commercial use. Copyright 2026 Doorify MLS of North Carolina. All rights reserved.
New listings near 606 Oak Tree Drive
- Coming Soon
 $875,000Coming Soon3 beds 3 baths2,672 sq. ft.
4700 Oak Hill Road, Chapel Hill, NC 27514
MLS# 10195864Listed by: COMPASS -- CHAPEL HILL - DURHAM - Coming Soon
 $257,500Coming Soon2 beds 2 baths1,009 sq. ft.
112 Poplar Street, Chapel Hill, NC 27516
MLS# 10194924Listed by: LONG & FOSTER REAL ESTATE INC/WAKE FOREST - New
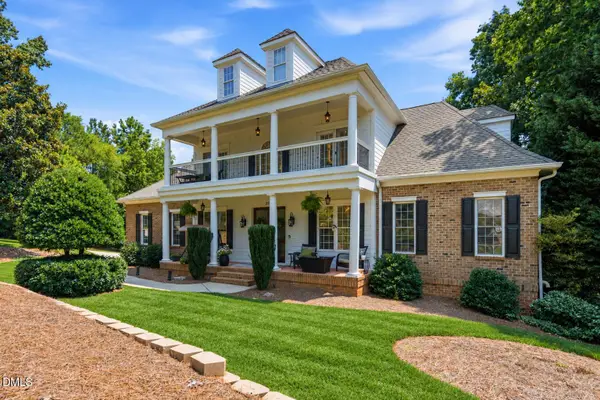 $1,225,000Active5 beds 6 baths4,921 sq. ft.
250 The Preserve Trail, Chapel Hill, NC 27517
MLS# 10196380Listed by: LPT REALTY, LLC - New
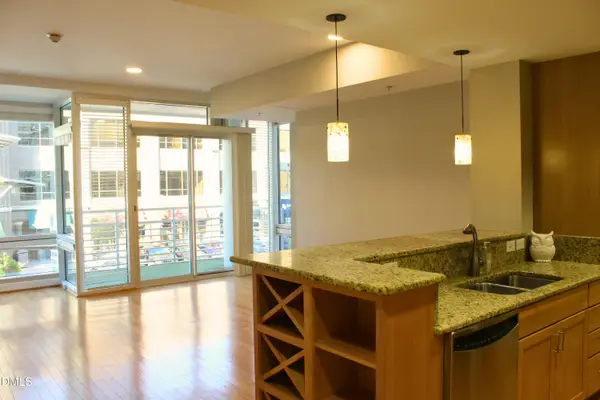 $405,000Active1 beds 1 baths807 sq. ft.
2201 Environ Way, Chapel Hill, NC 27517
MLS# 10190291Listed by: BOLD REAL ESTATE - New
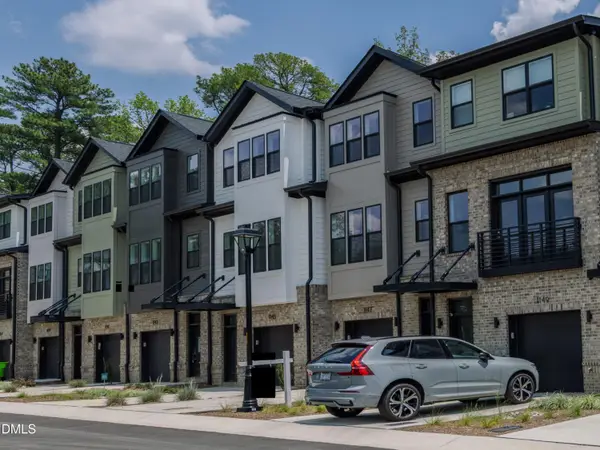 $789,000Active4 beds 4 baths2,220 sq. ft.
1151 Booth Park Boulevard, Chapel Hill, NC 27514
MLS# 10196353Listed by: COMPASS -- RALEIGH - Open Sat, 1 to 3pmNew
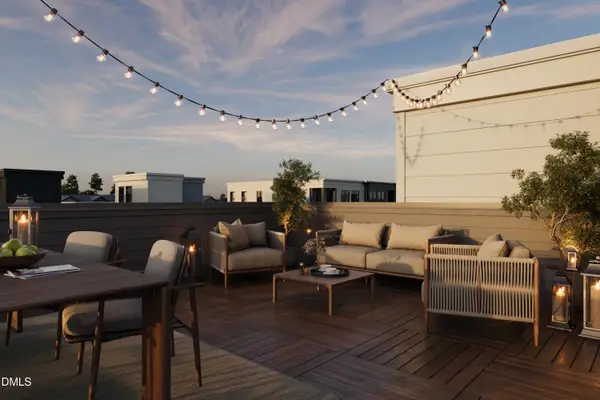 $699,000Active3 beds 4 baths2,008 sq. ft.
1203 Redwood Road, Chapel Hill, NC 27514
MLS# 10196335Listed by: COMPASS -- RALEIGH - Open Sat, 1 to 3pmNew
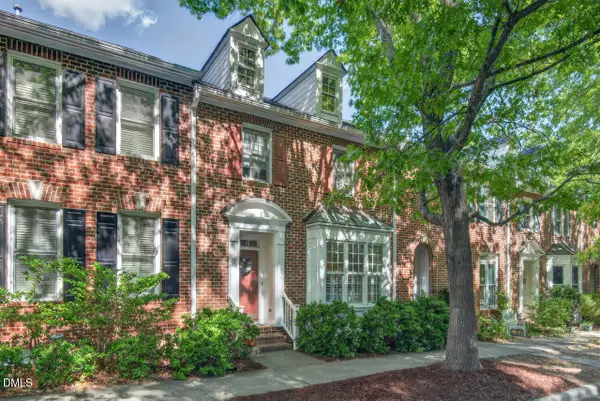 $585,000Active3 beds 3 baths1,659 sq. ft.
110 Westgreen Drive, Chapel Hill, NC 27516
MLS# 10196337Listed by: COMPASS -- CHAPEL HILL - DURHAM - Open Sat, 1 to 3pmNew
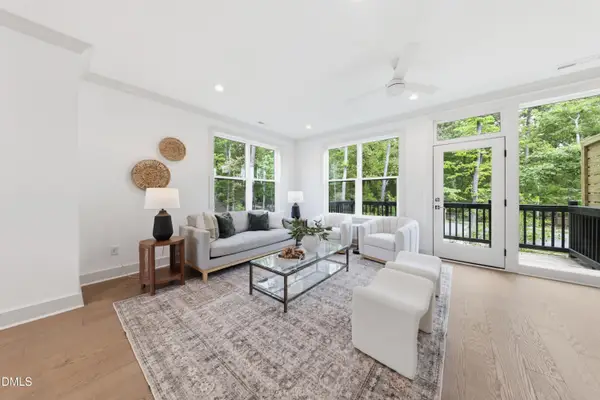 $709,000Active3 beds 4 baths2,054 sq. ft.
1119 Booth Park Boulevard, Chapel Hill, NC 27514
MLS# 10196344Listed by: COMPASS -- RALEIGH - New
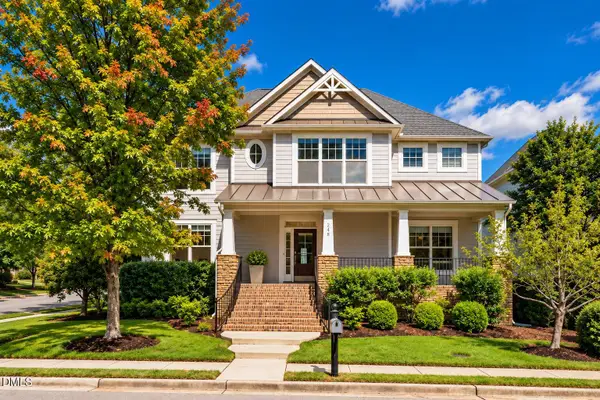 $775,000Active4 beds 3 baths3,230 sq. ft.
248 Hill Creek Boulevard, Chapel Hill, NC 27516
MLS# 10196259Listed by: KELLER WILLIAMS ELITE REALTY - Open Sat, 1 to 3pmNew
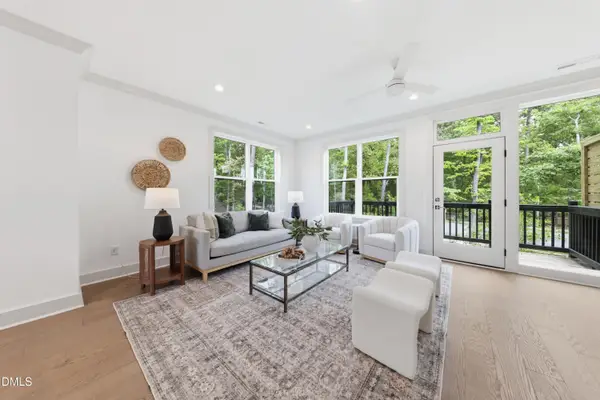 $689,000Active3 beds 4 baths2,054 sq. ft.
1139 Booth Park Boulevard, Chapel Hill, NC 27514
MLS# 10196269Listed by: COMPASS -- RALEIGH


Protect your home and budget from life's surprises with an Assurant Home Warranty, backed by a partner that supports you through every step of homeownership. Explore Plans.
© 2023 - 2026 ERA Franchise Systems LLC. All rights reserved. ERA Franchise Systems LLC fully supports the principles of the Fair Housing Act and the Equal Opportunity Act. ERA, ERA Real Estate powered, and their respective logos are registered service marks of ERA Franchise Systems LLC. Each office is independently owned and operated.