
8400 Orange Grove Road, Chapel Hill, NC 27516
Local realty services provided by:ERA Strother Real Estate
Listed by: melissa jones
Office: ann milton realty
MLS#:10162055
Source:RD
Price summary
- Price:$1,275,000
- Price per sq. ft.:$388.84
About this home
Experience refined living at its finest in this impeccably crafted 4-bedroom, 3.5-bath estate, where luxury, comfort, and thoughtful design come together seamlessly. Located only 15 mins from UNC/Chapel Hill & Hillsborough. From the moment you step inside, you're greeted by elevated finishes & an effortless flow designed for both everyday living & upscale entertaining. At the heart of the home, a chef's dream kitchen stuns with high-end appliances, expansive workspace, & designer details. Perfectly positioned to host gatherings both intimate & grand. The expansive floor plan offers a remarkable sense of space, highlighted by a generously sized bonus room ideal for a private theater, executive home gym, or sophisticated lounge. Each bedroom is beautifully appointed, while the primary suite serves as a true retreat, offering both tranquility & refined comfort. For the enthusiast, the oversized 3-car garage is complemented by a separate, fully equipped electric workshop--an exceptional feature that opens the door to endless possibilities. Step outside & unwind in your own private oasis. A stunning 3-season room with a cozy fireplace invites year-round enjoyment, while the screened porch overlooks peaceful acreage, creating the perfect backdrop for quiet mornings or evening entertaining. Thoughtfully designed with every detail in mind, even pet lovers will appreciate the custom dog grooming station--blending convenience with elevated living. Set on serene acreage, this extraordinary property offers the rare combination of privacy and prestige, all while being just minutes from the charm, culture, and convenience of Chapel Hill. Home also features a Generac whole house generator. Plenty of room to roam!! Bring your animals....
Contact an agent
Home facts
- Year built:2021
- Subdivision & Development:Not in a Subdivision
- Listing ID #:10162055
- Added:115 day(s) ago
- Updated:August 17, 2026 at 08:03 AM
Rooms and interior
- Bedrooms:4
- Total bathrooms:4
- Full bathrooms:3
- Rooms Total:10
- Flooring:Carpet, Ceramic Tile, Granite, Tile, Wood
- Dining Description:Dining L, Eat-in Kitchen, Kitchen/Dining Room Combination, Living/Dining Room Combination
- Bathrooms Description:Bathtub/Shower Combination, Double Vanity, Separate Shower, Soaking Tub, Walk-In Shower
- Kitchen Description:Cooktop, Dishwasher, Double Oven, Dryer, Free-Standing Refrigerator, Gas Cooktop, Ice Maker, Microwave, Oven, Plumbed For Ice Maker, Propane Cooktop, Range Hood, Refrigerator, Stainless Steel Appliance(s), Washer, Washer/Dryer, Water Heater, Water Softener, Water Softener Owned, Wine Cooler
- Living area:3,279 sq. ft.
Heating and cooling
- Cooling:Ceiling Fan(s), Central Air, Dual, Electric, Heat Pump
- Heating:Electric, Fireplace(s), Heat Pump, Propane
- Central air:Yes
Structure and exterior
- Roof:Architectural Shingle, Shingle
- Year built:2021
- Building area:3,279 sq. ft.
- Lot area:7.52 Acres
- Lot Features:Agricultural, Back Yard, Cleared, Few Trees, Front Yard, Landscaped, Open Lot, Private, Secluded
- Architectural Style:Craftsman, Traditional, Transitional
- Construction Materials:Board & Batten Siding, Fiber Cement, Vertical Siding
- Exterior Features:Covered, Enclosed, Fenced Yard, Front Porch, Porch, Private Yard, Rain Gutters, Rear Porch, Screened, Storage
- Foundation Description:Brick/Mortar, Concrete Perimeter
- Levels:One and One Half, Two
Schools
- High school:Orange - Cedar Ridge High
- Middle school:Orange - A L Stanback Middle
- Elementary school:Orange - Grady Brown Elementary
Utilities
- Water:Well
- Sewer:Septic Tank
Finances and disclosures
- Price:$1,275,000
- Price per sq. ft.:$388.84
- Tax amount:$7,823
Features and amenities
- Laundry features:Electric Dryer Hookup, Inside, Laundry Room, Main Level, Sink, Washer Hookup
- Amenities:Blinds
Parking
- Total parking spaces:9
- Parking description:Attached, Detached, Driveway, Garage, Garage Door Opener, Garage Faces Side, Gravel
- Garage:Yes
- Garage spaces:5
 Listings marked with a Doorify MLS icon are provided courtesy of the Doorify MLS, of North Carolina, Internet Data Exchange Database. Brokers make an effort to deliver accurate information, but buyers should independently verify any information on which they will rely in a transaction. The listing broker shall not be responsible for any typographical errors, misinformation, or misprints, and they shall be held totally harmless from any damages arising from reliance upon this data. This data is provided exclusively for consumers’ personal, non-commercial use. Copyright 2026 Doorify MLS of North Carolina. All rights reserved.
New listings near 8400 Orange Grove Road
- New
 $305,000Active2 beds 2 baths880 sq. ft.
708 Martin Luther King Jr Boulevard, Chapel Hill, NC 27514
MLS# 10186702Listed by: CHK REALTY - Coming Soon
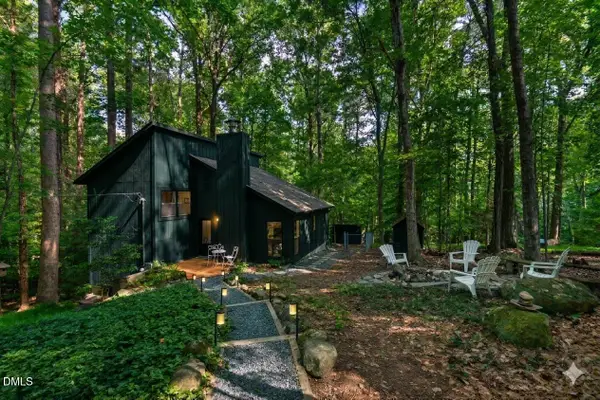 $425,000Coming Soon3 beds 2 baths
207 Holly Ridge, Chapel Hill, NC 27516
MLS# 10186675Listed by: BERKSHIRE HATHAWAY HOMESERVICE - New
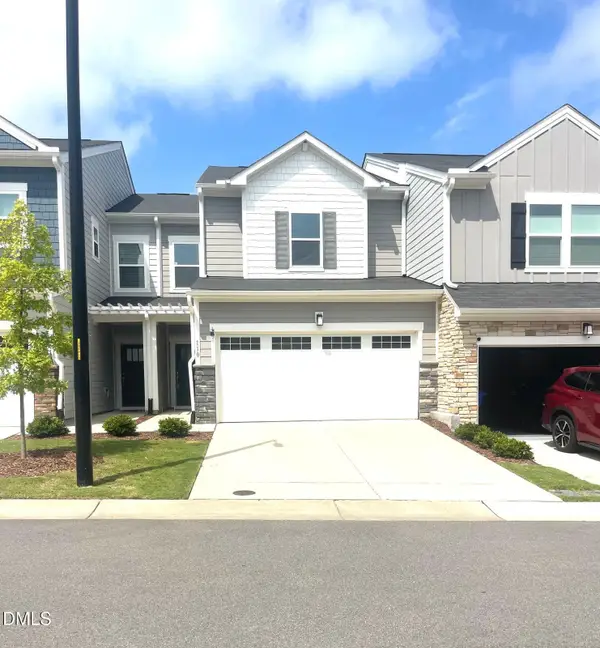 $449,500Active3 beds 3 baths1,566 sq. ft.
110 Sydney Harbor Street, Chapel Hill, NC 27516
MLS# 10186649Listed by: KRIS & ASSOCIATES PROPERTY MAN - New
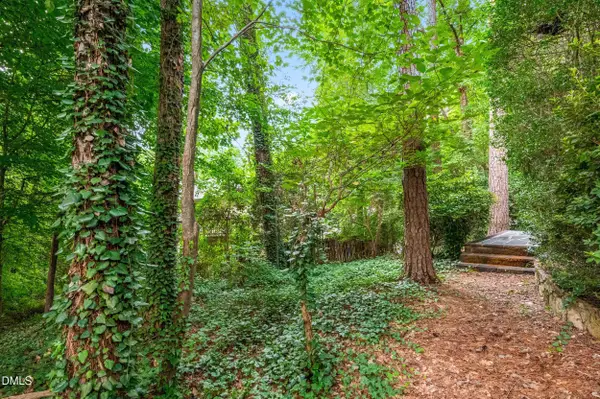 $260,000Active0.22 Acres
0 Brookside Drive, Chapel Hill, NC 27516
MLS# 10186636Listed by: COMPASS -- RALEIGH - New
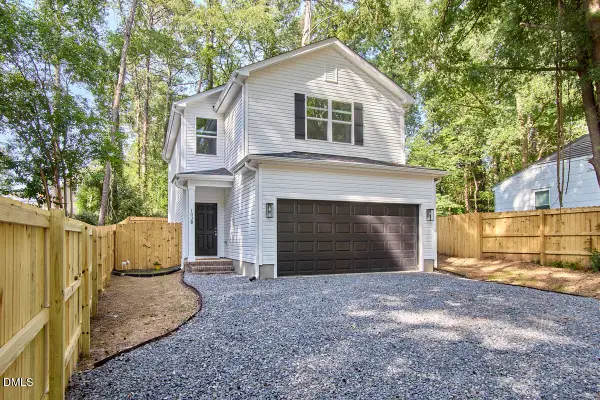 $515,000Active3 beds 3 baths1,609 sq. ft.
103 B Garden Street, Chapel Hill, NC 27517
MLS# 10186557Listed by: NEST REALTY OF THE TRIANGLE - New
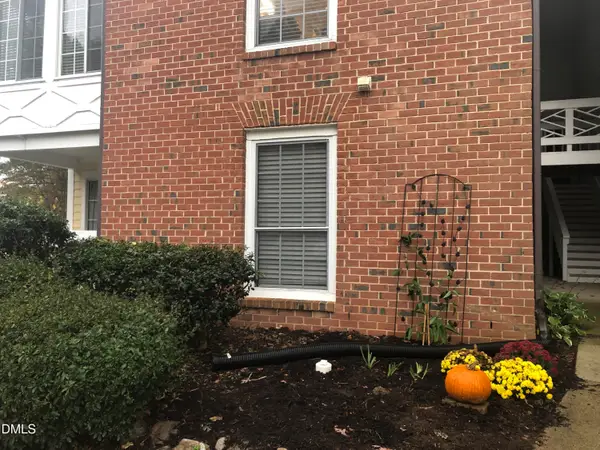 $210,000Active1 beds 1 baths780 sq. ft.
1001 Kingswood Drive, Chapel Hill, NC 27517
MLS# 10186565Listed by: PINNACLE REALTY - New
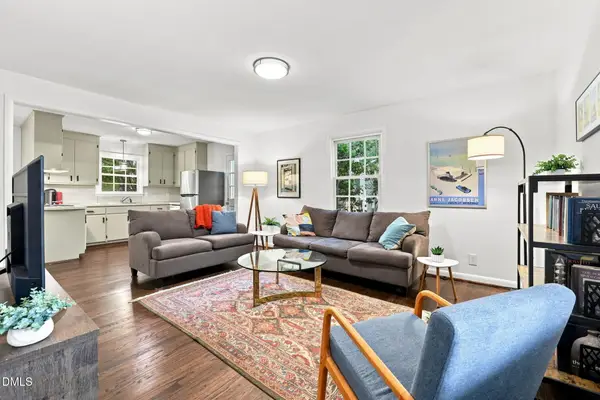 $400,000Active3 beds 2 baths1,288 sq. ft.
2304 Nelson Highway, Chapel Hill, NC 27517
MLS# 10186567Listed by: COMPASS -- CHAPEL HILL - DURHAM 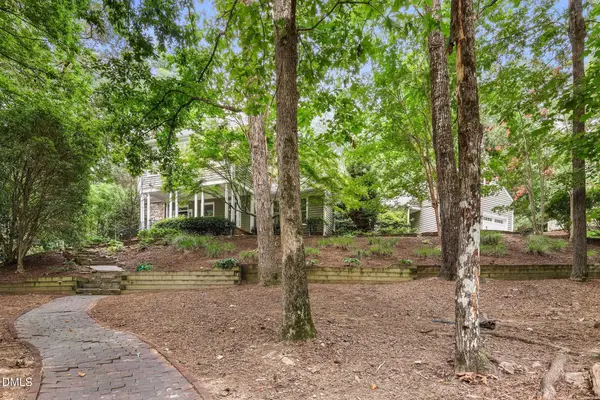 $1,290,000Pending5 beds 5 baths4,253 sq. ft.
105 Redbud Lane, Chapel Hill, NC 27514
MLS# 10186474Listed by: REDFIN CORPORATION- New
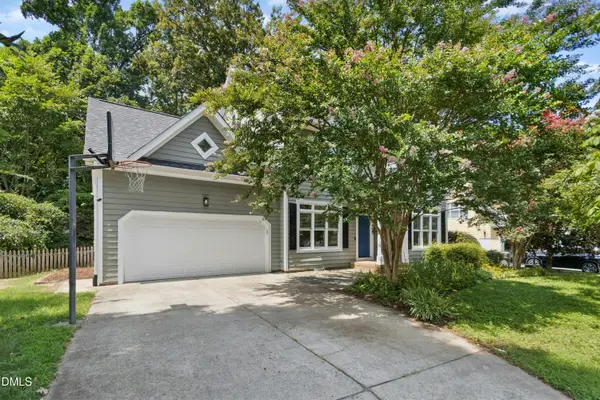 $830,000Active5 beds 3 baths3,226 sq. ft.
315 Rossburn Way, Chapel Hill, NC 27516
MLS# 10186469Listed by: COLDWELL BANKER ADVANTAGE - New
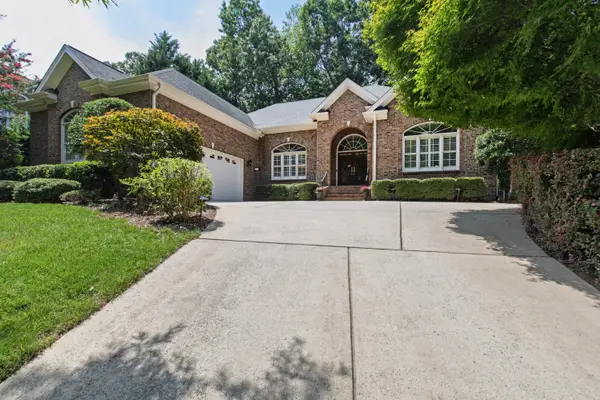 $885,000Active4 beds 4 baths3,753 sq. ft.
120 Swan Lake Court, Chapel Hill, NC 27517
MLS# 10186481Listed by: COMPASS -- CARY


Protect your home and budget from life's surprises with an Assurant Home Warranty, backed by a partner that supports you through every step of homeownership. Explore Plans.
© 2023 - 2026 ERA Franchise Systems LLC. All rights reserved. ERA Franchise Systems LLC fully supports the principles of the Fair Housing Act and the Equal Opportunity Act. ERA, ERA Real Estate powered, and their respective logos are registered service marks of ERA Franchise Systems LLC. Each office is independently owned and operated.