
996 Cleland Drive, Chapel Hill, NC 27517
Local realty services provided by:ERA Live Moore
Listed by: denise p kennihan, jay kennihan
Office: chapel hill realty group, inc.
MLS#:10160111
Source:RD
Price summary
- Price:$925,000
- Price per sq. ft.:$320.62
- Monthly HOA dues:$4.17
About this home
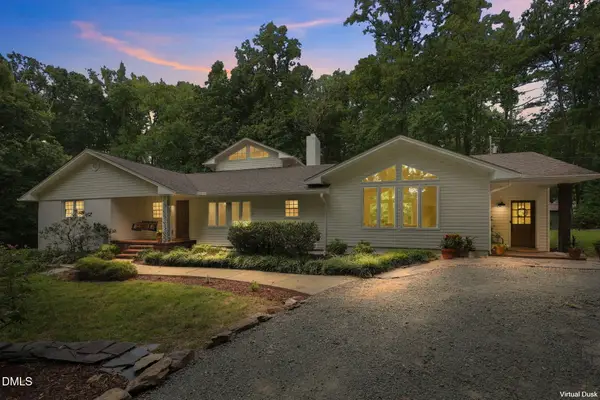
An amazing opportunity to live in a custom built home in The Oaks, Chapel Hill's highly sought-after country club neighborhood! Exquisitely reimagined and lovingly maintained, this Goforth contemporary offers natural light, open space, and views of trees all around it. The tone is set the moment you step into the welcoming foyer, where crab orchard stone flooring introduces the home's distinctive architecture, clean lines, and walls of windows that invite the outside in. Entertaining is effortless in the expansive family room, anchored by a cozy gas-log fireplace and custom built-ins. Just beyond, the dining room commands attention with a designer chandelier, vaulted ceilings, and dramatic windows with plentiful natural light. At the heart of the home is a beautifully renovated kitchen that is as functional as it is stylish. Boasting quartz countertops, custom cabinetry, and an elite appliance package, including a KitchenAid range, Thermador microwave, and Bosch dishwasher. Perch on barstools while overlooking the chef at work or enjoy your meal at the table overlooking the expansive deck. Whether you're heading to the dedicated home office or mixing a drink at the serving bar, the layout is designed for modern living. Upstairs, the primary suite serves as a luxurious private sanctuary, complete with striking vaulted ceilings and a beautifully appointed spa bath featuring an updated double vanity with quartz countertop and designer lights. Every bedroom in this home is thoughtfully designed, including two additional upstairs ensuites. A bonus room on the main level can serve as a 4th bedroom or a playroom, media room, or hobby space. In addition to the numerous interior updates, the home also has had these recent updates: exterior trim/board & batten work, exterior paint, one new water heater, new ac - all in 2024, and new roof around 2020. Outside, enjoy gracious outdoor living with a covered porch, a private back deck, a second, spacious deck overlooking the fenced backyard, and curated landscaping. Complete with a two-car porte-cochere, circular drive, and versatile lower-level unheated workshop space, this home truly has it all. Districted to acclaimed East Chapel Hill High School and located just a short walk from the Country Club, you are only minutes from UNC, Meadowmont, and downtown. Enjoy refined living in one of Chapel Hill's most coveted communities....
Contact an agent
Home facts
- Year built:1980
- Subdivision & Development:The Oaks
- Listing ID #:10160111
- Added:164 day(s) ago
- Updated:September 27, 2026 at 07:30 AM
Rooms and interior
- Bedrooms:4
- Total bathrooms:4
- Full bathrooms:4
- Rooms Total:18
- Flooring:Brick, Carpet, Hardwood, Luxury Vinyl, Stone, Tile
- Bathrooms Description:Bathtub/Shower Combination, Double Vanity, Separate Shower, Soaking Tub, Walk-In Shower, Whirlpool Tub
- Kitchen Description:Dishwasher, Disposal, Electric Water Heater, Gas Range, Microwave, Plumbed For Ice Maker, Stainless Steel Appliance(s), Water Heater
- Basement:Yes
- Basement Description:Crawl Space, Daylight, Exterior Entry, Interior Entry, Partial, Unfinished, Unheated, Walk-Out Access
- Living area:2,885 sq. ft.
Heating and cooling
- Cooling:Central Air, Electric
- Heating:Central, Forced Air, Natural Gas
- Central air:Yes
Structure and exterior
- Roof:Shingle
- Year built:1980
- Building area:2,885 sq. ft.
- Lot area:0.99 Acres
- Lot Features:Back Yard, Corner, Front Yard, Hardwood Trees, Landscaped, Many Trees, Near Golf Course
- Architectural Style:Contemporary, Modern, Transitional
- Construction Materials:Board & Batten Siding, Lap Siding, Wood Siding
- Exterior Features:Covered, Deck, Fenced Yard, Front Porch, Garden, Patio, Rain Gutters
- Foundation Description:Combination
- Levels:Two
Schools
- High school:Chapel Hill Carrboro - East Chapel Hill High School
- Middle school:Chapel Hill Carrboro - Grey Culbreth Middle School
- Elementary school:Chapel Hill Carrboro - Mel and Zora Rashkis Elementary School
Utilities
- Water:Public
- Sewer:Public Sewer
Finances and disclosures
- Price:$925,000
- Price per sq. ft.:$320.62
- Tax amount:$12,483
Features and amenities
- Laundry features:Electric Dryer Hookup, Inside, Laundry Room, Main Level, Washer Hookup
Parking
- Total parking spaces:6
- Parking description:Asphalt, Attached, Carport, Circular Driveway, Covered, Driveway, Paved
- Carport spaces:2
 Listings marked with a Doorify MLS icon are provided courtesy of the Doorify MLS, of North Carolina, Internet Data Exchange Database. Brokers make an effort to deliver accurate information, but buyers should independently verify any information on which they will rely in a transaction. The listing broker shall not be responsible for any typographical errors, misinformation, or misprints, and they shall be held totally harmless from any damages arising from reliance upon this data. This data is provided exclusively for consumers’ personal, non-commercial use. Copyright 2026 Doorify MLS of North Carolina. All rights reserved.
New listings near 996 Cleland Drive
- Coming Soon
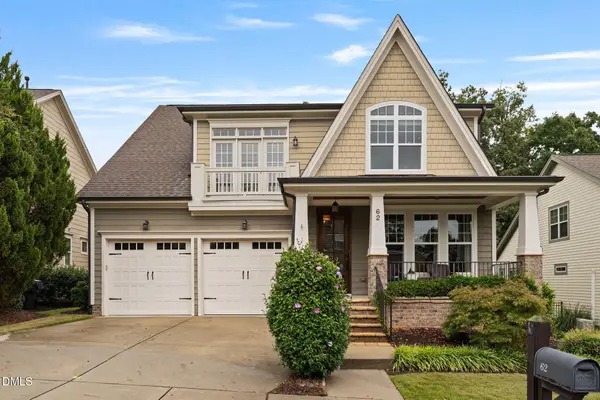 $754,600Coming Soon4 beds 4 baths2,893 sq. ft.
62 Dark Forest Drive, Chapel Hill, NC 27516
MLS# 10195115Listed by: EXP REALTY OF PIEDMONT NC LLC - Coming Soon
 $257,500Coming Soon2 beds 2 baths1,009 sq. ft.
112 Poplar Street, Chapel Hill, NC 27516
MLS# 10194924Listed by: LONG & FOSTER REAL ESTATE INC/WAKE FOREST - New
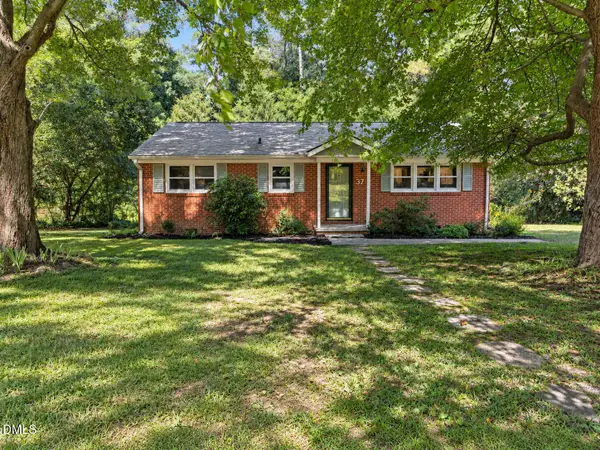 $385,000Active2 beds 2 baths1,213 sq. ft.
37 S Circle Drive, Chapel Hill, NC 27516
MLS# 10195185Listed by: WEAVER STREET REALTY & AUCTION - New
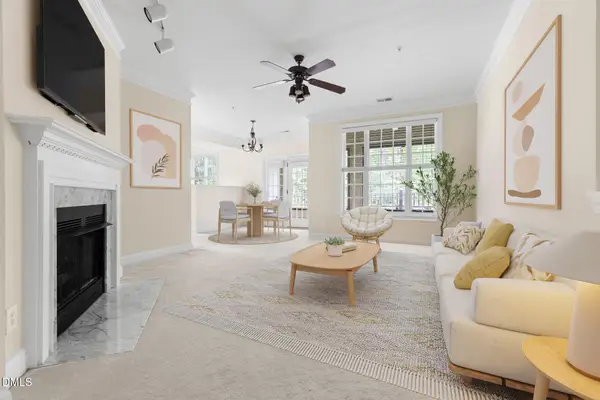 $344,000Active3 beds 2 baths1,462 sq. ft.
823 Providence Glen Drive, Chapel Hill, NC 27514
MLS# 10195130Listed by: NEST REALTY OF THE TRIANGLE - New
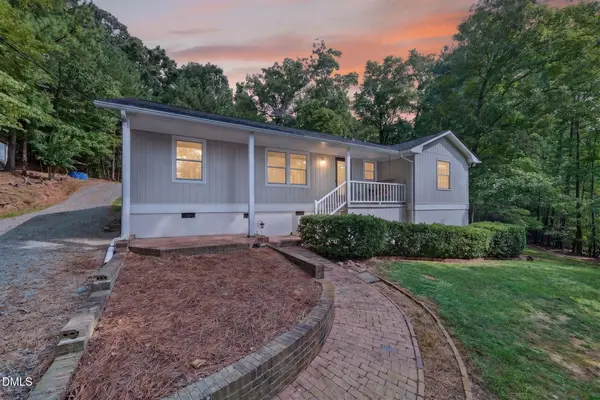 $775,000Active3 beds 2 baths1,446 sq. ft.
16 Piney Mountain Road, Chapel Hill, NC 27514
MLS# 10195103Listed by: BARBOUR & COMPANY - New
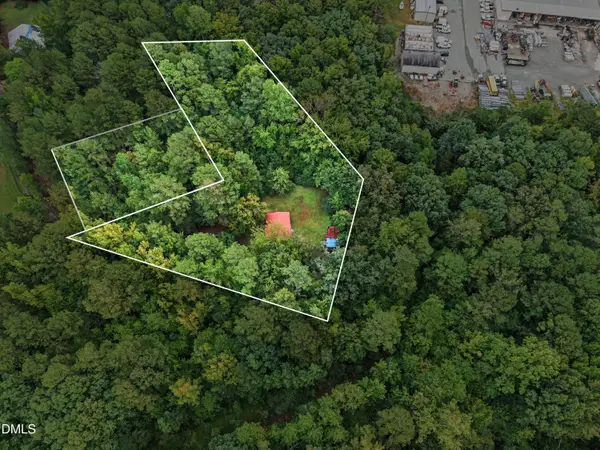 Listed by ERA$175,000Active3 beds 1 baths840 sq. ft.
163 Twilight Lane, Chapel Hill, NC 27517
MLS# 10195082Listed by: ERA LIVE MOORE - New
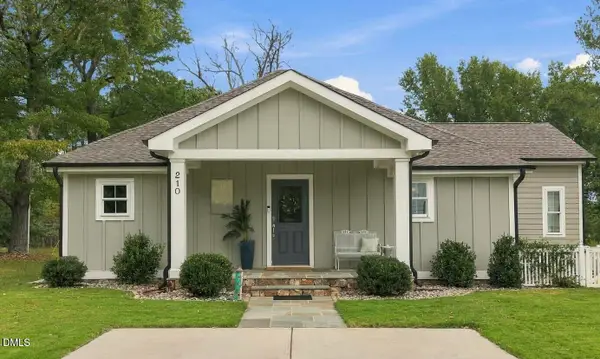 $615,000Active3 beds 3 baths1,808 sq. ft.
210 Bellamy Lane, Chapel Hill, NC 27516
MLS# 10195058Listed by: COMPASS -- CHAPEL HILL - DURHAM - New
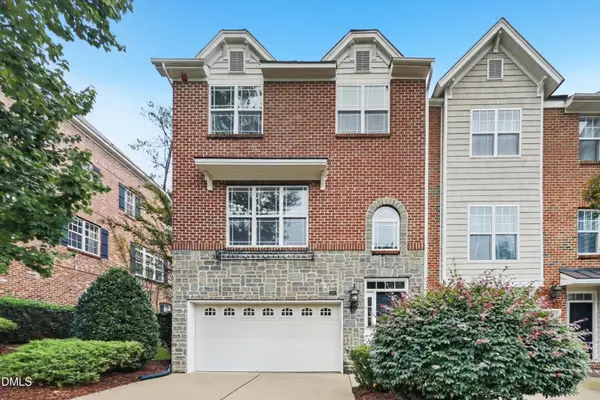 $414,900Active3 beds 3 baths2,307 sq. ft.
208 Napa Valley Way, Chapel Hill, NC 27516
MLS# 10194960Listed by: OFFERPAD BROKERAGE LLC - New
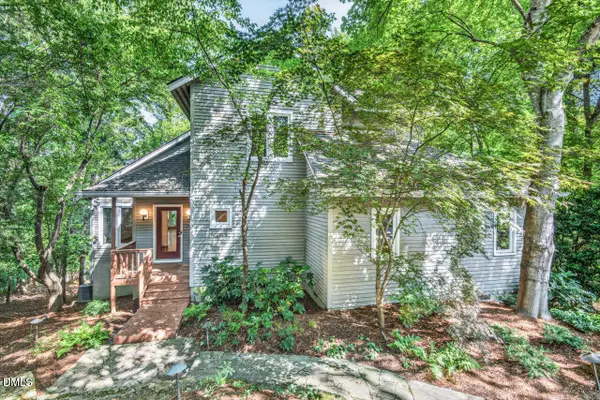 $1,000,000Active4 beds 3 baths2,393 sq. ft.
112 Rose Lane, Chapel Hill, NC 27514
MLS# 10194838Listed by: INHABIT REAL ESTATE - Open Sun, 2 to 4pmNew
 $885,000Active3 beds 4 baths2,973 sq. ft.
8107 Old Nc 86, Chapel Hill, NC 27516
MLS# 10194693Listed by: COMPASS -- CHAPEL HILL - DURHAM


Protect your home and budget from life's surprises with an Assurant Home Warranty, backed by a partner that supports you through every step of homeownership. Explore Plans.
© 2023 - 2026 ERA Franchise Systems LLC. All rights reserved. ERA Franchise Systems LLC fully supports the principles of the Fair Housing Act and the Equal Opportunity Act. ERA, ERA Real Estate powered, and their respective logos are registered service marks of ERA Franchise Systems LLC. Each office is independently owned and operated.